Welcome to peaceful country living with all the benefits of a nearly new home! Built in 2024 and situated on over an acre surrounded by open fields and rural views, this spacious 5-bedroom, 3-bathroom home offers the perfect blend of modern comfort and country charm.
Inside, you'll find a bright open-concept floor plan featuring a large living area, spacious kitchen with oversized island seating, abundant cabinetry, and a separate dining area ideal for gatherings. The split-bedroom design provides privacy, while five generously sized bedrooms offer flexibility for family, guests, a home office, or hobby space.
Everything is practically brand new, allowing you to enjoy the benefits of new construction without the wait. The spacious primary suite features a large walk in shower and ample storage, while the additional bedrooms and bathrooms provide room for everyone.
Step outside and enjoy the wide-open space that country living provides. The property includes a large two-bay metal garage/workshop, multiple outbuildings, and a carport--all conveying with the property--offering endless possibilities for storage, equipment, hobbies, recreational vehicles, boats, or workshop space.
Whether you're looking for room to spread out, a place for your toys and tools, or simply a peaceful setting surrounded by nature, this property delivers. Enjoy the tranquility of rural living while still being conveniently located within easy reach of nearby amenities.
Sold for $278,000
$278,000
2084 Spring Garden Road, New Bern, NC 28562
5beds
2,280sqft
Manufactured Home
Built in 2024
1.24 Acres Lot
$-- Zestimate®
$122/sqft
$1,046 Estimated rent
Home value
Not available
Estimated sales range
Not available
$1,046/mo
Zestimate® history
Owner options
List your home for rent
$1,046/mo
Rent Zestimate®
Find your next renter with Zillow Rental Manager. Plus, with online applications, you can quickly screen prospective tenants – for free.
$1,046/mo
Rent Zestimate®
Refinance and save
$1,655/mo
Est. payment
Refinancing to a lower rate could help reduce your monthly payments and save thousands over the life of the loan.
$1,655/mo
Est. payment
Explore your selling options
Work with a Zillow partner agent
Leverage their expertise and Zillow's premium Showcase listings to get your home seen by more buyers.
Get startedList with your own agent
Get your home in front of millions of buyers by listing it on Zillow.
Learn how to do itSell it yourself
Take full control of how buyers see your home on Zillow by listing For Sale by Owner (FSBO).
List your homeWhat's special
Zillow last checked:
Listing updated:
Listed by:
The Donna and Team New Bern 252-636-6595,
Keller Williams Realty,
Jennifer Wheeler 252-626-3804,
Keller Williams Realty
Bought with:
Emily Sutton, 356609
Realty ONE Group East
Source: Hive MLS,MLS#: 100580372 Originating MLS: Neuse River Region Association of Realtors
Originating MLS: Neuse River Region Association of RealtorsFacts & features
Interior
Bedrooms & bathrooms
- Bedrooms: 5
- Bathrooms: 3
- Full bathrooms: 3
Rooms
- Room types: Living Room, Dining Room, Master Bedroom, Bedroom 2, Bedroom 3, Bedroom 4, Bedroom 5
Primary bedroom
- Level: First
Bedroom 2
- Level: First
Bedroom 3
- Level: First
Bedroom 4
- Level: First
Bedroom 5
- Level: First
Dining room
- Level: First
Kitchen
- Level: First
Living room
- Level: First
Heating
- Heat Pump, Electric
Cooling
- Heat Pump
Appliances
- Included: Vented Exhaust Fan, Electric Oven, Refrigerator, Dishwasher
- Laundry: Laundry Room
Features
- Master Downstairs
- Flooring: Vinyl
Interior area
- Total structure area: 2,280
- Total interior livable area: 2,280 sqft
Property
Parking
- Total spaces: 2
- Parking features: Detached, Concrete, Garage
- Garage spaces: 2
Accessibility
- Accessibility features: None
Features
- Levels: One
- Patio & porch: Deck, Porch
- Pool features: None
- Fencing: None
- Has view: Yes
- View description: See Remarks
- Frontage type: See Remarks
Lot
- Size: 1.24 Acres
Details
- Additional structures: Storage
- Parcel number: 9043 31000
- Zoning: RESIDENTIAL
- Special conditions: Standard
Construction
Type & style
- Home type: MobileManufactured
- Property subtype: Manufactured Home
Materials
- Brick, Vinyl Siding, Wood Frame
- Foundation: Crawl Space
- Roof: Shingle
Condition
- New construction: No
- Year built: 2024
Utilities & green energy
- Sewer: Septic Tank
- Water: Public
- Utilities for property: Other
Community & HOA
Community
- Subdivision: Spring Garden
HOA
- Has HOA: No
- Amenities included: None
Location
- Region: New Bern
Financial & listing details
- Price per square foot: $122/sqft
- Tax assessed value: $174,790
- Annual tax amount: $1,064
- Date on market: 6/11/2026
- Cumulative days on market: 6 days
- Listing agreement: Exclusive Right To Sell
- Listing terms: Cash,Conventional,FHA,USDA Loan,VA Loan
- Road surface type: Paved
Price history
| Date | Event | Price |
|---|---|---|
| 7/28/2026 | Sold | $278,000+1.1%$122/sqft |
Source:  Hive MLS #100580372 Report a problem Hive MLS #100580372 Report a problem | ||
| 6/15/2026 | Pending sale | $275,000$121/sqft |
Source: Hive MLS #100580372 Report a problem | ||
| 6/11/2026 | Listed for sale | $275,000+1427.8%$121/sqft |
Source: Hive MLS #100580372 Report a problem | ||
| 2/16/2026 | Sold | $18,000-67.9%$8/sqft |
Source: Public Record Report a problem | ||
| 2/27/2014 | Sold | $56,000$25/sqft |
Source: Hive MLS #90091977 Report a problem | ||
Public tax history
| Year | Property taxes | Tax assessment |
|---|---|---|
| 2025 | $1,064 +182.5% | $203,650 +308.9% |
| 2024 | $377 +2.9% | $49,800 |
| 2023 | $366 | $49,800 |
| 2022 | -- | $49,800 |
| 2021 | $453 | $49,800 |
| 2020 | -- | $49,800 |
| 2019 | $457 -2.8% | $49,800 |
| 2018 | $470 +6.6% | $49,800 |
| 2017 | $441 +1.6% | $49,800 |
| 2016 | $434 +10.4% | $49,800 |
| 2015 | $393 +16333.5% | $49,800 |
| 2014 | $2 | $49,800 |
| 2013 | -- | $49,800 |
| 2012 | -- | $49,800 |
| 2011 | -- | $49,800 |
| 2010 | -- | $49,800 +99.2% |
| 2009 | -- | $25,000 |
| 2008 | -- | $25,000 |
Find assessor info on the county website
Neighborhood: 28562
Nearby homes
- $95,0006.04 AcresN/a Spring Garden Rd, New Bern, NC 28562Lot/Land

- $340,6003 bd2 ba1.8k sqft2080 Spring Garden Rd, New Bern, NC 28562Off Market
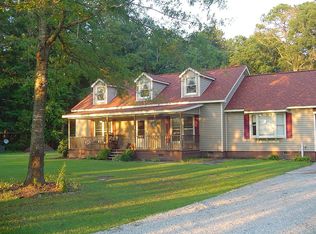
- $173,0003 bd2 ba384 sqft2086 Spring Garden Rd, New Bern, NC 28562Off Market
- $15,000-- bd-- ba-- sqft2088 Spring Garden Rd, New Bern, NC 28562Off Market
- $261,1003 bd2 ba192 sqft2000 Spring Garden Rd, New Bern, NC 28562Off Market
- $88,0003 bd1 ba1.9k sqft2100 Spring Garden Rd, New Bern, NC 28562Sold
- $15,0000.64 Acres2083 Spring Garden Rd, New Bern, NC 28562Off Market
- $179,8003 bd2 ba2.5k sqft2075 Spring Garden Rd, New Bern, NC 28562Off Market
Nearby schools
GreatSchools rating
- 6/10James W Smith ElementaryGrades: PK-5Distance: 6.1 mi
- 4/10West Craven MiddleGrades: 6-8Distance: 2.8 mi
- 2/10West Craven HighGrades: 9-12Distance: 3.2 mi
Schools provided by the listing agent
- Elementary: James W. Smith
- Middle: West Craven
- High: West Craven
Source: Hive MLS. This data may not be complete. We recommend contacting the local school district to confirm school assignments for this home.
- North Carolina
- Craven County
- New Bern
- 28562
- 2084 Spring Garden Road
Nearby cities
Nearby neighborhoods
Nearby zip codes
Other New Bern Topics
