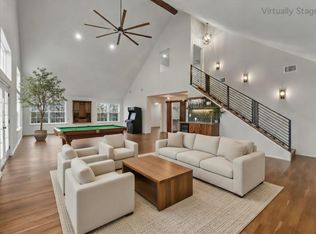
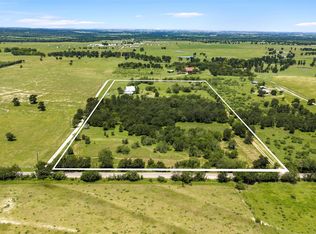
Vaulted ceilings and a metal roof establish a striking architectural presence for this one-story residence situated on ten acres in Elgin. The 2888-square-foot interior offers an open floorplan that seamlessly connects key living spaces. At the heart of the home, the kitchen features stone counters and a breakfast bar. Outfitted with a cooktop, dishwasher, oven, range, and refrigerator, this culinary space also highlights crown molding and built-in features. Stone-patterned tile flooring runs throughout, extending a cohesive feel. A highly functional utility area serves as a dedicated laundry room equipped with a washer, dryer, wine refrigerator, built-in features, and recessed lighting. Comfortable living spaces continue in the bedroom, which is enhanced by vaulted ceilings, beamed ceilings, a ceiling fan, and a fireplace. An office workspace features concrete flooring, a ceiling fan, and built-in features beneath angled ceilings. Flooring elements bring additional texture to the interior rooms. Outside, the expansive property offers a peaceful rural retreat. A porch provides a serene setting to enjoy views of the surrounding trees, woods, and neighborhood. The acreage features a private pond and mature trees that enhance the overall landscape. This property on Upper Elgin River Road presents a unique opportunity to experience tranquil acreage living.
Active
$635,000
2084 Upper Elgin River Rd, Elgin, TX 78621
4beds
3,288sqft
Single Family Residence
Built in 2004
10 Acres Lot
$-- Zestimate®
$193/sqft
$-- HOA
What's special
Ten acresOpen floorplanRecessed lightingStone-patterned tile flooringVaulted ceilingsCrown moldingPrivate pond
- 17 days
- 475
- 77
Zillow last checked:
Listing updated:
Listed by:
Kendi Erickson (512) 213-0637,
CB&A, Realtors (512) 213-0637
Source: Unlock MLS,MLS#: 7285670
Facts & features
Interior
Bedrooms & bathrooms
- Bedrooms: 4
- Bathrooms: 4
- Full bathrooms: 4
- Main level bedrooms: 4
Bedroom
- Description: Second of two bedroom suites featuring their own sitting room and full bath
- Features: Full Bath
- Level: Main
Bedroom
- Description: 1 of two bedroom suites featuring their own sitting room and full bath.
- Features: Full Bath
- Level: Main
Bedroom
- Description: This bedroom is a great option for a home office, gym, craft room, or anything else you can dream up. It also has access to a full bathroom (stand up shower)
- Level: Main
Primary bathroom
- Description: Enjoy an owner's retreat complete with a dual facing fireplace as well as separate comfort splits between the bedroom and the bathroom, ample space in the walk in closet
- Features: Ceiling Fan(s), Soaking Tub, Walk-In Closet(s)
- Level: Main
Dining room
- Description: The dining area is open and easily accessible from the kitchen or living room with easy access to the back patio for entertaining (or not entertaining :-D )
- Features: Kitchn - Breakfast Area, Breakfast Bar, Ceiling Fan(s), Country Kitchen, Dining Area, High Ceilings
- Level: Main
Great room
- Description: Kitchen, dining and living all together but still space to feel separate.
- Features: Ceiling Fan(s), High Ceilings
- Level: Main
Kitchen
- Description: All the fun things including a farm sink and counter height side island / breakfast table.
- Features: Breakfast Bar, Ceiling Fan(s), Country Kitchen, Dining Area, Eat-in Kitchen, High Ceilings, Open to Family Room, Pantry, Plumbed for Icemaker, Walk-In Closet(s)
- Level: Main
Laundry
- Description: Room to sort, wash, dry, fold, iron and hang - this laundry room has all the space you need and then some.
- Features: High Ceilings, Storage, Washer Hookup
- Level: Main
Heating
- Central
Cooling
- Ceiling Fan(s), Central Air, Multi Units, Wall/Window Unit(s)
Appliances
- Included: Free-Standing Electric Oven, Free-Standing Electric Range, Refrigerator, Washer/Dryer, Electric Water Heater, Tankless Water Heater, Wine Refrigerator
Features
- Bookcases, Breakfast Bar, Ceiling Fan(s), High Ceilings, Eat-in Kitchen, Entrance Foyer, French Doors, In-Law Floorplan, Kitchen Island, Pantry, Primary Bedroom on Main, Soaking Tub, Storage, Study/Home Office, Walk-In Closet(s), Washer Hookup
- Flooring: Concrete
- Windows: None
- Number of fireplaces: 1
- Fireplace features: Bath, Bedroom
Interior area
- Total interior livable area: 3,288 sqft
Video & virtual tour
Property
Parking
- Total spaces: 2
- Parking features: Attached, Door-Single, Driveway, Garage, Garage Door Opener, Garage Faces Side, Paved, Private
- Attached garage spaces: 2
Accessibility
- Accessibility features: Accessible Stairway
Features
- Levels: One
- Stories: 1
- Patio & porch: Patio
- Exterior features: See Remarks, No Exterior Steps, Private Entrance
- Pool features: None
- Fencing: Livestock, Perimeter
- Has view: Yes
- View description: Trees/Woods
- Waterfront features: Pond
Lot
- Size: 10 Acres
- Features: Many Trees
Details
- Additional structures: See Remarks, Pergola
- Parcel number: 14788
- Special conditions: Standard
Construction
Type & style
- Home type: SingleFamily
- Property subtype: Single Family Residence
Materials
- Foundation: Slab
- Roof: Metal
Condition
- Resale
- New construction: No
- Year built: 2004
Utilities & green energy
- Sewer: Septic Tank
- Water: Public
- Utilities for property: Electricity Connected, Other, Water Connected
Community & HOA
Community
- Features: High Speed Internet
- Subdivision: Backwoods
HOA
- Has HOA: No
Location
- Region: Elgin
Financial & listing details
- Price per square foot: $193/sqft
- Tax assessed value: $612,854
- Annual tax amount: $11,744
- Date on market: 10/20/2026
- Listing terms: Cash,Conventional,FHA,Texas Vet,VA Loan
- Electric utility on property: Yes
Estimated market value
Not available
Estimated sales range
Not available
Not available
Price history
| Date | Event | Price |
|---|---|---|
| 10/20/2026 | Listed for sale | $635,000$193/sqft |
Source:  Unlock MLS #7285670 Report a problem | ||
Public tax history
| Year | Property taxes | Tax assessment |
|---|---|---|
| 2025 | $5,084 -7.9% | $592,749 +10% |
| 2024 | $5,518 +2.8% | $538,863 +10% |
| 2023 | $5,369 -24.9% | $489,875 +10% |
| 2022 | $7,152 -3.6% | $445,341 +10% |
| 2021 | $7,421 +0.8% | $404,855 +10% |
| 2020 | $7,364 +22.3% | $368,050 +21% |
| 2018 | $6,023 | $304,174 +10% |
| 2017 | $6,023 +21.4% | $276,522 +10% |
| 2016 | $4,960 +6.7% | $251,384 +10% |
| 2015 | $4,650 | $228,531 +10% |
| 2014 | $4,650 | $207,755 +0.4% |
| 2013 | -- | $206,896 |
| 2011 | -- | $206,896 -3.2% |
| 2010 | -- | $213,645 |
| 2009 | -- | $213,645 |
| 2008 | -- | $213,645 -0.8% |
| 2007 | -- | $215,331 -1.5% |
| 2006 | -- | $218,706 |
Find assessor info on the county website
Monthly payment
Est. payment
Payment breakdown
Explore the cost of this home by adjusting the details. Changes won't be saved.Climate risks
Neighborhood: 78621
Nearby schools
Schools provided by the listing agent
- Elementary: Elgin
- Middle: Elgin
- High: Elgin
- District: Elgin ISD
Source: Unlock MLS. This data may not be complete. We recommend contacting the local school district to confirm school assignments for this home.
Similar homes
- $825,0004 bd3 ba2.9k sqft3060 Fm 1704, Elgin, TX 78621Active

 MLS ID #4761702, Crystal Taylor, Realty One Group Prosper. Unlock MLS
- $729,9905 bd4 ba3.5k sqft20808 Sandy Brown Ln, Webberville, TX 78621Active
 MLS ID #5853320, Jesse Gomez, Texus Realty. Unlock MLS
- $499,9993 bd2 ba1.7k sqft260 Dickerson Ln, Elgin, TX 78621Active
 MLS ID #5434153, Russ Cullum, Serhant Texas, LLC. Unlock MLS
- $712,2503 bd3 ba2.2k sqft928 Upper Elgin River Rd, Elgin, TX 78621Active
 MLS ID #4396685, Cecilia Whitley, Sterling & Associates R.E.. Unlock MLS
- $549,5004 bd2 ba2k sqft2303 Webberwood Dr, Webberville, TX 78621ActiveMLS ID #5198005, Ben Chandran, LPT Realty LLC - Ascend Group. Unlock MLS
- $715,0004 bd4 ba4.2k sqft121 Black Talon Ln, Cedar Creek, TX 78612ActiveMLS ID #6642186, Everett Torres, Compass RE Texas, LLC. Unlock MLS
- $840,0003 bd2 ba1.9k sqft1843 Fm 969, Elgin, TX 78621ActiveMLS ID #7897097, Victor Torres, Keller Williams Realty. Unlock MLS
- $625,0003 bd2 ba1.8k sqft384 Pope Bnd N, Cedar Creek, TX 78612ActiveMLS ID #9696085, Dawn Kana, Kana Real Estate. Unlock MLS
- $605,0005 bd5 ba3.3k sqft108 ALTAIR CV, Cedar Creek, TX 78612For Sale
 MLS ID #2022224, Jacob Solis TREC #660871, LPT Realty, LLC. LERA MLS
- $810,0004 bd3 ba2.8k sqft(Undisclosed Address), Bastrop, TX 78602ActiveMLS ID #1361711, Alex Jaimes, Realty of America, LLC. Unlock MLS
- $780,0004 bd4 ba3.6k sqft137 Trinity St, Cedar Creek, TX 78612ActiveMLS ID #5529043, Anahi Avila Lopez, Keeping It Realty. Unlock MLS
- $639,9904 bd3 ba3.1k sqft113 Booted Eagle Claw Cv, Cedar Creek, TX 78612ActiveMLS ID #1330945, Greg Smith, RGS Realty LLC. Unlock MLS
- $320,0004 bd2 ba1.7k sqft122 Dodd Preston, Elgin, TX 78621Active
 MLS ID #623122, Pamela Harkins, Keller Williams Realty. Central Texas MLS
- $320,0004 bd2 ba1.7k sqft122 Dodd Preston Rd, Elgin, TX 78621ActiveMLS ID #4830098, Pam Harkins, Keller Williams Realty. Unlock MLS
- $748,9904 bd5 ba3.1k sqft158 Double Eagle Ranch Dr, Cedar Creek, TX 78612ActiveMLS ID #2952320, Jayendra Patel, Walzel Properties - Corporate Office. Unlock MLS
- $479,9004 bd2 ba2.2k sqft202 Lazy River Ln, Elgin, TX 78621ActiveMLS ID #6101337, Hillery Stephens, Lapis Real Estate & Design. Unlock MLS
- $599,0004 bd3 ba2.7k sqft185 Pecos St, Cedar Creek, TX 78612ActiveMLS ID #9295489, Ellen Angell, Mallach and Company. Unlock MLS
- $582,9904 bd3 ba2.4k sqft109 Booted Eagle Claw Cv, Cedar Creek, TX 78612ActiveMLS ID #7058823, Greg Smith, RGS Realty LLC. Unlock MLS
