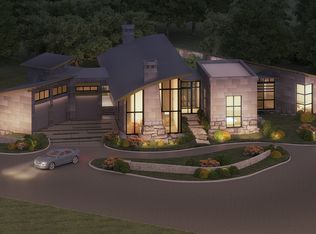
Meticulously designed by award-winning architect Oscar E. Flores and masterfully constructed by Magnolia Custom Homes, this Spanish architectural gem in The Bluffs Dominion is a rare expression of timeless elegance and modern luxury. Rising from a private corner lot, the residence stuns with its unique stucco facade, complemented by natural stone and metal accents. The grand entrance boats a brick-paved walkway and porch, a solid architectural cast-stone entry, 11 foot wrought-iron French doors crowned by Spanish tile roof with exposed rafter tails. The limestone and landscaping complete its commanding exterior presence. Beyond the grand entry, interiors unfold with soaring ceilings, Douglas Fir beams, white oak flooring in herringbone pattern, marble tile accents and smooth plastered walls enriched by alabaster, brass, and glass lighting. A custom bar with floating shelves, bold wall treatments, and coffered ceilings with integrated lighting throughout elevate every space with refinement. The chef's kitchen is a showpiece with reeded white oak cabinetry, a Taj Mahal quartzite island, matching stone backsplash, fluted glass cabinets, plastered vent hood, and a hidden butler's pantry with sink, counter space, and room for an additional refrigerator. Outfitted with professional-grade Thermador appliances- including a WiFi-enabled built in 48-inch refrigerator/ freezer columns, six-burner range with griddle and double gas oven, plus an additional built-in electrical wall oven, microwave, and paneled dishwasher. An apron sink, adorned with antique brass fixtures, frames a picturesque view into the living room, where a stately fire place and exquisite architectural detailing harmoniously tie the living room together. Retreat to the primary suite, a sanctuary of exposed beams, dual custom closets including secondary washer/dryer, a spa-worthy tub and high-design frame-less glass shower and custom floating vanities. Designated for seamless indoor/outdoor entertaining, the oversized sliding doors lead to a beautifully tiled sizable patio with Douglas Fir ceiling and beams, stone-clad BBQ grill, and an elegant exterior half bath. The generous square footage of the private level backyard with stone-tiered garden terraces and extensive landscaping provide and idyllic canvas for a custom swimming pool or resort-style retreat. The luxurious office features classic wall panel moldings, rich moody paint and custom lighting, plus a built-in 'secret' murphy book shelf leading to an substantially sized closet with room for a safe that adds a touch of modern sophistication. The downstairs guest suite indulges in serene views of the front courtyard, complemented by a show-stopping en-suite bathroom adorned with intricate marble mosaic tile, generous walk-in closet, and bespoke nickel fixtures that exude timeless sophistication. The second living upstairs showcase a stunning display of floor to ceiling windows and a Spanish-tiled balcony offers sweeping hilltop views. Two large upstairs bedrooms are accompanied by private walk-in closets and bathrooms, each thoughtfully finished with its own signature mix of marble, tile, and floating vanities- spaces as unique as the rooms they serve. The expansive three-car garage boats soaring ceilings, a built-in work bench and custom cabinetry, an additional storage closet, plus two electric car enabled charging outlets in total to offer maximum functionality and potential. Smart home features, Sonos sound systems, CAT-6 wiring, three HVAC units, and tankless water heaters ensure modern convenience throughout this brand new construction residence. With every detail curated to embody the romance of Spanish architecture combined with sophistication of contemporary luxury, this estate is a crown jewel within the gates of the Dominion.
Sold
Price Unknown
7126 Bluff Strand, San Antonio, TX 78257
4beds
5,157sqft
Single Family Residence
Built in 2025
0.3 Acres Lot
$2,787,800 Zestimate®
$--/sqft
$6,083 Estimated rent
Home value
$2,787,800
$2.62M - $2.96M
$6,083/mo
Zestimate® history
Loading...
Owner options
List your home for rent
$6,083/mo
Rent Zestimate®
Find your next renter with Zillow Rental Manager. Plus, with online applications, you can quickly screen prospective tenants – for free.
Learn more$6,083/mo
Rent Zestimate®
Refinance and save
$295/mo
Est. payment
Refinancing to a lower rate could help reduce your monthly payments and save thousands over the life of the loan.
See today's rates$295/mo
Est. payment
Explore your selling options
Work with a Zillow partner agent
Leverage their expertise and Zillow's premium Showcase listings to get your home seen by more buyers.
Get startedList with your own agent
Get your home in front of millions of buyers by listing it on Zillow.
Learn how to do itSell it yourself
Take full control of how buyers see your home on Zillow by listing For Sale by Owner (FSBO).
List your homeWhat's special
Zillow last checked:
Listing updated:
Listed by:
Joseph Aguilar TREC #621981 (210) 279-2981,
BHHS Don Johnson Realtors - SA
Source: LERA MLS,MLS#: 1930860
Facts & features
Interior
Bedrooms & bathrooms
- Bedrooms: 4
- Bathrooms: 6
- Full bathrooms: 4
- 1/2 bathrooms: 2
Primary bedroom
- Features: Walk-In Closet(s), Multi-Closets, Full Bath
- Area: 336
- Dimensions: 21 x 16
Bedroom 2
- Area: 196
- Dimensions: 14 x 14
Bedroom 3
- Area: 168
- Dimensions: 14 x 12
Bedroom 4
- Area: 168
- Dimensions: 14 x 12
Primary bathroom
- Features: Tub/Shower Separate, Separate Vanity, Soaking Tub
- Area: 357
- Dimensions: 21 x 17
Kitchen
- Area: 266
- Dimensions: 14 x 19
Living room
- Area: 418
- Dimensions: 22 x 19
Heating
- Central, Natural Gas
Cooling
- Two Central, Zoned
Appliances
- Included: Built-In Oven, Indoor Grill, Refrigerator, Dishwasher, 2+ Water Heater Units, Tankless Water Heater
- Laundry: Main Level, Washer Hookup, Dryer Connection
Features
- Two Living Area, Eat-in Kitchen, Kitchen Island, Pantry, Study/Library, Game Room, Utility Room Inside, High Ceilings, Open Floorplan, Walk-In Closet(s), Master Downstairs, Ceiling Fan(s), Solid Counter Tops, Custom Cabinets
- Flooring: Marble, Wood, Painted/Stained
- Windows: Window Coverings
- Has basement: No
- Number of fireplaces: 1
- Fireplace features: One, Living Room, Stone/Rock/Brick
Interior area
- Total interior livable area: 5,157 sqft
Property
Parking
- Total spaces: 3
- Parking features: Three Car Garage, Garage Faces Side, Oversized, Garage Door Opener
- Garage spaces: 3
Features
- Levels: Two
- Stories: 2
- Patio & porch: Covered, Deck
- Exterior features: Barbecue, Gas Grill, Lighting
- Pool features: None, Community
- Fencing: Privacy
- Has view: Yes
- View description: Bluff View
Lot
- Size: 0.30 Acres
- Features: Corner Lot
Details
- Parcel number: 163860300400
Construction
Type & style
- Home type: SingleFamily
- Architectural style: Spanish
- Property subtype: Single Family Residence
Materials
- Stone, Stucco
- Foundation: Slab
- Roof: Concrete
Condition
- New Construction
- New construction: Yes
- Year built: 2025
Details
- Builder name: Magnolia Custom Homes
Utilities & green energy
- Sewer: CSWR
- Water: SAWS
- Utilities for property: Cable Available
Community & neighborhood
Security
- Security features: Prewired, Controlled Access, Security Guard
Community
- Community features: Tennis Court(s), Golf, Clubhouse
Location
- Region: San Antonio
- Subdivision: The Dominion
HOA & financial
HOA
- Has HOA: Yes
- HOA fee: $295 monthly
- Association name: THE DOMINION HOA
Other
Other facts
- Listing terms: Conventional,VA Loan,Cash
- Road surface type: Paved
Price history
| Date | Event | Price |
|---|---|---|
| 3/23/2026 | Sold | -- |
Source:  LERA MLS #1930860 Report a problem LERA MLS #1930860 Report a problem | ||
| 2/23/2026 | Pending sale | $2,795,000$542/sqft |
Source: LERA MLS #1930860 Report a problem | ||
| 2/12/2026 | Contingent | $2,795,000$542/sqft |
Source: LERA MLS #1930860 Report a problem | ||
| 1/1/2026 | Listed for sale | $2,795,000$542/sqft |
Source: LERA MLS #1930860 Report a problem | ||
| 1/1/2026 | Listing removed | $2,795,000$542/sqft |
Source: LERA MLS #1911685 Report a problem | ||
| 11/18/2025 | Price change | $2,795,000-2.8%$542/sqft |
Source: LERA MLS #1911685 Report a problem | ||
| 10/1/2025 | Listed for sale | $2,875,000+1421.2%$557/sqft |
Source: LERA MLS #1911685 Report a problem | ||
| 6/10/2020 | Listing removed | $189,000$37/sqft |
Source: Century 21 Scott Myers,REALTOR #1389251 Report a problem | ||
| 6/7/2019 | Listed for sale | $189,000$37/sqft |
Source: Century 21 Scott Myers #1389251 Report a problem | ||
Public tax history
| Year | Property taxes | Tax assessment |
|---|---|---|
| 2025 | $22,879 +657% | $999,000 +656.8% |
| 2024 | $3,022 +19.6% | $132,000 +20% |
| 2023 | $2,526 -13.4% | $110,000 -6.6% |
| 2022 | $2,916 +23.8% | $117,800 +22.1% |
| 2021 | $2,356 | $96,500 -12.6% |
| 2020 | $2,356 +0.3% | $110,400 +22.7% |
| 2019 | $2,348 | $90,000 |
| 2018 | $2,348 -2.7% | $90,000 -11.5% |
| 2017 | $2,412 | $101,700 +7.6% |
| 2016 | -- | $94,500 +55.9% |
| 2015 | -- | $60,600 |
Find assessor info on the county website
Neighborhood: The Dominion
Nearby schools
GreatSchools rating
- 9/10Leon Springs Elementary SchoolGrades: PK-5Distance: 0.5 mi
- 6/10Rawlinson Middle SchoolGrades: 6-8Distance: 6.7 mi
- 6/10Clark High SchoolGrades: 9-12Distance: 7.5 mi
Schools provided by the listing agent
- Elementary: Leon Springs
- Middle: Rawlinson
- High: Clark
- District: Northside
Source: LERA MLS. This data may not be complete. We recommend contacting the local school district to confirm school assignments for this home.
Get a cash offer in 3 minutes
Find out how much your home could sell for in as little as 3 minutes with a no-obligation cash offer.
Estimated market value
$2,787,800
Get a cash offer in 3 minutes
Find out how much your home could sell for in as little as 3 minutes with a no-obligation cash offer.
Estimated market value
$2,787,800
- Texas
- Bexar County
- San Antonio
- 78257
- The Dominion
- 7126 Bluff Strand