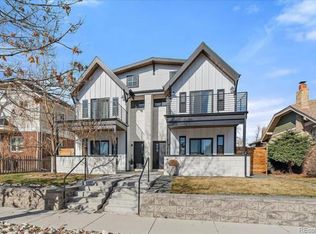
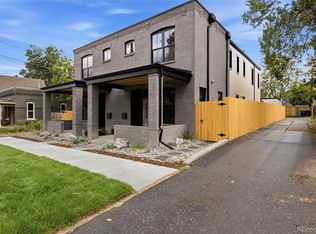
A unique expression of contemporary design in coveted Sunnyside, this spacious + wide duplex by Workshop pairs elevated finishes with a versatile three-level layout. Thoughtfully designed with custom-fabricated wood, iron and glass elements throughout, the home has a distinctive, custom feel. A striking floating staircase creates a dramatic focal point on the main level, where an open-concept design connects the living, dining and kitchen spaces. The chef-inspired kitchen features walnut cabinetry, expansive quartz countertops, butcher-block accents, a generous peninsula, a Bertazzoni range, full-size Electrolux refrigerator and freezer columns, and a wine fridge. An office or flex space with outdoor access adds flexibility, while the living room centers around a gas fireplace and opens to the backyard.
Upstairs, the serene primary suite features a walk-in closet and spa-like five-piece bath with a freestanding tub. A secondary bedroom with a private balcony and an additional full bath complete the second floor.
The third level introduces a private suite with a bedroom, full bath, wet bar and rooftop deck showcasing mountain views. Built-in storage and abundant flex space further elevate the interiors. Outdoors, recently refreshed landscaping, mature hydrangeas and established trees create a lush, private setting, while the turf backyard offers a low-maintenance retreat. A detached two-car garage completes this sophisticated offering.
Ideally located just blocks from neighborhood restaurants, bars, coffee shops, boutiques and parks, with easy access to I-70 and I-25.
Coming soon 09/11
$1,195,000
4307 Vallejo Street, Denver, CO 80211
3beds
2,423sqft
Duplex
Built in 2019
3,125 Square Feet Lot
$-- Zestimate®
$493/sqft
$-- HOA
What's special
- 1 day
- 263
- 24
Zillow last checked:
Listing updated:
Listed by:
The Hoholik Team 720-560-6899 Hoholiks@milehimodern.com,
Milehimodern
Source: REcolorado as distributed by MLS GRID,MLS#: 2990549
Facts & features
Interior
Bedrooms & bathrooms
- Bedrooms: 3
- Bathrooms: 4
- Full bathrooms: 2
- 3/4 bathrooms: 1
- 1/2 bathrooms: 1
- Main level bathrooms: 1
Bedroom
- Description: Spacious Primary Suite With Walk-In Closet
- Features: Primary Suite
- Level: Upper
Bedroom
- Level: Upper
Bedroom
- Level: Upper
Bathroom
- Description: Unique Wallpaper And Mirror
- Level: Main
Bathroom
- Description: Spa Like Bathroom With Free Standing Tub
- Features: En Suite Bathroom, Primary Suite
- Level: Upper
Bathroom
- Level: Upper
Bathroom
- Level: Upper
Dining room
- Description: Open Dining Space With Custom Built In Shelving
- Level: Main
Family room
- Description: Bonus Space With Rooftop Deck
- Level: Upper
Kitchen
- Description: Spacious Kitchen With Ample Storage
- Level: Main
Living room
- Description: Cozy Living Room With Fireplace And Direct Access To Backyard
- Level: Main
Office
- Description: Custom Partial Glass Wall And Access To The Front Patio
- Level: Main
Heating
- Forced Air, Natural Gas
Cooling
- Central Air
Appliances
- Included: Dishwasher, Dryer, Freezer, Microwave, Oven, Range, Refrigerator, Washer
- Laundry: In Unit
Features
- Built-in Features, Ceiling Fan(s), Eat-in Kitchen, High Ceilings, Open Floorplan, Primary Suite, Walk-In Closet(s), Wet Bar
- Flooring: Carpet, Tile, Wood
- Windows: Window Coverings
- Basement: Crawl Space
- Number of fireplaces: 1
- Fireplace features: Living Room
- Common walls with other units/homes: 1 Common Wall
Interior area
- Total structure area: 2,423
- Total interior livable area: 2,423 sqft
- Finished area above ground: 2,423
Property
Parking
- Total spaces: 2
- Parking features: Garage
- Garage spaces: 2
Features
- Levels: Three Or More
- Patio & porch: Covered, Front Porch, Patio, Rooftop
- Exterior features: Balcony, Lighting, Private Yard, Rain Gutters
- Fencing: Partial
- Has view: Yes
- View description: Mountain(s)
Lot
- Size: 3,125 Square Feet
- Features: Landscaped, Level
Details
- Parcel number: 221307020
- Zoning: U-TU-C
- Special conditions: Standard
Construction
Type & style
- Home type: SingleFamily
- Property subtype: Duplex
- Attached to another structure: Yes
Materials
- Frame
- Roof: Metal
Condition
- Year built: 2019
Utilities & green energy
- Sewer: Public Sewer
- Water: Public
- Utilities for property: Electricity Connected, Internet Access (Wired), Natural Gas Connected, Phone Available
Community & HOA
Community
- Subdivision: Sunnyside
HOA
- Has HOA: No
Location
- Region: Denver
Financial & listing details
- Price per square foot: $493/sqft
- Annual tax amount: $6,073
- Date on market: 9/11/2026
- Listing terms: Cash,Conventional
- Exclusions: Seller's Personal Property, Globe Light Fixture In Second Bedroom
- Ownership: Individual
- Electric utility on property: Yes
- Road surface type: Paved
Estimated market value
Not available
Estimated sales range
Not available
Not available
Price history
| Date | Event | Price |
|---|---|---|
| 3/12/2020 | Sold | $875,000$361/sqft |
Source: HomeSmart Intl Solds #3049727_80211 Report a problem | ||
| 1/30/2020 | Pending sale | $875,000$361/sqft |
Source: Homesmart Realty Group #3049727 Report a problem | ||
| 1/26/2020 | Listed for sale | $875,000+0.6%$361/sqft |
Source: Homesmart Realty Group #3049727 Report a problem | ||
| 10/19/2019 | Listing removed | $870,000$359/sqft |
Source: HomeSmart #7618384 Report a problem | ||
| 9/27/2019 | Price change | $870,000-0.6%$359/sqft |
Source: HomeSmart Realty Group #7618384 Report a problem | ||
| 7/11/2019 | Price change | $875,500+0.1%$361/sqft |
Source: HomeSmart Realty Group #7618384 Report a problem | ||
| 6/4/2019 | Listed for sale | $875,000$361/sqft |
Source: HomeSmart Cherry Creek #7618384 Report a problem | ||
Public tax history
Tax history is unavailable.
Monthly payment
Est. payment
Payment breakdown
Explore the cost of this home by adjusting the details. Changes won't be saved.Climate risks
Neighborhood: Sunnyside
Nearby schools
Schools provided by the listing agent
- Elementary: Trevista at Horace Mann
- Middle: Strive Sunnyside
- High: North
- District: Denver 1
Source: REcolorado as distributed by MLS GRID. This data may not be complete. We recommend contacting the local school district to confirm school assignments for this home.

Similar homes
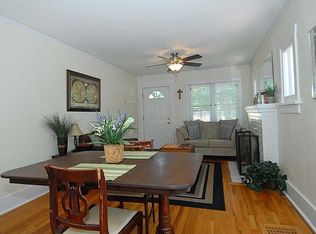
- $1,200,0003 bd5 ba2.5k sqft2364 W 33rd Avenue, Denver, CO 80211For Sale
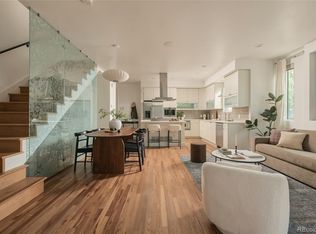
 MLS ID #5973354, Jeffrey Plous, Hatch Realty, LLC. REcolorado as distributed by MLS GRID
 - $1,200,0004 bd5 ba3.3k sqft3958 Wyandot Street, Denver, CO 80211For Sale
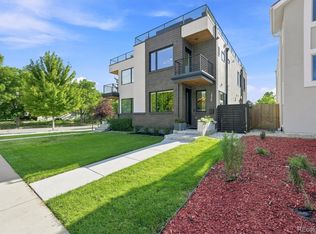 MLS ID #2330203, Jennifer Riley, RE/MAX Professionals. REcolorado as distributed by MLS GRID
 - $1,325,0003 bd4 ba2.8k sqft2434 W 36TH Avenue, Denver, CO 80211New Construction
 MLS ID #7512476, Richard Papaianache, BLVD Real Estate Group, LLC. REcolorado as distributed by MLS GRID
 - $1,169,0003 bd4 ba2.4k sqft3855 Jason Street, Denver, CO 80211For Sale
 MLS ID #3049954, Allison & Tiffany | AT Home, West and Main Homes Inc. REcolorado as distributed by MLS GRID
 - $1,395,0003 bd3 ba2.5k sqft1935 W 37th Avenue, Denver, CO 80211For SaleMLS ID #7255675, Amy Berglund, Milehimodern. REcolorado as distributed by MLS GRID
- $985,0005 bd6 ba3.6k sqft3054 N Speer Boulevard, Denver, CO 80211For SaleMLS ID #5209638, Hunter Deegan, Orchard Brokerage LLC. REcolorado as distributed by MLS GRID
- $925,0003 bd2 ba1.8k sqft4581 Bryant Street, Denver, CO 80211For SaleMLS ID #8974361, Andy Potarf, Redfin Corporation. REcolorado as distributed by MLS GRID
- $899,0003 bd3 ba1.8k sqft4208 Umatilla Street, Denver, CO 80211For SaleMLS ID #5173341, Jon Mottern, Serhant Colorado LLC. REcolorado as distributed by MLS GRID
- $1,290,0004 bd5 ba3.2k sqft4251 Navajo Street, Denver, CO 80211For SaleMLS ID #5880299, Stuart Crowell, LIV Sotheby's International Realty. REcolorado as distributed by MLS GRID
- $999,9993 bd4 ba2.3k sqft4455 Tejon Street, Denver, CO 80211For SaleMLS ID #2020034, Cory Thornton, Carlson Associates. REcolorado as distributed by MLS GRID
- $1,250,0004 bd5 ba2.9k sqft3226 Wyandot Street, Denver, CO 80211For SaleMLS ID #4017322, Frances Sullivan, Painted Door Properties LLC. REcolorado as distributed by MLS GRID
- $1,175,0004 bd4 ba2.7k sqft3501 Navajo Street, Denver, CO 80211For SaleMLS ID #4759394, Trelora Realty Team, Trelora Realty, Inc.. REcolorado as distributed by MLS GRID
- $999,9994 bd5 ba3.1k sqft3829 Osage Street, Denver, CO 80211For SaleMLS ID #6887755, Jim Loveridge, Serhant Colorado LLC. REcolorado as distributed by MLS GRID
- $1,299,0004 bd3 ba2.5k sqft4277 Green Court, Denver, CO 80211For SaleMLS ID #7934744, Allison Aman Gill, Vib Real Estate. REcolorado as distributed by MLS GRID
- $1,399,0004 bd4 ba3k sqft3701 Eliot Street, Denver, CO 80211For SaleMLS ID #8786652, Jon Troshynski, Compass - Denver. REcolorado as distributed by MLS GRID
- $675,0003 bd1 ba2k sqft4015 N Clay Street, Denver, CO 80211For SaleMLS ID #1781084, Jamie Collins, Redfin Corporation. REcolorado as distributed by MLS GRID
- $1,275,0004 bd3 ba2.5k sqft3500 Wyandot Street, Denver, CO 80211For SaleMLS ID #4306851, Michael Csrnko, Kentwood Real Estate Cherry Creek. REcolorado as distributed by MLS GRID
- $1,000,0004 bd4 ba2.7k sqft3922 Osage Street, Denver, CO 80211For SaleMLS ID #9047798, Dominic Miller, Compass - Denver. REcolorado as distributed by MLS GRID
- $1,149,9003 bd3 ba2.7k sqftTejon34, Denver, CO 80211For SaleMLS ID #7966392, David Schlichter, Compass - Denver. REcolorado as distributed by MLS GRID
- $858,0003 bd4 ba2.2k sqft3724 Quivas St, Denver, CO 80211For Sale
 MLS ID #1066973, Jake Singleton, Compass-Denver. IRES as distributed by MLS GRID
