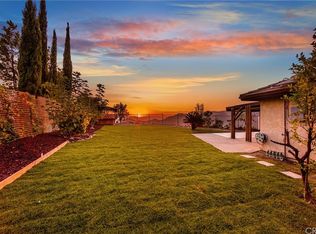
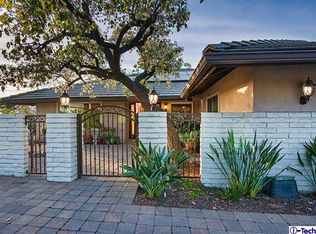
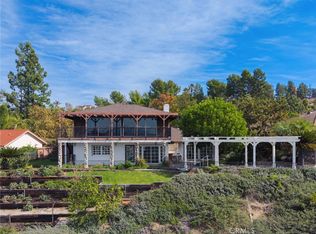
Single-level California Ranch on an approx. 14,377 sq ft landscaped corner lot in Flintridge Heights, in the Chevy Chase hills of Glendale. The home offers approx. 3,192 sq ft with 3 bedrooms, 3.5 baths, and three distinct living areas, with expansive windows and glass doors bringing in natural light. A step-down formal living room sits off the foyer, the great room combines a dining area and lounge around a wood and gas fireplace, and the family room features vaulted ceilings and access to the patio. The eat-in kitchen was updated in 2020 with KitchenAid appliances and a breakfast bar. The primary suite includes a dressing area, built-in vanity, and oversized walk-in closet, and a secondary bedroom has its own walk-in closet. Additional features include engineered hardwood floors, dual-pane windows, central A/C, and a steel front door. The roof, electrical, plumbing, insulation, and automatic sprinkler system were updated in 2006. The backyard is set up for entertaining, with a pool, spa, and gazebo that take in mountain views, plus an outdoor living and dining patio, charcoal BBQ with faucet and propane side burner, sauna, outdoor shower, and lawn areas. A paver driveway, attached two-car garage, side-yard storage shed, and four-camera surveillance system complete the property.
For sale
Listed by: Keller Williams R. E. Services • Arthur Ambarchyan • 818-434-9911
$2,700,000
3851 Karen Lynn Dr, Glendale, CA 91206
3beds
3,192sqft
Single Family Residence
Built in 1968
0.33 Acres Lot
$2,661,200 Zestimate®
$846/sqft
$-- HOA
What's special
- 56 days
- 889
- 41
Zillow last checked:
Listing updated:
Listed by:
Arthur Ambarchyan DRE #01351863 818-434-9911,
Keller Williams R. E. Services
Source: CRMLS,MLS#: GD26240248 Originating MLS: California Regional MLS
Facts & features
Interior
Bedrooms & bathrooms
- Bedrooms: 3
- Bathrooms: 4
- Full bathrooms: 4
- Main level bathrooms: 4
- Main level bedrooms: 3
Rooms
- Room types: Bedroom
Bedroom
- Features: All Bedrooms Down
Heating
- Central
Cooling
- Central Air
Appliances
- Laundry: In Garage
Features
- All Bedrooms Down
- Has fireplace: Yes
- Fireplace features: Great Room
- Common walls with other units/homes: No Common Walls
Interior area
- Total interior livable area: 3,192 sqft
Property
Parking
- Total spaces: 2
- Parking features: Garage - Attached
- Attached garage spaces: 2
Features
- Levels: One
- Stories: 1
- Entry location: 1
- Has private pool: Yes
- Pool features: In Ground, Private
- Has view: Yes
- View description: City Lights, Canyon
Lot
- Size: 0.33 Acres
- Features: 0-1 Unit/Acre
Details
- Parcel number: 5660028039
- Special conditions: Standard
Construction
Type & style
- Home type: SingleFamily
- Property subtype: Single Family Residence
Condition
- New construction: No
- Year built: 1968
Utilities & green energy
- Sewer: Public Sewer
- Water: Public
Community & HOA
Community
- Features: Urban
Location
- Region: Glendale
Financial & listing details
- Price per square foot: $846/sqft
- Tax assessed value: $1,707,519
- Date on market: 11/9/2026
- Cumulative days on market: 57 days
- Listing terms: Cash,Cash to New Loan
Estimated market value
$2,661,200
$2.53M - $2.79M
$7,868/mo
Price history
| Date | Event | Price |
|---|---|---|
| 11/9/2026 | Listed for sale | $2,700,000+184.2%$846/sqft |
Source:  CRMLS #GD26240248 Report a problem | ||
| 1/4/2017 | Sold | $950,000+8.1%$298/sqft |
Source:  CLAW #16153760 Report a problem | ||
| 8/17/2016 | Pending sale | $879,000$275/sqft |
Source: Real Estate eBroker Inc. #16-153760 Report a problem | ||
| 8/17/2016 | Listed for sale | $879,000-3.4%$275/sqft |
Source: Real Estate eBroker Inc. #16-153760 Report a problem | ||
| 12/9/2004 | Sold | $910,000$285/sqft |
Source: Public Record Report a problem | ||
Public tax history
| Year | Property taxes | Tax assessment |
|---|---|---|
| 2026 | -- | $1,707,519 +2% |
| 2025 | $18,726 +2.1% | $1,674,041 +2% |
| 2024 | $18,337 +2.3% | $1,641,218 +2% |
| 2023 | $17,922 +1.7% | $1,609,038 +2% |
| 2022 | $17,614 +1.7% | $1,577,490 +2% |
| 2021 | $17,315 +2.4% | $1,546,560 +2% |
| 2020 | $16,908 | $1,515,862 +2% |
| 2019 | $16,908 +57.7% | $1,486,140 +53.4% |
| 2018 | $10,722 | $969,000 -27.1% |
| 2017 | $10,722 -27.5% | $1,330,000 +10.2% |
| 2016 | $14,780 +11.3% | $1,207,030 +1.5% |
| 2015 | $13,277 +3% | $1,188,901 +2% |
| 2014 | $12,889 | $1,165,613 +24.4% |
| 2012 | -- | $937,000 |
| 2011 | -- | $937,000 |
| 2010 | -- | $937,000 -15.6% |
| 2009 | -- | $1,109,587 +2% |
| 2008 | -- | $1,087,832 +2% |
| 2007 | -- | $1,066,503 +10.6% |
| 2006 | -- | $964,200 +3.9% |
| 2005 | -- | $928,200 +678% |
| 2004 | -- | $119,302 +1.9% |
| 2003 | -- | $117,116 +2% |
| 2002 | -- | $114,821 +4% |
| 2000 | -- | $110,364 |
Find assessor info on the county website
Monthly payment
Est. payment
Payment breakdown
Explore the cost of this home by adjusting the details. Changes won't be saved.Climate risks
Neighborhood: Chevy Chase
Similar homes
- $1,949,0004 bd3 ba2.1k sqft3941 Karen Lynn Dr, Glendale, CA 91206For Sale
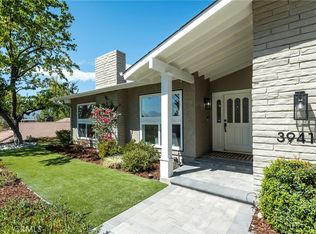 MLS ID #GD26158357, Carmen Arom, Glendale Commercial Inc.. CRMLS
- $2,895,0004 bd4 ba3.3k sqft444 Meadowview Dr, La Canada Flintridge, CA 91011For Sale
 MLS ID #GD26205733, Michelle Ko, Keller Williams Realty La Cana. CRMLS
- $2,250,0004 bd3 ba2.4k sqft1523 Colina Dr, Glendale, CA 91208For Sale
 MLS ID #GD26149655, Harout Aloyan, Coldwell Banker Hallmark. CRMLS
- $3,199,0004 bd4 ba3.5k sqft1408 Torres Dr, Glendale, CA 91207For Sale
 MLS ID #GD26166468, Daniel Mailyan, Re/Max Tri-City Realty. CRMLS
