Located in the heart of South Tampa just minutes from Hyde Park Village, Downtown Tampa, Bayshore Boulevard, the University of Tampa, and some of the area's best dining, shopping, and entertainment. This spacious multi-level townhome offers a thoughtfully designed floor plan with generous living spaces and unique custom features throughout. The home features a built-in pantry, built-in bar, and built-in book nook, adding both function and character to the space. Enjoy two porches, providing additional areas to relax and enjoy the Florida lifestyle. The spacious primary suite includes a unique bonus space currently configured as a private home office, complete with a window, lighting, and air conditioning, offering excellent flexibility for today's work-from-home lifestyle. Multiple living areas provide plenty of room to entertain, relax, or create spaces tailored to your needs. The HOA includes exterior landscaping and water for added convenience and low-maintenance living. With easy access to Hyde Park Village, Downtown Tampa, Water Street, Armature Works, Tampa International Airport, and major roadways, this home puts you close to everything Tampa has to offer. Schedule your private showing today!
For sale
$645,000
111 S DELAWARE AVENUE #3, TAMPA, FL 33606
3beds
2,042sqft
Townhouse
Built in 2006
1,227 Square Feet Lot
$625,600 Zestimate®
$316/sqft
$250/mo HOA
What's special
Two porchesBuilt-in pantryUnique custom features throughoutSpacious primary suiteBuilt-in barSpacious multi-level townhomeThoughtfully designed floor plan
- 2 days |
- 400 |
- 24 |
Likely to sell faster than
Zillow last checked:
Listing updated:
Listed by:
Kim Morman 813-293-0986,
COASTAL PROPERTIES GROUP INTER 813-553-6869
Source: Stellar MLS,MLS#: TB8538060 Originating MLS: Suncoast Tampa
Originating MLS: Suncoast Tampa
Facts & features
Interior
Bedrooms & bathrooms
- Bedrooms: 3
- Bathrooms: 4
- Full bathrooms: 3
- 1/2 bathrooms: 1
Rooms
- Room types: Great Room, Utility Room
Primary bedroom
- Features: En Suite Bathroom, Granite Counters, Walk-In Closet(s)
- Level: Third
- Area: 225 Square Feet
- Dimensions: 15x15
Bedroom 2
- Features: En Suite Bathroom, Built-in Closet
- Level: Third
Bedroom 3
- Features: En Suite Bathroom, Built-in Closet
- Level: First
Kitchen
- Features: Breakfast Bar
- Level: Second
- Area: 180 Square Feet
- Dimensions: 12x15
Living room
- Level: Second
- Area: 368 Square Feet
- Dimensions: 23x16
Heating
- Central, Electric, Zoned
Cooling
- Central Air
Appliances
- Included: Dishwasher, Disposal, Dryer, Microwave, Range, Refrigerator, Washer
- Laundry: Inside, Laundry Room
Features
- Crown Molding, High Ceilings, Kitchen/Family Room Combo, Open Floorplan, PrimaryBedroom Upstairs, Solid Wood Cabinets, Stone Counters, Walk-In Closet(s)
- Flooring: Ceramic Tile, Engineered Hardwood, Laminate
- Doors: Sliding Doors
- Has fireplace: No
Interior area
- Total structure area: 2,422
- Total interior livable area: 2,042 sqft
Video & virtual tour
Property
Parking
- Total spaces: 2
- Parking features: Garage Faces Rear, Ground Level, Under Building
- Attached garage spaces: 2
- Details: Garage Dimensions: 10x16
Features
- Levels: Three Or More
- Stories: 3
- Exterior features: Balcony, Sidewalk
Lot
- Size: 1,227 Square Feet
Details
- Parcel number: A23291884M00000000003.0
- Zoning: RM-24
- Special conditions: None
Construction
Type & style
- Home type: Townhouse
- Property subtype: Townhouse
Materials
- Block
- Foundation: Slab
- Roof: Tile
Condition
- New construction: No
- Year built: 2006
Utilities & green energy
- Sewer: Public Sewer
- Water: None
- Utilities for property: BB/HS Internet Available, Cable Available, Electricity Connected, Public, Sewer Connected, Street Lights, Water Connected
Community & HOA
Community
- Features: Deed Restrictions, Sidewalks
- Pet fee: $0 monthly
- Subdivision: GASPAR ON DELAWARE TWNHMS
HOA
- Has HOA: Yes
- Services included: Maintenance Structure, Maintenance Grounds
- HOA fee: $250 monthly
- HOA name: Gasparon Delaware Townhomes / Rob
Location
- Region: Tampa
Financial & listing details
- Price per square foot: $316/sqft
- Annual tax amount: $7,840
- Date on market: 8/13/2026
- Cumulative days on market: 2 days
- Listing terms: Cash,Conventional,FHA,VA Loan
- Ownership: Fee Simple
- Total actual rent: 0
- Electric utility on property: Yes
- Road surface type: Paved
Estimated market value
$625,600
$594,000 - $657,000
$4,723/mo
Price history
| Date | Event | Price |
|---|---|---|
| 8/13/2026 | Listed for sale | $645,000+44.9%$316/sqft |
Source:  Stellar MLS #TB8538060 Report a problem Stellar MLS #TB8538060 Report a problem | ||
| 4/15/2020 | Sold | $445,000-6.3%$218/sqft |
Source: Stellar MLS #T3176336 Report a problem | ||
| 2/4/2020 | Pending sale | $474,900$233/sqft |
Source: SPARTAN GROUP REALTY INC #T3176336 Report a problem | ||
| 11/5/2019 | Price change | $474,900-5%$233/sqft |
Source: SPARTAN GROUP REALTY INC #T3176336 Report a problem | ||
| 8/12/2019 | Price change | $499,900-2.9%$245/sqft |
Source: SPARTAN GROUP REALTY INC #T3176336 Report a problem | ||
| 6/22/2019 | Price change | $514,900-1.7%$252/sqft |
Source: SPARTAN GROUP REALTY INC #T3176336 Report a problem | ||
| 5/23/2019 | Listed for sale | $524,000+45%$257/sqft |
Source: SPARTAN GROUP REALTY INC #T3176336 Report a problem | ||
| 7/22/2015 | Sold | $361,500$177/sqft |
Source: Stellar MLS #T2755013 Report a problem | ||
Public tax history
Tax history is unavailable.
Monthly payment
Est. payment
Payment breakdown
Explore the cost of this home by adjusting the details. Changes won't be saved.Climate risks
Neighborhood: North Hyde Park
Nearby schools
GreatSchools rating
- 10/10Gorrie Elementary SchoolGrades: K-5Distance: 0.4 mi
- 9/10Wilson Middle SchoolGrades: 6-8Distance: 0.4 mi
- 8/10Plant High SchoolGrades: 9-12Distance: 2.4 mi
Schools provided by the listing agent
- Elementary: Gorrie-HB
- Middle: Wilson-HB
- High: Plant-HB
Source: Stellar MLS. This data may not be complete. We recommend contacting the local school district to confirm school assignments for this home.
- $699,0003 bd4 ba1.8k sqft111 S Delaware Ave APT 6, Tampa, FL 33606Sold

- $580,0003 bd4 ba1.8k sqft111 S Delaware Ave APT 1, Tampa, FL 33606Sold

- $759,5002 bd2 ba1k sqft111 S Delaware Ave, Tampa, FL 33606Off Market
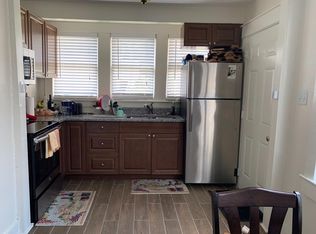
- $663,4003 bd3 ba2k sqft111 S Delaware Ave APT 4, Tampa, FL 33606Off Market

- $806,5003 bd3 ba2.6k sqft111 S Delaware Ave, Tampa, FL 33606Off Market
- $---- bd-- ba-- sqft111 S Delaware Ave #2, Tampa, FL 33606Off Market
- $845,0003 bd4 ba2.6k sqft111 S Delaware Ave APT 5, Tampa, FL 33606Off Market
- $369,6103 bd4 ba2k sqft111 S Delaware Ave, Tampa, FL 33606Off Market
A local agent can set up tours, give advice and negotiate with sellers.
Similar homes
- $524,9002 bd3 ba1.5k sqft212 S DAKOTA AVENUE #E, TAMPA, FL 33606For Sale
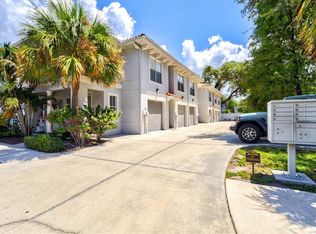
 MLS ID #N6145327, Erik Dunigan, EVOLVE REAL ESTATE. Stellar MLS
 - $639,9003 bd3 ba1.8k sqft211 S WESTLAND AVENUE #1, TAMPA, FL 33606For Sale
 MLS ID #O6422997, Summer Brady, MAINSTAY BROKERAGE LLC. Stellar MLS
 - $685,0003 bd4 ba2k sqft401 N OREGON AVENUE #9, TAMPA, FL 33606For Sale
 MLS ID #TB8529536, James Falcon, RE/MAX ALLIANCE GROUP. Stellar MLS
 - $649,9002 bd3 ba1.9k sqft1108 N FRANKLIN STREET #605, TAMPA, FL 33602For Sale
 MLS ID #TB8440716, Gail Bernucca, COLDWELL BANKER REALTY. Stellar MLS
 - $700,0003 bd4 ba2k sqft111 N ALBANY AVENUE #16, TAMPA, FL 33606For SaleMLS ID #TB8461814, Cynthia Kaszirer, SMITH & ASSOCIATES REAL ESTATE. Stellar MLS
- $664,9003 bd2 ba1.2k sqft311 N GOMEZ AVENUE, TAMPA, FL 33609For SaleMLS ID #TB8537423, Janice Katz, GULF SHORES REALTY ERA POWERED LLC. Stellar MLS
- $675,0003 bd3 ba1.7k sqft2419 VICTORIA GARDENS LANE, TAMPA, FL 33609For SaleMLS ID #TB8532028, Jeremy Diaz, COMPASS FLORIDA LLC. Stellar MLS
- $779,0004 bd5 ba2.7k sqft2605 ESPANA COURT, TAMPA, FL 33609For SaleMLS ID #TB8537564, Nicole Thomas, LLC, SMITH & ASSOCIATES REAL ESTATE. Stellar MLS
- $699,0003 bd1 ba1.5k sqft2319 W NORTH B STREET, TAMPA, FL 33609For SaleMLS ID #O6433763, Steven Koleno, BEYCOME OF FLORIDA LLC. Stellar MLS
- $530,0003 bd3 ba1.4k sqft111 S PACKWOOD AVENUE #C, TAMPA, FL 33606For SaleMLS ID #TB8511709, Brian Grant, FUTURE HOME REALTY INC. Stellar MLS
- $575,0003 bd3 ba1.6k sqft2226 SOHO BAY COURT, TAMPA, FL 33606For SaleMLS ID #TB8467219, Adam Kutchmire, CENTURY 21 LIST WITH BEGGINS. Stellar MLS
- $599,9002 bd3 ba1.6k sqft2221 SOHO BAY COURT, TAMPA, FL 33606For SaleMLS ID #TB8492583, Heather Sandlin, EXP REALTY LLC. Stellar MLS
- $585,0003 bd3 ba1.5k sqft2315 W NORTH A STREET #3, TAMPA, FL 33609For SaleMLS ID #TB8523463, Jennifer Hmielewski Messina, RE/MAX CHAMPIONS. Stellar MLS
- $649,9903 bd3 ba1.6k sqft1005 W CYPRESS STREET #1, TAMPA, FL 33606New ConstructionStellar MLS
- $799,9003 bd3 ba2.1k sqft2234 SOHO BAY CT, TAMPA, FL 33606For SaleMLS ID #TB8510878, Richard Stout, SOUTH CEDAR REAL ESTATE, INC. Stellar MLS
- $715,0003 bd4 ba1.9k sqft2510 W CLEVELAND STREET #2, TAMPA, FL 33609For SaleMLS ID #TB8463574, Jodi Gilliam, LPT REALTY, LLC. Stellar MLS
- $549,0002 bd2 ba1.2k sqft345 BAYSHORE BOULEVARD #1102, TAMPA, FL 33606For SaleMLS ID #TB8533594, Karen Kurzdorfer, CHARLES RUTENBERG REALTY INC. Stellar MLS
- $599,9003 bd2 ba1.5k sqft1917 W LEMON STREET, TAMPA, FL 33606For SaleMLS ID #TB8495163, Andrea Mantei, KELLER WILLIAMS RLTY NEW TAMPA. Stellar MLS
- $799,9002 bd4 ba2k sqft905 VILLA VENICIA WAY, TAMPA, FL 33606For SaleMLS ID #TB8520556, Mathew Sumlin, EXP REALTY LLC. Stellar MLS
- $650,0002 bd2 ba1k sqft345 BAYSHORE BOULEVARD #P9, TAMPA, FL 33606For SaleMLS ID #TB8359984, Shane Vanderson, ENGEL & VOLKERS SOUTH TAMPA. Stellar MLS
