Welcome to 752-B Algonquin Dr, Pawleys Island, SC. This first floor, well-maintained condo, is located in the Pawleys Pavilion gated community, right in the heart of sunny Pawleys Island, SC. Park right in front of the unit and step into the foyer which leads to two bedrooms on either side as well as a shared, full-sized bathroom. the laundry room is also in this front area and has shelving above the washer and dryer as well as space to store more items. Continue into the main living area to see the fully equipped kitchen on your left, and the spacious dining area to your right. This open concept condo leads into the family room with plenty of space for a sofa and chairs as well as a large screen TV. The Primary suite is just off the family room with lots of privacy, two closets and a full bathroom with generous counter space. A screened-in porch on the back of the unit is the perfect spot to enjoy your favorite beverage or unwind after a busy day. You can even open the back screened door to walk to the sparkling swimming pool just steps away from this unit. A secure storage closet near the front door is the perfect space to hold beach chairs and golf clubs. Stables Park with walking trails, soccer fields and a playground is accessible toward the back of the parking lot in Pawleys Pavilion, the perfect spot to take your pets for a happy walk. Pawleys Island is home to white sandy beaches, award winning schools, championship golf courses, tennis and pickleball courts, as well as creek and river fishing. Boutique shops, art galleries as well as fine and casual dining restaurants make this one of the most sought after towns along the South Carolina Coast. Brookgreen Gardens and Huntington Beach State Park provide access to wildlife, flora, camping, sculpture gardens and many festivals throughout the year. Myrtle Beach is 30 miles north while Charleston, SC is 60 miles south. Make an appointment to see 752-B Algonquin Dr today and begin living your dream life along the South Carolina coast today.
For sale
$225,000
752 Algonquin Dr. #B, Pawleys Island, SC 29585
3beds
1,250sqft
Condominium
Built in 2006
-- sqft lot
$-- Zestimate®
$180/sqft
$500/mo HOA
What's special
Fully equipped kitchenWell-maintained condoSpacious dining areaTwo bedroomsOpen concept condoShared full-sized bathroom
- 19 hours
- 116
- 9
Zillow last checked:
Listing updated:
Listed by:
Kat M Loftus 843-240-1473,
Peace Sotheby's Intl Realty PI
Source: CCAR,MLS#: 2625779 Originating MLS: Coastal Carolinas Association of Realtors
Facts & features
Interior
Bedrooms & bathrooms
- Bedrooms: 3
- Bathrooms: 2
- Full bathrooms: 2
Rooms
- Room types: Foyer, Screened Porch, Utility Room
Heating
- Central, Electric
Cooling
- Central Air
Appliances
- Included: Cooktop, Dishwasher, Disposal, Microwave, Oven, Range, Refrigerator, Range Hood, Dryer, Washer
- Laundry: Washer Hookup
Features
- Ceiling Fan(s), Main Level Primary, Tub Shower, Vanity, Walk-In Closet(s), Breakfast Bar, Bedroom on Main Level, Entrance Foyer, High Speed Internet
- Flooring: Luxury Vinyl, Luxury VinylPlank, Tile
- Doors: Storm Door(s)
- Windows: Storm Window(s)
Interior area
- Total structure area: 1,350
- Total interior livable area: 1,250 sqft
Video & virtual tour
Property
Parking
- Parking features: Assigned
Features
- Levels: One
- Stories: 1
- Patio & porch: Rear Porch, Porch, Screened
- Exterior features: Porch, Storage
- Pool features: Community, Outdoor Pool
Lot
- Features: Outside City Limits
Details
- Additional parcels included: ,
- Parcel number: 0401450060502
- Zoning: RES
- Special conditions: None
Construction
Type & style
- Home type: Condo
- Architectural style: Low Rise
- Property subtype: Condominium
Materials
- Vinyl Siding
- Foundation: Slab
Condition
- Resale
- Year built: 2006
Utilities & green energy
- Water: Public
- Utilities for property: Cable Available, Electricity Available, Phone Available, Sewer Available, Water Available, High Speed Internet Available, Trash Collection
Community & HOA
Community
- Features: Clubhouse, Cable TV, Gated, Internet Access, Recreation Area, Long Term Rental Allowed, Pool
- Security: Fire Sprinkler System, Gated Community, Smoke Detector(s)
- Subdivision: Pawleys Pavilion - 42A
HOA
- Has HOA: Yes
- Amenities included: Clubhouse, Gated, Pet Restrictions, Pets Allowed, Trash, Cable TV, Maintenance Grounds
- Services included: Association Management, Common Areas, Insurance, Internet, Maintenance Grounds, Pest Control, Pool(s), Recreation Facilities, Sewer, Trash, Water
- HOA fee: $500 monthly
Location
- Region: Pawleys Island
Financial & listing details
- Price per square foot: $180/sqft
- Date on market: 10/22/2026
- Listing terms: Cash,Conventional
- Electric utility on property: Yes
Estimated market value
Not available
Estimated sales range
Not available
Not available
Price history
| Date | Event | Price |
|---|---|---|
| 10/22/2026 | Listed for sale | $225,000+65.9%$180/sqft |
Source:  CCAR #2625779 Report a problem | ||
| 6/27/2019 | Sold | $135,600-2.9%$108/sqft |
Source: CCAR #1910346 Report a problem | ||
| 5/26/2019 | Pending sale | $139,600$112/sqft |
Source: Premier Properties of SC #1910346 Report a problem | ||
| 5/8/2019 | Listed for sale | $139,600$112/sqft |
Source: Premier Properties of SC #1910346 Report a problem | ||
Public tax history
Tax history is unavailable.
Monthly payment
Est. payment
Payment breakdown
Explore the cost of this home by adjusting the details. Changes won't be saved.Climate risks
Neighborhood: Litchfield Beach
Nearby schools
Schools provided by the listing agent
- Elementary: Waccamaw Elementary School
- Middle: Waccamaw Middle School
- High: Waccamaw High School
Source: CCAR. This data may not be complete. We recommend contacting the local school district to confirm school assignments for this home.
- $78,8003 bd2 ba1.1k sqft766 Algonquin Dr #6A, Pawleys Island, SC 29585Sold

- $215,8003 bd2 ba1.2k sqft766 Algonquin Dr #6F, Pawleys Island, SC 29585Off Market

- $212,200-- bd-- ba-- sqft766 Algonquin Dr #6B, Pawleys Island, SC 29585Off Market

- $231,000-- bd-- ba-- sqft766 Algonquin Dr #6D, Pawleys Island, SC 29585Off Market
Similar homes
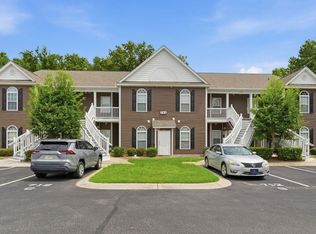
- $219,9003 bd2 ba1.1k sqftPawleys Pavilion, Pawleys Island, SC 29585For Sale
 MLS ID #2620163, Abe Safa Sales Team, Century 21 The Harrelson Group. CCAR
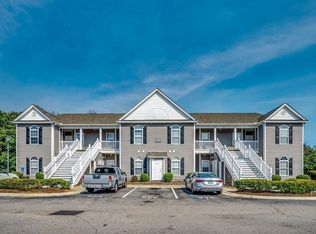
- $224,7113 bd2 ba1.2k sqft14, Pawleys Island, SC 29585For Sale
 MLS ID #2608947, Shawn L Hixenbaugh, INNOVATE Real Estate. CCAR
- $240,0003 bd2 ba1.2k sqft766 Algonquin Dr. #C, Pawleys Island, SC 29585For Sale
 MLS ID #2604687, Shawn K Bilton, Pawleys Island Realty Co. CCAR
- $274,9002 bd2 ba1.2k sqft144 Puffin Dr. #3C, Pawleys Island, SC 29585For Sale
 MLS ID #2625167, Greg Harrelson Sales Team, Century 21 The Harrelson Group. CCAR
- $239,0002 bd2 ba977 sqft227 Pinehurst Ln. #6F, Pawleys Island, SC 29585For SaleMLS ID #2622701, Warren Glover, Realty ONE Group DocksideSouth. CCAR
- $234,0002 bd2 ba900 sqft412 Pinehurst Ln. #15B, Pawleys Island, SC 29585For SaleMLS ID #2622281, The Nelson Team, The Litchfield Company Real Estate. CCAR
- $229,0002 bd2 ba976 sqft270 Pinehurst Dr. #9-I, Pawleys Island, SC 29585For SaleMLS ID #2600825, Joyce Visconti, Resourceful Realty. CCAR
- $279,9003 bd2 ba1.2k sqft130 Puffin Dr. #2B, Pawleys Island, SC 29585For SaleMLS ID #2616035, Adam Levy, Century 21 The Harrelson Group. CCAR
- $169,9002 bd2 ba1k sqft55 Beaver Pond Loop #14, Pawleys Island, SC 29585For SaleMLS ID #2625751, The Nelson Team, The Litchfield Company Real Estate. CCAR
- $289,9003 bd3 ba1.5k sqft256 Salt Marsh Circle #3C, Pawleys Island, SC 29585For SaleMLS ID #2624470, Mariah R Johnson, CB Sea Coast Advantage PI. CCAR
- $266,0003 bd2 ba1.2k sqft1125 Blue Stem Dr. #29-I, Pawleys Island, SC 29585For SaleMLS ID #2617329, Henry L Roberts Jr, Litchfield Real Estate. CCAR
- $249,9002 bd2 ba950 sqft23 Pinehurst Ln. #1J, Pawleys Island, SC 29585For SaleMLS ID #2623129, Jack W Poznanski, Coastal Tides Realty. CCAR
- $284,8003 bd2 ba1.3k sqftThe Village at Pawleys Island, Pawleys Island, SC 29585For SaleMLS ID #2529867, Connor C Callaway, Callaway Estates. CCAR
- $192,0002 bd2 ba850 sqftSalt Marsh Cove, Pawleys Island, SC 29585For SaleMLS ID #2615661, Alice E Risley, Duncan Group Properties, LLC. CCAR
- $199,5002 bd2 ba1.1k sqft245 Egret Run Ln. #1023, Pawleys Island, SC 29585For SaleMLS ID #2621221, Buffy A Patterson, ERA Wilder Realty Inc PI. CCAR
- $259,9002 bd2 ba1k sqft562 Blue Stem Dr. #54G, Pawleys Island, SC 29585For SaleMLS ID #2623630, Mia P Owens, Realty One Group Coastal. CCAR
- $210,0003 bd2 ba1.3k sqft4376 Crepe Myrtle Ct. #D, Murrells Inlet, SC 29576For SaleMLS ID #2625573, Joey J Sewell, Keller Williams Innovate South. CCAR
- $249,9002 bd2 ba943 sqft366 Pinehurst Ln. #13B, Pawleys Island, SC 29585For SaleMLS ID #2616514, Evan M Boruch, CB Sea Coast Advantage MI. CCAR
- $272,9992 bd2 ba1k sqft215 Pinehurst Ln. #7D, Pawleys Island, SC 29585For SaleMLS ID #2618022, Judy Connaughton, Carolina One Real Estate Myrtle Beach. CCAR
- $183,9952 bd2 ba844 sqft435 Salt Marsh Circle #19D, Pawleys Island, SC 29585For SaleMLS ID #2607343, The Nelson Team, The Litchfield Company Real Estate. CCAR
