Some homes give you more space. This one gives you an entirely different way to live.
Located within South Lyon Schools, this beautifully finished 4-bedroom, 3.1-bath home was designed for people who love to entertain, unwind and enjoy their home not just live in it.
The backyard is the showstopper. A saltwater inground pool, hot tub with waterfall flowing into the pool, covered outdoor kitchen, putting green and expansive patio create your own private retreat. The fully fenced yard backs to conserved land, providing a peaceful setting and a level of privacy that is increasingly hard to find.
Inside, the open main level feels bright, spacious and connected, with hardwood floors, a beautiful kitchen, gas fireplace and surround sound in the great room. The primary suite offers its own escape with a beautifully updated bath featuring an oversized tiled shower.
The newly finished basement takes the home to another level. Complete with bathroom with heated flooring and its own kitchen and substantial additional living space, it’s built for entertaining, overnight guests, movie nights, game days or simply having another place to spread out.
Fresh carpet, a cedar closet, three-car garage with 240V EV charging outlet, and convenient access to downtown add even more to a home that already offers an exceptional combination of space, privacy and lifestyle.
Pool days. Summer nights under the covered patio. Your own putting green. Conserved land behind you. And beautifully finished space inside and out.
This isn't simply a home that checks the boxes.
It's a home you'll actually be excited to come home to.
For sale
$740,000
59362 Deer Haven Dr, South Lyon, MI 48178
4beds
3,842sqft
Single Family Residence
Built in 2021
0.39 Acres Lot
$667,600 Zestimate®
$193/sqft
$83/mo HOA
What's special
- 4 days |
- 1,090 |
- 81 |
Zillow last checked:
Listing updated:
Listed by:
Brandon Janssen 248-780-0942,
RE/MAX, The Collective Agency 248-780-0942,
Benjamin F Lang 248-835-2340,
RE/MAX, The Collective Agency
Source: Realcomp II,MLS#: 20261062894
Facts & features
Interior
Bedrooms & bathrooms
- Bedrooms: 4
- Bathrooms: 3
- Full bathrooms: 3
Primary bedroom
- Level: Entry
- Area: 288
- Dimensions: 18 X 16
Bedroom
- Level: Entry
- Area: 224
- Dimensions: 16 X 14
Bedroom
- Level: Entry
- Area: 143
- Dimensions: 13 X 11
Bedroom
- Level: Basement
- Area: 204
- Dimensions: 17 X 12
Primary bathroom
- Level: Entry
- Area: 110
- Dimensions: 11 X 10
Other
- Level: Entry
- Area: 45
- Dimensions: 9 X 5
Other
- Level: Basement
- Area: 165
- Dimensions: 15 X 11
Other
- Level: Entry
- Area: 196
- Dimensions: 14 X 14
Great room
- Level: Entry
- Area: 357
- Dimensions: 21 X 17
Great room
- Level: Basement
- Area: 520
- Dimensions: 26 X 20
Kitchen
- Level: Entry
- Area: 168
- Dimensions: 14 X 12
Other
- Level: Basement
- Area: 140
- Dimensions: 14 X 10
Laundry
- Level: Entry
- Area: 70
- Dimensions: 10 X 7
Heating
- ENERGYSTAR Qualified Furnace Equipment, Forced Air, Natural Gas
Cooling
- Ceiling Fans, Central Air, ENERGYSTAR Qualified AC Equipment
Appliances
- Included: Disposal, Energy Star Qualified Dryer, Energy Star Qualified Dishwasher, Energy Star Qualified Refrigerator, Energy Star Qualified Washer, Free Standing Gas Range, Humidifier, Microwave, Stainless Steel Appliances, Washer Dryer Stacked, Water Purifier Owned, Water Softener Owned
- Laundry: Gas Dryer Hookup, Laundry Room, Washer Hookup
Features
- Entrance Foyer, High Speed Internet, Programmable Thermostat
- Windows: Egress Windows, Energy Star Qualified Windows
- Basement: Bath Stubbed,Finished,Full
- Has fireplace: Yes
- Fireplace features: Gas, Great Room
Interior area
- Total interior livable area: 3,842 sqft
- Finished area above ground: 2,042
- Finished area below ground: 1,800
Video & virtual tour
Property
Parking
- Total spaces: 3
- Parking features: Three Car Garage, Attached, Direct Access, Driveway, Electricityin Garage, Garage Door Opener, Oversized, Parking Pad, Garage Faces Side, Side Entrance
- Garage spaces: 3
Features
- Levels: One
- Stories: 1
- Entry location: GroundLevelwSteps
- Patio & porch: Covered, Patio, Porch
- Exterior features: Barbecue, Chimney Caps, Lighting, Spa Hottub
- Pool features: In Ground
- Fencing: Back Yard,Fenced,Fencing Allowed
Lot
- Size: 0.39 Acres
- Dimensions: 95 x 179
- Features: Level, Sprinklers
Details
- Parcel number: 2132253002
- Special conditions: Short Sale No,Standard
Construction
Type & style
- Home type: SingleFamily
- Architectural style: Ranch
- Property subtype: Single Family Residence
Materials
- Brick, Vinyl Siding
- Foundation: Basement, Poured, Sump Pump
- Roof: Asphalt
Condition
- New construction: No
- Year built: 2021
Utilities & green energy
- Electric: Volts 220, Circuit Breakers
- Sewer: Public Sewer
- Water: Public
- Utilities for property: Cable Available, Underground Utilities
Community & HOA
Community
- Features: Sidewalks
- Security: Carbon Monoxide Detectors, Security System Owned, Smoke Detectors
- Subdivision: DEER HAVEN/HASENCLEVER FARMS
HOA
- Has HOA: Yes
- HOA fee: $1,000 annually
- HOA phone: 734-233-8813
Location
- Region: South Lyon
Financial & listing details
- Price per square foot: $193/sqft
- Tax assessed value: $231,660
- Annual tax amount: $7,332
- Date on market: 8/15/2026
- Cumulative days on market: 4 days
- Listing agreement: Exclusive Right To Sell
- Listing terms: Cash,Conventional,FHA,Va Loan
Estimated market value
$667,600
$628,000 - $714,000
$3,704/mo
Price history
| Date | Event | Price |
|---|---|---|
| 8/15/2026 | Listed for sale | $740,000+66.8%$193/sqft |
Source:  Realcomp II #20261062894 Report a problem Realcomp II #20261062894 Report a problem | ||
| 11/3/2021 | Sold | $443,677+2%$115/sqft |
Source: RE/MAX of SE Michigan Solds #40142382_48178 Report a problem | ||
| 8/27/2021 | Price change | $435,000+9%$113/sqft |
Source:  RE/MAX of SE Michigan_1 #2200087008 Report a problem RE/MAX of SE Michigan_1 #2200087008 Report a problem | ||
| 2/2/2021 | Pending sale | $399,000-9.3%$104/sqft |
Source: Realcomp II #2210004032 Report a problem | ||
| 2/2/2021 | Price change | $440,000+1.1%$115/sqft |
Source:  MiRealSource #40115872 Report a problem MiRealSource #40115872 Report a problem | ||
| 1/4/2021 | Price change | $435,000+2.4%$113/sqft |
Source: RE/MAX Classic #2200087008 Report a problem | ||
| 11/29/2020 | Price change | $425,000-2.1%$111/sqft |
Source: RE/MAX Classic #2200087008 Report a problem | ||
| 10/21/2020 | Price change | $434,000+5.9%$113/sqft |
Source: RE/MAX Classic #2200087008 Report a problem | ||
| 9/17/2020 | Price change | $410,000+2.5%$107/sqft |
Source: RE/MAX New Trend #2200076856 Report a problem | ||
| 9/1/2020 | Price change | $400,000-2.2%$104/sqft |
Source: RE/MAX New Trend #2200076856 Report a problem | ||
| 5/3/2019 | Listed for sale | $408,900$106/sqft |
Source: RE/MAX New Trend #2200076856 Report a problem | ||
Public tax history
Tax history is unavailable.
Monthly payment
Est. payment
Payment breakdown
Explore the cost of this home by adjusting the details. Changes won't be saved.Climate risks
Neighborhood: 48178
Nearby schools
GreatSchools rating
- 9/10Sayre Elementary SchoolGrades: K-5Distance: 1 mi
- 9/10Millennium Middle SchoolGrades: 6-8Distance: 1.2 mi
- 8/10South Lyon East High SchoolGrades: 9-12Distance: 3.8 mi
- $633,2004 bd3 ba2.8k sqft59352 Deer Haven Dr, South Lyon, MI 48178Off Market
- $624,9003 bd3 ba2k sqft59375 Deer Haven Dr, South Lyon, MI 48178Sold
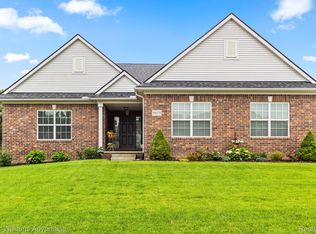
- $339,0401 acre21601 Griswold Rd, South Lyon, MI 48178Off Market
- $557,8004 bd3 ba2.4k sqft59365 Deer Haven Dr, South Lyon, MI 48178Off Market

- $623,2004 bd3 ba2.7k sqft59353 Deer Haven Dr, South Lyon, MI 48178Off Market
- $670,6004 bd3 ba2.8k sqft59388 Deer Haven Dr, South Lyon, MI 48178Off Market
- $544,1003 bd2 ba2k sqft59383 Deer Haven Dr, South Lyon, MI 48178Off Market
- $372,7204 bd3 ba2.4k sqft21601 Griswold Rd, South Lyon, MI 48178Off Market
A local agent can set up tours, give advice and negotiate with sellers.
Similar homes
- $650,0004 bd4 ba3k sqft25655 Coach Ln, South Lyon, MI 48178For Sale

 MLS ID #20261061741, Deborah Falzon, KW Domain. Realcomp II
 - $649,9005 bd4 ba4.1k sqft55920 Sunningdale Dr, South Lyon, MI 48178For Sale
 MLS ID #20261060807, Katherine M Schaumburger, EXP Realty. Realcomp II
 - $695,0004 bd3 ba2.9k sqft23431 Winged Foot Way, South Lyon, MI 48178For Sale
 MLS ID #20261047689, Tammie Lowery, National Realty Centers, Inc. Realcomp II
 - $600,0004 bd4 ba4.2k sqft24520 Westchester Dr, South Lyon, MI 48178For Sale
 MLS ID #20261048287, Michael V Tripoli, Opul Realty. Realcomp II
 - $899,9004 bd4 ba3.4k sqft11590 Sumpter Rd, South Lyon, MI 48178For SaleMLS ID #20261048986, Blake Heenan, Berkshire Hathaway HomeServices Kee Realty Bham. Realcomp II
- $650,0004 bd3 ba2.7k sqft20633 Gidran Dr, South Lyon, MI 48178For SaleMLS ID #20261051396, Kirsten M Soulliere, KW Realty Livingston. Realcomp II
- $625,0005 bd3 ba2.9k sqft58676 Losino Dr, South Lyon, MI 48178For SaleMLS ID #20261039757, Erik Wright, Social House Real Estate Group LLC. Realcomp II
- $749,0004 bd4 ba4.2k sqft13340 Andover Dr, Plymouth, MI 48170For SaleMLS ID #20261062037, Angela Jaafar, RE/MAX Dream Properties. Realcomp II
- $785,0005 bd3 ba3.2k sqft50243 Amberwood Rd, Canton, MI 48188For SaleMLS ID #20261063246, Hari K Kakumanu, Community Choice Realty Associates, LLC. Realcomp II
- $600,0003 bd3 ba2.4k sqft54525 Brentwood Dr, South Lyon, MI 48178For SaleMLS ID #20261046990, Jeff Duneske, Keller Williams Advantage Northville. Realcomp II
- $694,9004 bd5 ba4.1k sqft51103 Upland View St, Canton, MI 48188For Sale
 MLS ID #26042530, Benjamin Cockrum, Preferred, Realtors Ltd. MichRIC
 - $959,9004 bd4 ba4.1k sqft51265 Chamberlin Ct, Northville, MI 48167For SaleMLS ID #20261061347, Luyao Jiang, EXP Realty Main. Realcomp II
- $625,0005 bd3 ba3.3k sqft25980 Lyman Ln, New Hudson, MI 48165For SaleMLS ID #20261058964, DeAnna McGowan, DOBI Real Estate. Realcomp II
- $749,9004 bd4 ba4.3k sqft16971 Algonquin Dr, Northville, MI 48168For SaleMLS ID #20261057300, Heidi Rhome, Keller Williams Advantage Northville. Realcomp II
- $539,9004 bd3 ba2.3k sqft1143 Polo Dr, South Lyon, MI 48178For SaleMLS ID #20261051150, Shane Atkinson, @properties Christie's Int'l R.E. Royal Oak. Realcomp II
- $699,0004 bd2 ba2.6k sqft6776 Farley Rd, Pinckney, MI 48169For SaleMLS ID #20261063307, Scott Statson, EXP Realty - Fenton. Realcomp II
- $700,0004 bd3 ba2.2k sqft9295 Elmhurst Ave, Plymouth, MI 48170New ConstructionMLS ID #20261062942, Auston Cook, Cook & Associates. Realcomp II
- $649,6004 bd3 ba2.5k sqft50951 Sevilla Cir, Novi, MI 48374For SaleMLS ID #20261051004, Hari K Kakumanu, Community Choice Realty Associates, LLC. Realcomp II
- $699,9004 bd4 ba3.7k sqft1968 Kellogg Rd, Brighton, MI 48114For SaleMLS ID #20261059204, Jeff Glover, KW Professionals. Realcomp II
- $650,0003 bd4 ba2.3k sqft6756 Abi Ln, Plymouth, MI 48170For SaleMLS ID #20261057539, Robert Neely, Keller Williams Legacy. Realcomp II
