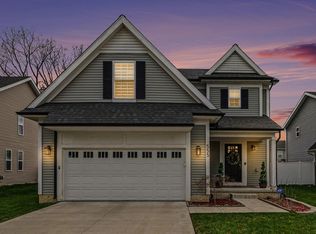
Welcome to this stunning 2019 custom-built home, offering approximately 2,000 square feet of beautifully designed living space with all the amenities today's buyers are looking for. Featuring three bedrooms, two and a half baths, and a finished lower level, this home provides plenty of space for everyday living, entertaining, and relaxing. Primary suite offers 2 walk-in closets and dual windows for lighting. 2nd floor laundry is a treat. The interior is light, bright, and beautifully appointed with a fresh, inviting color palette and attractive window treatments throughout. Every detail has been thoughtfully selected to create a home that feels both stylish and comfortable. Enjoy the privacy of the fenced backyard, perfect for outdoor entertaining, pets, or simply relaxing in your own private setting.
And the lifestyle doesn't stop at your doorstep! Enjoy spectacular all-sports Elizabeth Lake privileges, including access to a beautiful beach and all the recreation that lake living has to offer. Whether you're boating, swimming, enjoying the beach, or simply taking in the lake lifestyle, this home offers the perfect combination of modern living and outstanding amenities. Beach membership required but so worth it!! —this is one you won't want to miss! BATVAD. Occupancy NEEDED through October 9TH. Electric Charger in garage wiring to stay with home, box is excluded
For sale
$409,000
545 S Winding Dr, Waterford, MI 48328
3beds
2,432sqft
Single Family Residence
Built in 2019
7,405 Square Feet Lot
$402,500 Zestimate®
$168/sqft
$-- HOA
What's special
- 3 days |
- 359 |
- 28 |
Zillow last checked:
Listing updated:
Listed by:
Emily P Day 248-229-0147,
@properties Christie's Int'l R.E. Birmingham 248-850-8632
Source: Realcomp II,MLS#: 20261062677
Facts & features
Interior
Bedrooms & bathrooms
- Bedrooms: 3
- Bathrooms: 3
- Full bathrooms: 2
- 1/2 bathrooms: 1
Primary bedroom
- Level: Second
- Area: 247
- Dimensions: 13 X 19
Bedroom
- Level: Second
- Area: 110
- Dimensions: 10 X 11
Bedroom
- Level: Second
- Area: 132
- Dimensions: 11 X 12
Primary bathroom
- Level: Second
- Area: 60
- Dimensions: 10 X 6
Other
- Level: Second
- Area: 45
- Dimensions: 9 X 5
Other
- Level: Entry
- Area: 28
- Dimensions: 4 X 7
Dining room
- Level: Entry
- Area: 110
- Dimensions: 11 X 10
Family room
- Level: Entry
- Area: 209
- Dimensions: 11 X 19
Flex room
- Level: Basement
- Area: 399
- Dimensions: 19 X 21
Kitchen
- Level: Entry
- Area: 110
- Dimensions: 10 X 11
Laundry
- Level: Second
- Area: 54
- Dimensions: 6 X 9
Heating
- Forced Air, Natural Gas
Cooling
- Central Air
Appliances
- Included: Dishwasher, Disposal, Dryer, Free Standing Gas Range, Free Standing Refrigerator, Microwave, Stainless Steel Appliances, Washer
- Laundry: Electric Dryer Hookup, Laundry Room
Features
- Entrance Foyer, High Speed Internet, Programmable Thermostat
- Windows: Egress Windows
- Basement: Finished
- Has fireplace: No
Interior area
- Total interior livable area: 2,432 sqft
- Finished area above ground: 2,017
- Finished area below ground: 415
Property
Parking
- Total spaces: 2
- Parking features: Two Car Garage, Attached, Electric Vehicle Charging Stations, Direct Access, Driveway, Electricityin Garage, Garage Faces Front, Garage Door Opener
- Attached garage spaces: 2
Features
- Levels: Two
- Stories: 2
- Entry location: GroundLevelwSteps
- Patio & porch: Patio, Porch
- Pool features: None
- Fencing: Fenced
- Waterfront features: Beach Access, Boat Facilities, Dock Facilities, Lake Privileges
- Body of water: Elizabeth Lake
Lot
- Size: 7,405 Square Feet
- Dimensions: 50 x 147 x 50 x 145
Details
- Parcel number: 1335159047
- Special conditions: Short Sale No,Standard
Construction
Type & style
- Home type: SingleFamily
- Architectural style: Colonial
- Property subtype: Single Family Residence
Materials
- Vinyl Siding, Wood Siding
- Foundation: Basement, Poured
Condition
- New construction: No
- Year built: 2019
Utilities & green energy
- Sewer: Public Sewer
- Water: Public
- Utilities for property: Cable Available
Community & HOA
Community
- Subdivision: ELIZABETH LAKE ESTATES NO 2
HOA
- Has HOA: No
Location
- Region: Waterford
Financial & listing details
- Price per square foot: $168/sqft
- Tax assessed value: $197,910
- Annual tax amount: $7,508
- Date on market: 8/12/2026
- Cumulative days on market: 3 days
- Listing agreement: Exclusive Right To Sell
- Listing terms: Cash,Conventional,FHA
Estimated market value
$402,500
$382,000 - $423,000
$2,581/mo
Price history
| Date | Event | Price |
|---|---|---|
| 8/12/2026 | Listed for sale | $409,000+46.1%$168/sqft |
Source:  Realcomp II #20261062677 Report a problem Realcomp II #20261062677 Report a problem | ||
| 5/7/2020 | Listing removed | $279,900$115/sqft |
Source: Townsend Realty LLC #2200027140 Report a problem | ||
| 4/23/2020 | Price change | $279,900-3.4%$115/sqft |
Source: Townsend Realty LLC #2200027140 Report a problem | ||
| 3/7/2020 | Price change | $289,900+3.6%$119/sqft |
Source: Townsend Realty LLC #2200019024 Report a problem | ||
| 1/25/2020 | Price change | $279,900-5.1%$115/sqft |
Source: Townsend Realty LLC #2200006688 Report a problem | ||
| 11/5/2019 | Listed for sale | $295,000-1.6%$121/sqft |
Source: Townsend Realty LLC #219112835 Report a problem | ||
| 10/3/2019 | Listing removed | $299,900$123/sqft |
Source: Townsend Realty LLC #219090884 Report a problem | ||
| 9/4/2019 | Price change | $299,900-6.3%$123/sqft |
Source: Townsend Realty LLC #219090884 Report a problem | ||
| 6/18/2019 | Price change | $319,900+3.2%$132/sqft |
Source: Ashley Korn Byron Report a problem | ||
| 4/27/2019 | Listed for sale | $309,900$127/sqft |
Source: Ashley Korn Byron Report a problem | ||
Public tax history
Tax history is unavailable.
Monthly payment
Est. payment
Payment breakdown
Explore the cost of this home by adjusting the details. Changes won't be saved.Climate risks
Neighborhood: 48328
Nearby schools
GreatSchools rating
- NAWaterford Lifetracks Program Crary CampusGrades: Distance: 1 mi
- 5/10Mason Middle SchoolGrades: 6-8Distance: 3.9 mi
- 5/10Waterford Mott High SchoolGrades: 9-12Distance: 1.8 mi
- $390,0003 bd3 ba1.7k sqft555 S Winding Dr, Waterford, MI 48328Sold
- $368,3003 bd2 ba1.9k sqft525 Winding, Waterford, MI 48328Off Market
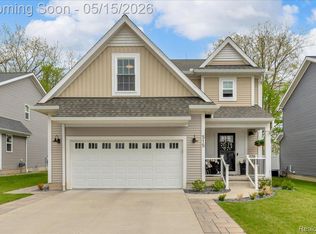
- $405,0003 bd3 ba1.8k sqft515 S Winding Dr, Waterford, MI 48328Sold
- $350,2003 bd3 ba1.7k sqft545 S Winding Road, Waterford, MI 48328Off Market
- $377,7003 bd3 ba2.1k sqft532 Lake Village Ave, Waterford, MI 48328Off Market
- $372,5003 bd3 ba1.8k sqft571 S Winding Dr, Waterford, MI 48328Off Market
- $231,4003 bd1 ba1k sqft540 S Winding Dr, Waterford, MI 48328Off Market
- $245,7003 bd2 ba1k sqft510 S Winding Dr, Waterford, MI 48328Off Market
A local agent can set up tours, give advice and negotiate with sellers.
Similar homes
- $--4 bd2 ba2k sqft4061 Cass Elizabeth Rd, Waterford, MI 48328Auction
 Auction.com 2
 - $274,9003 bd2 ba1.8k sqft901 S Winding Dr, Waterford, MI 48328For Sale

 MLS ID #50218138, Benjamin Nelson, Nelson Property Management. MiRealSource
 - $375,0003 bd2 ba1.7k sqft4283 Woodstock Rd, Waterford, MI 48328For Sale
 MLS ID #26040175, Suzanne Graham, Golden Key Real Estate LLC. MichRIC
 - $440,0004 bd3 ba2.8k sqft1809 Poppleton Dr, West Bloomfield, MI 48324For Sale

 MLS ID #20261061423, Stacey L Taylor, @properties Christie's Int'l R E Clarkston. Realcomp II
 - $419,0003 bd2 ba1.7k sqft1430 Rossdale Dr, Waterford, MI 48328For SaleMLS ID #20261059198, Dana Shook, HomePointe Realty LLC. Realcomp II
- $449,9004 bd3 ba2k sqft4392 Cass Elizabeth Rd, Waterford, MI 48328For SaleMLS ID #20261055114, Jason F Childs, KW Showcase Realty. Realcomp II
- $344,9993 bd3 ba2.1k sqft4428 Fenmore Ave, Waterford, MI 48328For SaleMLS ID #20261056097, Logan Mancini, Brookstone, Realtors LLC. Realcomp II
- $--4 bd3 ba1.8k sqft5942 King James Ln, Waterford, MI 48327AuctionAuction.com 2
- $525,0003 bd3 ba2.2k sqft1522 Oregon Ct, Waterford, MI 48327For SaleMLS ID #20261063739, Rebecca Janowak, RE/MAX Eclipse Clarkston. Realcomp II
- $299,0003 bd3 ba1.6k sqft1225 Genella St, Waterford, MI 48328For SaleMLS ID #20261061992, Sandra Dubre, Liberty Way Realty. Realcomp II
- $--3 bd1 ba1.6k sqft5490 Elizabeth Lake Rd, Waterford, MI 48327AuctionAuction.com 2
- $459,9003 bd2 ba1.2k sqft1298 S Cass Lake Rd, Waterford, MI 48328For SaleMLS ID #20261054574, Jeff Glover, KW Professionals. Realcomp II
- $435,0004 bd2 ba1.9k sqft1990 Watkins Lake Rd, Waterford, MI 48328For SaleMLS ID #20261022935, Karen Dafoe, Epique Realty. Realcomp II
- $264,9003 bd2 ba1.2k sqft59 N Lynn Ave, Waterford, MI 48328For SaleMLS ID #20261062854, Bradley LaBrie, Keller Williams First. Realcomp II
- $319,9003 bd2 ba1.3k sqft1870 Orchid St, Waterford, MI 48328For SaleMLS ID #20261058877, Christopher G Gustafson, Rise Realty. Realcomp II
- $249,9004 bd2 ba1.3k sqft477 Marion Ave, Waterford, MI 48328For SaleMLS ID #20261060899, Jennifer Hemstrom, Thrive Realty Company. Realcomp II
- $325,0005 bd3 ba2.4k sqft2040 Willhite Rd, Waterford, MI 48327For SaleMLS ID #50218239, Bob MacKenzie, Real Estate One Inc -SCS. MiRealSource
- $250,0003 bd2 ba1.4k sqft4866 Filer St, Waterford, MI 48328For SaleMLS ID #20261062728, Anne M Shields, Real Estate One-Commerce. Realcomp II
- $277,0003 bd2 ba2.2k sqft2499 Lafay Dr, West Bloomfield, MI 48324For SaleMLS ID #20261061851, James M Lorch, Coldwell Banker Professionals. Realcomp II
- $290,0003 bd2 ba1.5k sqft6216 Elizabeth Lake Rd, Waterford, MI 48327For SaleMLS ID #20261063531, Michael J Presser, Coldwell Banker Professionals-Birm. Realcomp II
