Rare Double Views, Expansive east and west views, Elegant 1920s Spanish revival in coveted Adams Hill - - - Perched high above the street in Glendale’s Adams Hill neighborhood, this 1920s Spanish Revival home captures breathtaking views from nearly every room — from sunrise over the hills to the east, to glowing sunsets to the west. Its rare double-view orientation fills the interiors with natural light throughout the day, while timeless architectural details harmonize with thoughtful, high-quality updates. The home exudes pride of ownership, where every surface has been carefully renewed with taste and craftsmanship. A charming living room with a classic barrel ceiling, handsome fireplace, and sweeping western views anchors the main living space. The spacious floor plan includes both a formal dining room overlooking the hills and a cheerful breakfast nook with morning light and eastern vistas. Even the kitchen sink enjoys a stunning view. The primary suite offers an updated ensuite bath, while the office or den — counted as the fourth bedroom — impresses with high ceilings, skylights, and an elegant eyebrow window. Outdoor living is equally enchanting: Saltillo-tiled patios complement lush, meticulously maintained gardens. Enjoy two distinct entertaining terraces — a tranquil east-facing patio perfect for morning coffee and a west-facing terrace ideal for unwinding at sunset. Another large patio rests gracefully above the detached two-car garage, offering yet another serene retreat. Practical upgrades include copper plumbing, central heat and air, and dual-pane windows. Additional storage spaces adjacent to the crawlspace provide the perfect opportunity for a home studio, wine cellar or easily accessible storage. All of this in a peaceful, historic enclave just 8 miles from Downtown Los Angeles, 10 miles from Burbank, and 7 miles from Pasadena — a central location that offers convenience without sacrificing charm or tranquility. ***Street address shows 1408 Corona Dr, mailing address is 1404 Corona Dr.***
For sale
Listed by: Engel & Volkers La Canada • Alexander Gingrich • Contact: 818-919-0159
$1,495,000
1404 Corona Dr, Glendale, CA 91205
4beds
1,882sqft
Single Family Residence
Built in 1926
6,452 Square Feet Lot
$-- Zestimate®
$794/sqft
$-- HOA
What's special
- 5 days
- 276
- 15
Zillow last checked:
Listing updated:
Listed by:
Alexander Gingrich DRE #01797428 818-919-0159,
Engel & Volkers La Canada
Source: CRMLS,MLS#: PF26208856 Originating MLS: California Regional MLS
Originating MLS: California Regional MLSFacts & features
Interior
Bedrooms & bathrooms
- Bedrooms: 4
- Bathrooms: 3
- Full bathrooms: 2
- 1/2 bathrooms: 1
- Main level bathrooms: 2
- Main level bedrooms: 4
Rooms
- Room types: Kitchen, Living Room, Primary Bedroom, Office, Dining Room
Primary bedroom
- Features: Main Level Primary
Primary bedroom
- Features: Primary Suite
Bathroom
- Features: Bathtub, Dual Sinks, Remodeled, Separate Shower, Tub Shower
Kitchen
- Features: Remodeled, Updated Kitchen
Heating
- Central
Cooling
- Central Air
Appliances
- Included: Double Oven, Dishwasher
- Laundry: Laundry Closet
Features
- Balcony, Separate/Formal Dining Room, Eat-in Kitchen, Granite Counters, High Ceilings, Main Level Primary, Primary Suite
- Windows: Double Pane Windows
- Has fireplace: Yes
- Fireplace features: Living Room
- Common walls with other units/homes: No Common Walls
Interior area
- Total interior livable area: 1,882 sqft
Property
Parking
- Total spaces: 2
- Parking features: Garage
- Garage spaces: 2
Features
- Levels: One
- Stories: 1
- Entry location: 1
- Patio & porch: Rear Porch, Deck, Front Porch
- Exterior features: Awning(s), Rain Gutters
- Pool features: None
- Spa features: None
- Fencing: Wood
- Has view: Yes
- View description: City Lights, Hills, Mountain(s), Neighborhood, Panoramic
Lot
- Size: 6,452 Square Feet
- Features: Front Yard, Garden, Landscaped
Details
- Parcel number: 5678015005
- Special conditions: Standard
Construction
Type & style
- Home type: SingleFamily
- Architectural style: Spanish
- Property subtype: Single Family Residence
Materials
- Stucco
Condition
- Updated/Remodeled,Turnkey
- New construction: No
- Year built: 1926
Utilities & green energy
- Sewer: Public Sewer
- Water: Public
- Utilities for property: Electricity Connected, Natural Gas Connected, Sewer Connected, Water Connected
Community & HOA
Community
- Features: Curbs
Location
- Region: Glendale
Financial & listing details
- Price per square foot: $794/sqft
- Tax assessed value: $960,034
- Date on market: 9/24/2026
- Cumulative days on market: 5 days
- Listing terms: Cash to New Loan
- Road surface type: Paved
Estimated market value
Not available
Estimated sales range
Not available
Not available
Price history
| Date | Event | Price |
|---|---|---|
| 9/24/2026 | Listed for sale | $1,495,000-5.1%$794/sqft |
Source:  CRMLS #PF26208856 Report a problem CRMLS #PF26208856 Report a problem | ||
| 8/5/2026 | Listing removed | $1,575,000$837/sqft |
Source:  Engel & Volkers #PF26135226 Report a problem Engel & Volkers #PF26135226 Report a problem | ||
| 6/21/2026 | Listed for sale | $1,575,000-1.6%$837/sqft |
Source: Engel & Volkers #PF26135226 Report a problem | ||
| 6/20/2026 | Listing removed | $1,600,000$850/sqft |
Source: Engel & Volkers #PF26073315 Report a problem | ||
| 4/8/2026 | Listed for sale | $1,600,000-3%$850/sqft |
Source: Engel & Volkers #PF26073315 Report a problem | ||
| 3/28/2026 | Listing removed | $1,650,000$877/sqft |
Source: Engel & Volkers #PF26039715 Report a problem | ||
| 2/27/2026 | Listed for sale | $1,650,000$877/sqft |
Source: Engel & Volkers #PF26039715 Report a problem | ||
| 12/23/2025 | Listing removed | $1,650,000$877/sqft |
Source: Engel & Volkers #PF25248404 Report a problem | ||
| 11/1/2025 | Listed for sale | $1,650,000$877/sqft |
Source: Engel & Volkers #PF25248404 Report a problem | ||
| 11/1/2025 | Listing removed | $1,650,000$877/sqft |
Source: Engel & Volkers #PF25248404 Report a problem | ||
| 10/31/2025 | Listed for sale | $1,650,000+149.2%$877/sqft |
Source: Engel & Volkers #PF25248404 Report a problem | ||
| 3/25/2004 | Sold | $662,000$352/sqft |
Source: Public Record Report a problem | ||
Public tax history
| Year | Property taxes | Tax assessment |
|---|---|---|
| 2026 | -- | $960,034 +2% |
| 2025 | $10,438 +2.1% | $941,211 +2% |
| 2024 | $10,223 +2.3% | $922,756 +2% |
| 2023 | $9,990 +1.8% | $904,664 +2% |
| 2022 | $9,815 +1.7% | $886,927 +2% |
| 2021 | $9,650 +1.5% | $869,537 +1% |
| 2020 | $9,511 | $860,622 +2% |
| 2019 | $9,511 +7% | $843,748 +4.7% |
| 2018 | $8,889 | $806,000 +16.5% |
| 2017 | $8,889 +15.7% | $692,000 +11.1% |
| 2016 | $7,680 +12.1% | $623,000 |
| 2015 | $6,848 +5.5% | $623,000 +6.1% |
| 2014 | $6,492 | $587,000 +13.6% |
| 2012 | -- | $516,600 |
| 2011 | -- | $516,600 |
| 2010 | -- | $516,600 |
| 2009 | -- | $516,600 -27.9% |
| 2008 | -- | $716,568 +2% |
| 2007 | -- | $702,518 +2% |
| 2006 | -- | $688,744 |
| 2005 | -- | $688,744 +82.2% |
| 2004 | -- | $378,055 +9.5% |
| 2003 | -- | $345,200 +14.6% |
| 2002 | -- | $301,100 +40.7% |
| 2000 | -- | $214,000 |
Find assessor info on the county website
Monthly payment
Est. payment
Payment breakdown
Explore the cost of this home by adjusting the details. Changes won't be saved.Climate risks
Neighborhood: Adams Hill
Similar homes
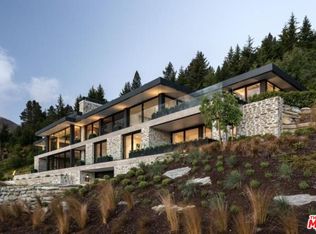
- $1,195,0003 bd3 ba1.8k sqft1459 Marion Dr, Glendale, CA 91205For Sale
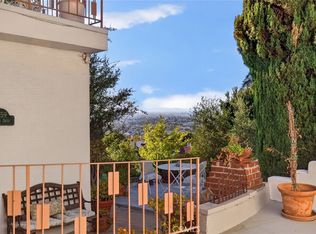 MLS ID #GD26197405, Kristina Avalos, Coldwell Banker Hallmark. CRMLS
 - $1,525,0003 bd3 ba2.2k sqft1406 1/2 Valley View Rd, Glendale, CA 91202For Sale
 MLS ID #GD26208704, Arthur Mangassarian, Re/Max Tri-City Realty. CRMLS
 - $1,545,0003 bd2 ba2.6k sqft343 Spencer St, Glendale, CA 91202For Sale
 MLS ID #GD26205604, Chris Cragnotti, G&C Properties. CRMLS
 - $1,499,9944 bd3 ba2.5k sqft3305 Community Ave, Glendale, CA 91214For Sale
 MLS ID #BB26208283, Bradley Korb, Brad Korb Real Estate Group. CRMLS
