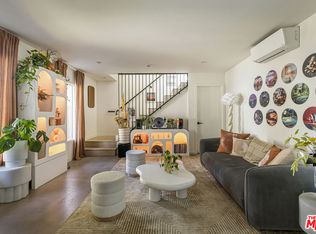
A gated front patio overlooking Adams Hill sets the scene at 1110 Marion Drive. Inside this Glendale home offers approximately 1,438 square feet with 2 bedrooms, 2 bathrooms, and a separate den. Outdoor space at both ends of the home gives you room to enjoy morning coffee out front and dinner off the grill in the backyard. Original wood-framed windows at the front of the home lend character, while abundant natural light fills the spacious living and dining rooms. Engineered hardwood flooring runs throughout, and a separate den just off the living room offers a spot to work from home or settle in with a book. Natural stone, handcrafted tile, and softly textured walls give the kitchen and baths a warm, layered feel. In the kitchen, leathered granite countertops pair with a Zellige tile backsplash, custom-installed cabinetry, and a full suite of Thermador appliances. Both bathrooms feature limewash walls and Kohler plumbing fixtures. The primary bath pairs a Zellige-tiled shower with limestone flooring and a Calacatta marble countertop, while the second bath features Zellige mosaic flooring and marble countertops. Outside, the built-in grill and countertop, redone in 2025, make the backyard a welcoming spot for casual dinners and weekend gatherings. Additional updates include new electrical and an upgraded panel in 2025, recessed lighting with dimmers, fresh paint on the exterior walls and trim, and gutters completed in 2025. Conveniently located at a walking distance from local coffee shops, dining, Adams Square Mini-Park and more.
For sale
$999,000
1110 Marion Dr, Glendale, CA 91205
2beds
1,438sqft
Residential, Single Family Residence
Built in 1952
4,430 Square Feet Lot
$-- Zestimate®
$695/sqft
$-- HOA
What's special
- 7 days
- 1,502
- 179
Zillow last checked:
Listing updated:
Listed by:
Sokrat Arzumanyan DRE # 01901158 818-800-0770,
Beverly & Company Luxury Properties 323-410-0848
Source: CLAW,MLS#: 26106744
Facts & features
Interior
Bedrooms & bathrooms
- Bedrooms: 2
- Bathrooms: 2
- Full bathrooms: 2
Rooms
- Room types: Dining Room, Living Room
Heating
- Central
Cooling
- Central Air
Appliances
- Included: Barbeque, Refrigerator, Range/Oven, Dryer, Washer, Dishwasher, Disposal
- Laundry: In Unit
Features
- Flooring: Wood
- Has fireplace: Yes
- Fireplace features: Living Room, Gas
Interior area
- Total structure area: 1,438
- Total interior livable area: 1,438 sqft
Property
Parking
- Total spaces: 2
- Parking features: Garage - 2 Car
- Has garage: Yes
Features
- Levels: One
- Pool features: None
- Spa features: None
- Has view: Yes
- View description: Hills
Lot
- Size: 4,430 Square Feet
- Dimensions: 56 x 81
Details
- Additional structures: None
- Parcel number: 5679011017
- Zoning: GLR1YY
- Special conditions: Standard
Construction
Type & style
- Home type: SingleFamily
- Architectural style: Traditional
- Property subtype: Residential, Single Family Residence
Condition
- Year built: 1952
Community & HOA
HOA
- Has HOA: No
Location
- Region: Glendale
Financial & listing details
- Price per square foot: $695/sqft
- Tax assessed value: $1,142,400
- Date on market: 11/6/2026
Estimated market value
Not available
Estimated sales range
Not available
$4,032/mo
Price history
| Date | Event | Price |
|---|---|---|
| 11/6/2026 | Listed for sale | $999,000-10.8%$695/sqft |
Source:  CLAW #26106744 Report a problem | ||
| 9/18/2024 | Sold | $1,120,000+12.1%$779/sqft |
Source:  CRMLS #P1-18589 Report a problem | ||
| 8/26/2024 | Pending sale | $999,000$695/sqft |
Source: CRMLS #P1-18589 Report a problem | ||
| 8/20/2024 | Contingent | $999,000$695/sqft |
Source: CRMLS #P1-18589 Report a problem | ||
| 8/16/2024 | Listed for sale | $999,000$695/sqft |
Source: CRMLS #P1-18589 Report a problem | ||
| 8/1/2024 | Contingent | $999,000$695/sqft |
Source: CRMLS #P1-18589 Report a problem | ||
| 7/23/2024 | Listed for sale | $999,000+123.5%$695/sqft |
Source: CRMLS #P1-18589 Report a problem | ||
| 1/21/2004 | Sold | $447,000+35.9%$311/sqft |
Source: Public Record Report a problem | ||
| 7/31/2002 | Sold | $329,000+64.5%$229/sqft |
Source: Public Record Report a problem | ||
| 9/15/1998 | Sold | $200,000$139/sqft |
Source: Public Record Report a problem | ||
Public tax history
| Year | Property taxes | Tax assessment |
|---|---|---|
| 2026 | -- | $1,142,400 +2% |
| 2025 | $12,339 +79.9% | $1,120,000 +79.8% |
| 2024 | $6,859 +2.3% | $623,061 +2% |
| 2023 | $6,701 +1.8% | $610,845 +2% |
| 2022 | $6,582 +1.8% | $598,869 +2% |
| 2021 | $6,468 +1.5% | $587,128 +1% |
| 2020 | $6,373 | $581,108 +2% |
| 2019 | $6,373 +4.3% | $569,715 +2% |
| 2018 | $6,109 | $558,545 +2% |
| 2017 | $6,109 +1.6% | $547,594 +2% |
| 2016 | $6,012 +3.2% | $536,858 +1.5% |
| 2015 | $5,827 +3% | $528,795 +2% |
| 2014 | $5,658 | $518,437 +31.2% |
| 2012 | -- | $395,000 |
| 2011 | -- | $395,000 |
| 2010 | -- | $395,000 |
| 2009 | -- | $395,000 -18.4% |
| 2008 | -- | $483,845 +2% |
| 2007 | -- | $474,358 +2% |
| 2006 | -- | $465,058 |
| 2005 | -- | $465,058 +38.8% |
| 2004 | -- | $335,142 +1.9% |
| 2003 | -- | $329,000 +55% |
| 2002 | -- | $212,239 +4% |
| 2000 | -- | $204,000 |
Find assessor info on the county website
Monthly payment
Est. payment
Payment breakdown
Explore the cost of this home by adjusting the details. Changes won't be saved.Climate risks
Neighborhood: Adams Hill
Similar homes
- $999,0003 bd2 ba1.4k sqft6242 Roy St, Los Angeles, CA 90042For Sale
 MLS ID #26106264, Reza Badakhshan DRE # 02131259, Compass. CLAW
- $995,0002 bd3 ba1.1k sqft2406 Glover Pl, Los Angeles, CA 90031New Construction
 MLS ID #26106560, Alexandra Halenda DRE # 02107732, Compass. CLAW
- $1,075,0002 bd1 ba1k sqft613 Frontenac Ave, Los Angeles, CA 90065For Sale
 MLS ID #26103772, Imraan Ali DRE # 01391639, Compass. CLAW
- $999,0004 bd3 ba1.4k sqft6190 Mesa Ave, Los Angeles, CA 90042For Sale
 MLS ID #26106287, Kyle Asai DRE # 02000770, Keller Williams Realty Los Feliz. CLAW
