Ranch Retreat with Avocado OrchardDiscover serenity and ranch lifestyle in this exquisite ranch nestled on 41.73 acres of pristine countryside. Boasting a secluded and private setting, yet conveniently close to city amenities, this property offers a rare opportunity for those seeking a retreat-like lifestyle.Property Features:Avocado Orchard: Approximately 6 acres of the property are dedicated to a flourishing avocado orchard, providing both beauty and a sustainable agricultural opportunity.Resort-style Pool: Enjoy leisurely swims in the sparkling pool, perfect for relaxation and entertainment on warm summer days.She Shed and Greenhouse: Delight in the charm of a quaint she shed and the functionality of a greenhouse, ideal for gardening enthusiasts and creative endeavors.Three-Car Garage with Office: Ample space for vehicles and storage, complemented by a dedicated office area for work, hobbies or ranch hand.Additional Structure with Kitchen: A separate building featuring a kitchen provides versatility for guest accommodations, a studio, or entertaining space.Large Metal Workshop: A dream workshop with two spacious bays, equipped for projects and storage, offering endless possibilities for the handyman or hobbyist.Outdoor Living:Breathtaking Views: Capture stunning sunsets and panoramic mountain views, creating a picturesque backdrop for everyday living and entertaining.Gated Entrance: Ensuring privacy and security, the gated entrance welcomes you to a world of tranquility and exclusivity.Wildlife and Nature: Live harmoniously amongst wildlife and nature, with the opportunity to observe the beauty of the natural surroundings.Additional Highlights:Retaining Walls: Thoughtfully designed retaining walls enhance the aesthetic appeal and functionality of the property, ensuring stability and visual interest.Secluded Privacy: Enjoy the peace and quiet of country living, yet remain conveniently close to shopping and amenities in the nearby city.Ideal Retreat:This property presents a rare opportunity to own a luxurious retreat with a productive avocado orchard, offering a perfect blend of natural beauty, modern amenities, and privacy. Whether you seek a peaceful sanctuary, a hobby farm, or a spacious retreat for entertaining, this ranch encompasses all elements of a desirable countryside lifestyle.
Sold for $1,950,000
Zillow last checked:
Listing updated:
Bought with:
Theresa Robledo, DRE #01483023
Diamond Realty
Henry Robledo, DRE #01901932
Diamond Realty
Source: CRMLS,MLS#: V1-24281 Originating MLS: California Regional MLS (Ventura & Pasadena-Foothills AORs)
Originating MLS: California Regional MLS (Ventura & Pasadena-Foothills AORs)Price history
| Date | Event | Price |
|---|---|---|
| 8/21/2024 | Sold | $1,950,000$591/sqft |
Source:  CRMLS #V1-24281 Report a problem CRMLS #V1-24281 Report a problem | ||
| 7/23/2024 | Pending sale | $1,950,000$591/sqft |
Source: CRMLS #V1-24281 Report a problem | ||
| 7/4/2024 | Contingent | $1,950,000$591/sqft |
Source: CRMLS #V1-24281 Report a problem | ||
| 6/22/2024 | Listed for sale | $1,950,000+267.9%$591/sqft |
Source: CRMLS #V1-24281 Report a problem | ||
| 9/22/1998 | Sold | $530,000$161/sqft |
Source: Public Record Report a problem | ||
Nearby homes
- $683,0002 bd1 ba1k sqft1766 Grimes Canyon Rd, Fillmore, CA 93015Off Market
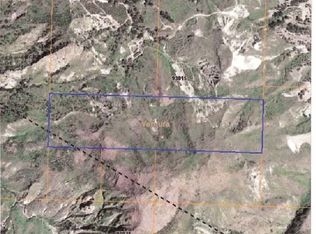
- $637,7002 bd1 ba1k sqft1766 Grimes Canyon Rd, Fillmore, CA 93015Off Market
- $1,354,900-- bd-- ba-- sqft1660 Grimes Canyon Rd, Fillmore, CA 93015Off Market
- $1,334,900-- bd-- ba-- sqft1460 Los Angeles Ave, Fillmore, CA 93015Off Market
Get a cash offer in 3 minutes
Find out how much your home could sell for in as little as 3 minutes with a no-obligation cash offer.
Estimated market value
$1,911,300
