Skip main navigation
Active
  • $1,550,000

    2085 Mount Paran Rd NW, Atlanta, GA 30327

    5beds
    4,359sqft
    : 
    Loading
    Get pre-qualified
    Single Family Residence, Residential
    Built in 1960
    0.71 Acres Lot
    $1,523,700 Zestimate®
    $356/sqft
    $-- HOA

    What's special

    Sparkling pebbletec poolCrisp modern bathroomsPolished interiorsResort-style backyardDedicated gymGenerous grassy areaSpacious recreation room
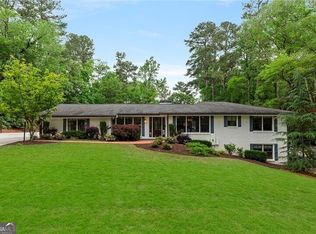
    Tucked away on a lush lot where Buckhead meets Vinings, 2085 Mt Paran Road is a stunningly renovated ranch that perfectly balances sophisticated design with a relaxed, airy feel. This isn't just a house; it’s a retreat designed for both vibrant entertaining and quiet escapes. The heart of the home is the vaulted living area, where a wall of windows floods the space with natural light and offers a seamless visual connection to the outdoors. The chef-inspired kitchen has been beautifully reimagined with high-end finishes and views that look straight out over the backyard, making it easy to keep an eye on the action while prepping dinner. Step outside to discover a true private oasis. The backyard features a sparkling PebbleTec pool surrounded by a generous grassy area—a rare find that offers plenty of space for gardening, play, or simply soaking up the sun in total privacy. The renovations continue throughout the home, including crisp, modern bathrooms and a thoughtful addition that expands the living footprint. Downstairs, the finished terrace level is versatile. With its own private entrance, it includes a bedroom, a spacious recreation room, a dedicated gym, and a room already stubbed for a kitchen. It’s an ideal setup for an au pair suite or a long-term guest stay. Ideally situated with quick access to I-75, this location puts the best of Atlanta right at your fingertips while maintaining a sense of secluded tranquility. From the polished interiors to the resort-style backyard, every inch of this property has been curated for a modern lifestyle.
    30 days
    |
    1,541
    |
    94
    |

    Likely to sell faster than

    Zillow last checked:

    Listing updated:

    Listed by:

    Anna Wagner,

    Compass 404-668-6621

    Source: FMLS GA,MLS#: 7782776MLS Logo

    Loading...

      Facts & features

      Interior

      Bedrooms & bathrooms
      • Bedrooms: 5
      • Bathrooms: 5
      • Full bathrooms: 3
      • 1/2 bathrooms: 2
      • Main level bathrooms: 2
      • Main level bedrooms: 4
      Rooms
      • Room types: Basement, Den, Exercise Room, Office
      Primary bedroom
      • Features: Master on Main
      • Level: Master on Main
      Bedroom
      • Features: Master on Main
      Primary bathroom
      • Features: Double Vanity, Separate Tub/Shower, Soaking Tub
      Dining room
      • Features: Seats 12+, Separate Dining Room
      Kitchen
      • Features: Breakfast Bar, Cabinets White, Keeping Room, Pantry, View to Family Room
      Heating
      • Central, Natural Gas
      Cooling
      • Ceiling Fan(s), Central Air, Electric
      Appliances
      • Included: Dishwasher, Disposal, Gas Cooktop, Microwave, Refrigerator
      • Laundry: Laundry Room, Main Level
      Features
      • Entrance Foyer, High Ceilings 9 ft Main, Vaulted Ceiling(s), Wet Bar
      • Flooring: Hardwood
      • Windows: None
      • Basement: Daylight,Exterior Entry,Finished,Finished Bath,Full,Interior Entry
      • Number of fireplaces: 2
      • Fireplace features: Family Room, Gas Log, Great Room, Wood Burning Stove
      • Common walls with other units/homes: No Common Walls
      Interior area
      • Total structure area: 4,359
      • Total interior livable area: 4,359 sqft
      • Finished area above ground: 3,021
      • Finished area below ground: 1,338
      Video & virtual tour

      Property

      Parking
      • Total spaces: 3
      • Parking features: Attached, Garage
      • Attached garage spaces: 3
      Accessibility
      • Accessibility features: None
      Features
      • Levels: Two
      • Stories: 2
      • Patio & porch: Patio
      • Exterior features: Private Yard
      • Has private pool: Yes
      • Pool features: Fenced, In Ground, Private
      • Has spa: Yes
      • Spa features: Private
      • Fencing: Back Yard,Privacy,Wood
      • Has view: Yes
      • View description: Pool
      • Waterfront features: None
      • Body of water: None
      Lot
      • Size: 0.71 Acres
      • Features: Landscaped, Level, Private
      Details
      • Additional structures: Shed(s)
      • Parcel number: 17 0216 LL0393
      • Other equipment: None
      • Horse amenities: None

      Construction

      Type & style
      • Home type: SingleFamily
      • Architectural style: Ranch
      • Property subtype: Single Family Residence, Residential
      Materials
      • Brick 4 Sides
      • Foundation: None
      • Roof: Composition
      Condition
      • Updated/Remodeled
      • New construction: No
      • Year built: 1960

      Utilities & green energy

      • Electric: 110 Volts
      • Sewer: Public Sewer
      • Water: Public
      • Utilities for property: Cable Available, Electricity Available, Natural Gas Available, Phone Available, Sewer Available, Water Available
      Green energy
      • Energy efficient items: None
      • Energy generation: None

      Community & HOA

      Community
      • Features: None
      • Security: Smoke Detector(s)
      • Subdivision: Buckhead
      HOA
      • Has HOA: No
      Location
      • Region: Atlanta

      Financial & listing details

      • Price per square foot: $356/sqft
      • Tax assessed value: $895,600
      • Annual tax amount: $12,638
      • Date on market: 6/12/2026
      • Electric utility on property: Yes
      • Road surface type: Paved

        Estimated market value

        $1,523,700

        $1.45M - $1.60M

        $6,858/mo

        Price history

        DateEventPrice
        6/12/2026Listed for sale$1,550,000+287.5%$356/sqft
        Source: GAMLS #10784191 Report a problem
        7/29/2011Sold$400,000-18.4%$92/sqft
        Source: Public Record Report a problem
        3/4/2011Listed for sale$490,000-31.4%$112/sqft
        Source: Weichert Realtors Cara & Associates #2085mountparanrd Report a problem
        10/5/2006Sold$714,500+2.1%$164/sqft
        Source: Public Record Report a problem
        7/20/2006Sold$700,000$161/sqft
        Source: Public Record Report a problem

        Public tax history

        YearProperty taxesTax assessment
        2024$12,296 +37.6%$358,240
        2023$8,935 -14.8%$358,240 +18.7%
        2022$10,484 +3.2%$301,720 +3%
        2021$10,159 -15.2%$292,920 +1.2%
        2020$11,983 +21.5%$289,440 +5.1%
        2019$9,861 $275,440 -14.2%
        2018$9,861 $321,200 +27.6%
        2017$9,861 -3.8%$251,760
        2016$10,247 -0.4%$251,760
        2015$10,292 +2.4%$251,760 +0.4%
        2014$10,054 $250,640 -7.6%
        2013-- $271,360 +69.6%
        2012$5,827 $159,970 -39.6%
        2011-- $265,040
        2010$10,639 $265,040
        2009-- $265,040
        2008-- $265,040 0%
        2007$11,259 $265,160 +46.9%
        2005-- $180,560 +2.6%
        2004$1,825 -71.9%$176,040 +4.9%
        2003$6,506 +5.6%$167,760 +7%
        2002$6,158 +20.9%$156,800 +13.8%
        2001$5,092 $137,800
        Find assessor info on the county website

        Monthly payment

        Est. payment

        Payment breakdown

        Explore the cost of this home by adjusting the details. Changes won't be saved.
        All calculations are estimates and provided by Zillow, Inc. for informational purposes only. Actual amounts may vary.
        HOA fees may include property taxes on listings classified as Co-Ops. Contact the listing agent and/or owner for fee details.
        Mortgage interest rates are dependent on a number of factors, including credit score, down payment, and repayment length. Interest rate data provided by Zillow Group Marketplace, Inc. as of 1/1/1970 from various mortgage lenders with which we have lead or other similar arrangements; the Estimated Payment is an average of those rates.
        See how much you could borrow to make a competitive offer.

        Climate risks

        Neighborhood: Pleasant Hill

        Getting around

        11 / 100
        Car-Dependent
        27 / 100
        Some Transit
        8 / 100
        Somewhat Bikeable

        Nearby schools

        GreatSchools rating
        Schools provided by the listing agent
        • Elementary: Jackson - Atlanta
        • Middle: Willis A. Sutton
        • High: North Atlanta

        Source: FMLS GA. This data may not be complete. We recommend contacting the local school district to confirm school assignments for this home.

        A local agent can set up tours, give advice and negotiate with sellers.

        Browse local experts

        Similar homes