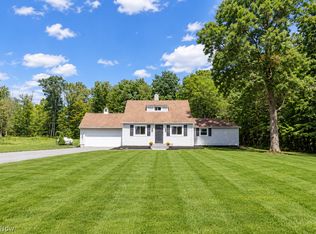
This unique century home and property, in a highly desirable community, are ready to be yours. The original home was built in 1853, has been expanded and modernized to meet today's living standards while preserving many details from the past. On the first floor, are a front sitting/living room with built in book cases, a large dining room with a bay window and hardwood flooring, a third bedroom/home office, an expansive family room with reclaimed bricks for flooring, a vaulted ceilinged oversized fire place with wood stove insert, a full bath featuring a claw foot tub, a totally renovated eat-in kitchen with high ceiling, custom made cabinetry, hickory wood flooring and granite counter tops.The second floor opens to a second family room/loft area, two bedrooms and a remodeled full bathroom. There is a full basement for mechanicals, laundry and storage. Sump Pump 2017. Hot Water Tank 2026. Roof 2024. Furnace 2022. Heat Pump/Ac 2011.There is a newer garage and opener 2021, a multilevel barn, potting shed and granary dating to 1900. Enjoy the privacy of the beautiful outdoors from your covered front porch, large wooden deck or walking the 3.85 acres of property which has three land tracts. Convenient to routes 271 and 77. See attached Cuyahoga Valley Nation Park "Preservation Easement Deed"
Pending
$499,900
2085 Stine Rd, Peninsula, OH 44264
3beds
2,064sqft
Single Family Residence
Built in 1853
3.85 Acres Lot
$-- Zestimate®
$242/sqft
$-- HOA
What's special
Potting shedLarge wooden deckMultilevel barnCovered front porchGranite counter topsCustom made cabinetryNewer garage and opener
- 32 days
- 1,305
- 121
Zillow last checked:
Listing updated:
Listed by:
Mary Kay Kennedy 216-470-6845 mkkgkg@sbcglobal.net,
Gardner Kennedy Group, Inc.
Source: MLS Now,MLS#: 5238125 Originating MLS: Akron Cleveland Association of REALTORS
Originating MLS: Akron Cleveland Association of REALTORSFacts & features
Interior
Bedrooms & bathrooms
- Bedrooms: 3
- Bathrooms: 2
- Full bathrooms: 2
- Main level bathrooms: 1
- Main level bedrooms: 1
Bedroom
- Description: Flooring: Wood
- Features: Built-in Features
- Level: Second
- Dimensions: 13 x 10
Bedroom
- Description: Flooring: Carpet
- Features: Built-in Features
- Level: First
- Dimensions: 12 x 12
Bedroom
- Description: Flooring: Carpet
- Level: Second
- Dimensions: 11 x 10
Dining room
- Description: Flooring: Wood
- Level: First
- Dimensions: 16 x 17
Family room
- Description: Flooring: Carpet
- Features: Fireplace
- Level: Second
- Dimensions: 17 x 16
Family room
- Description: Flooring: Brick
- Features: Fireplace
- Level: First
- Dimensions: 19 x 19
Kitchen
- Description: Flooring: Wood
- Features: Granite Counters
- Level: First
- Dimensions: 21 x 13
Library
- Description: Flooring: Carpet
- Level: First
- Dimensions: 12 x 8
Heating
- Electric
Cooling
- Central Air
Appliances
- Included: Dishwasher, Range, Refrigerator
- Laundry: In Bathroom
Features
- Built-in Features, Ceiling Fan(s), Chandelier, Cathedral Ceiling(s), Eat-in Kitchen, Granite Counters, High Ceilings, Vaulted Ceiling(s)
- Basement: Full,Unfinished,Sump Pump
- Number of fireplaces: 2
- Fireplace features: Insert, Family Room
Interior area
- Total structure area: 2,064
- Total interior livable area: 2,064 sqft
- Finished area above ground: 2,064
Video & virtual tour
Property
Parking
- Total spaces: 1
- Parking features: Detached, Garage, Garage Door Opener, Gravel
- Garage spaces: 1
Features
- Levels: Two
- Stories: 2
- Patio & porch: Deck, Front Porch
- Has view: Yes
- View description: Trees/Woods
Lot
- Size: 3.85 Acres
- Features: Meadow, Many Trees, Views, Wooded
Details
- Additional structures: Barn(s)
- Parcel number: 0600203
- Special conditions: Standard
Construction
Type & style
- Home type: SingleFamily
- Architectural style: Colonial
- Property subtype: Single Family Residence
Materials
- Foam Insulation, Wood Siding
- Roof: Asphalt,Fiberglass
Condition
- Unknown
- Year built: 1853
Utilities & green energy
- Sewer: Septic Tank
- Water: Well
Community & HOA
Community
- Subdivision: Boston 01
HOA
- Has HOA: No
Location
- Region: Peninsula
Financial & listing details
- Price per square foot: $242/sqft
- Tax assessed value: $268,200
- Annual tax amount: $5,850
- Date on market: 8/20/2026
- Cumulative days on market: 33 days
- Listing terms: Cash,Conventional
Estimated market value
Not available
Estimated sales range
Not available
Not available
Price history
| Date | Event | Price |
|---|---|---|
| 8/31/2026 | Pending sale | $499,900$242/sqft |
Source:  MLS Now #5238125 Report a problem MLS Now #5238125 Report a problem | ||
| 8/20/2026 | Listed for sale | $499,900$242/sqft |
Source: MLS Now #5238125 Report a problem | ||
Public tax history
| Year | Property taxes | Tax assessment |
|---|---|---|
| 2025 | $5,976 +0% | $93,870 |
| 2024 | $5,975 +4.5% | $93,870 |
| 2023 | $5,718 +8.4% | $93,870 +25.2% |
| 2022 | $5,277 -0.8% | $74,995 |
| 2021 | $5,320 | $74,995 |
| 2020 | -- | $74,995 +32.4% |
| 2019 | $4,325 -1.7% | $56,641 +0% |
| 2018 | $4,398 +20.8% | $56,640 |
| 2017 | $3,641 | $56,640 +16.5% |
| 2016 | $3,641 | $48,630 |
| 2015 | $3,641 +5.7% | $48,630 |
| 2014 | $3,445 +1.2% | $48,630 +0.8% |
| 2013 | $3,405 -0.1% | $48,260 |
| 2012 | $3,409 +11.5% | $48,260 -0.1% |
| 2011 | $3,058 +2.5% | $48,315 -2.4% |
| 2010 | $2,983 | $49,526 |
| 2009 | -- | $49,526 |
| 2008 | $2,980 -1.9% | $49,526 -5.3% |
| 2007 | $3,038 +4.2% | $52,322 |
| 2006 | $2,916 +7.3% | $52,322 +4.3% |
| 2005 | $2,717 | $50,187 +16.6% |
| 2004 | -- | $43,057 |
| 2003 | $2,166 +0.1% | $43,057 |
| 2002 | $2,165 -2.2% | $43,057 0% |
| 2001 | $2,212 +2.9% | $43,065 |
| 2000 | $2,150 | $43,065 |
Find assessor info on the county website
Monthly payment
Est. payment
Payment breakdown
Explore the cost of this home by adjusting the details. Changes won't be saved.Climate risks
Neighborhood: 44264
Nearby schools
Schools provided by the listing agent
- District: Woodridge LSD - 7717
Source: MLS Now. This data may not be complete. We recommend contacting the local school district to confirm school assignments for this home.
Similar homes
- $435,0003 bd2 ba1.7k sqft1411 E Twinsburg Rd, Macedonia, OH 44056For Sale
 MLS ID #5246085, Danielle Carlson, Howard Hanna. MLS Now
 - $595,0004 bd3 ba2.3k sqft3980 Wetmore Rd, Cuyahoga Falls, OH 44223For Sale
 MLS ID #5245344, Tyson T Hartzler, Real of Ohio. MLS Now
 - $449,9003 bd2 ba2.1k sqft3512 Scotswood Cir, Richfield, OH 44286For Sale
 MLS ID #5237597, Sherri G Costanzo, RE/MAX Crossroads Properties. MLS Now
 - $489,0004 bd4 ba2.9k sqft147 Quartz Ave, Peninsula, OH 44264For Sale
 MLS ID #5245210, Romi Brozeit, Cutler Real Estate. MLS Now
