Skip main navigation
Pending
  • $930,000

    2085 Weast Rd, Schenectady, NY 12306

    4beds
    3,085sqft
    Single Family Residence
    Built in 2011
    0.64 Acres Lot
    $889,500 Zestimate®
    $301/sqft
    $-- HOA

    What's special

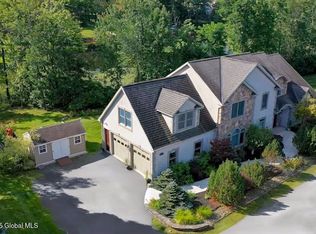
    True waterfront homeStunning sunset viewsPrivate accessSuperior craftsmanshipWine coolerDouble wolfe induction ovensDesign details
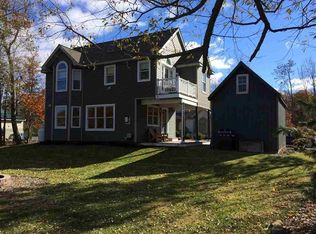
    PRIVATE MOTORBOAT LAKE w/stunning Sunset Views! Own a piece of paradise with this TRUE waterfront home surrounded by 524 ft of Mariaville Lake, private access only, yet only 20-25 min. from Proctor's Theater, Union College & all downtown Schenectady has to offer, only 10 min. off Thruway, 3hrs to NYC. Original owner-built 2011 custom home w/ superior craftsmanship, design details & high-end mechanicals throughout. 1st Floor Primary Suite. Chef's kitchen w/double Wolfe Induction ovens, both gas & electric cook tops, high-volume vent, granite counters & wine cooler. Motorized chandeliers in the expansive 2-story Great Room. High efficiency radiant heated floors & Trane heat pump Central Air. Anderson windows, 2x6 spray foam walls & 50-year roof shingles! New 26 KW generator & SO MUCH MORE!
    176 days
    |
    17
    |
    1
    |

    Zillow last checked:

    Listing updated:

    Listing by:

    Howard Hanna Capital, Inc. (Clifton Park) 518-348-7100,

    Joseph Cardinale

    Source: ACVMLS,MLS#: 206293MLS Logo

      Facts & features

      Interior

      Bedrooms & bathrooms
      • Bedrooms: 4
      • Bathrooms: 3
      • Full bathrooms: 2
      • 1/2 bathrooms: 1
      Bedroom
      • Level: First
      • Area: 1 Square Feet
      • Dimensions: 1 x 1
      Bedroom
      • Level: Second
      • Area: 1 Square Feet
      • Dimensions: 1 x 1
      Bedroom
      • Level: Second
      • Area: 1 Square Feet
      • Dimensions: 1 x 1
      Bedroom
      • Level: Second
      • Area: 1 Square Feet
      • Dimensions: 1 x 1
      Bathroom
      • Description: Half Bath
      • Level: First
      • Area: 1 Square Feet
      • Dimensions: 1 x 1
      Bathroom
      • Level: First
      • Area: 1 Square Feet
      • Dimensions: 1 x 1
      Dining room
      • Level: First
      • Area: 1 Square Feet
      • Dimensions: 1 x 1
      Kitchen
      • Level: First
      • Area: 1 Square Feet
      • Dimensions: 1 x 1
      Laundry
      • Level: First
      • Area: 1 Square Feet
      • Dimensions: 1 x 1
      Living room
      • Level: First
      • Area: 1 Square Feet
      • Dimensions: 1 x 1
      Office
      • Level: Second
      • Area: 1 Square Feet
      • Dimensions: 1 x 1
      Utility room
      • Description: Electric Room
      • Level: First
      • Area: 1 Square Feet
      • Dimensions: 1 x 1
      Heating
      • Fireplace(s), Forced Air, Heat Pump, Propane, Radiant Floor
      Cooling
      • Central Air, Other
      Appliances
      • Included: Convection Oven, Cooktop, Dishwasher, Double Oven, Dryer, Microwave, Water Purifier Owned, Water Softener, Wine Cooler
      Features
      • Flooring: Ceramic Tile, Hardwood
      • Doors: French Doors
      • Windows: ENERGY STAR Qualified Windows, Insulated Windows, Low Emissivity Windows
      • Basement: Other
      • Number of fireplaces: 1
      • Fireplace features: Gas
      Interior area
      • Total structure area: 3,085
      • Total interior livable area: 3,085 sqft
      • Finished area above ground: 3,085
      • Finished area below ground: 0
      Video & virtual tour

      Property

      Parking
      • Parking features: Asphalt, Attached Carport, Workshop in Garage
      Features
      • Levels: Two
      • Has view: Yes
      • View description: Beach, Lake, Trees/Woods
      • Has water view: Yes
      • Water view: Beach,Lake
      • Frontage type: Lakefront,Waterfront
      Lot
      • Size: 0.64 Acres
      • Features: Landscaped, Private, Secluded, Views
      Details
      • Parcel number: 35.07128

      Construction

      Type & style
      • Home type: SingleFamily
      • Architectural style: Contemporary
      • Property subtype: Single Family Residence
      Materials
      • Stucco, Vinyl Siding
      • Foundation: Slab
      Condition
      • Year built: 2011

      Utilities & green energy

      • Electric: Circuit Breakers, Generator
      • Sewer: Public Sewer
      • Water: Well Drilled
      • Utilities for property: Cable Connected

      Community & HOA

      Community
      • Security: Carbon Monoxide Detector(s)
      Location
      • Region: Schenectady

      Financial & listing details

      • Price per square foot: $301/sqft
      • Annual tax amount: $10,539
      • Date on market: 12/2/2025
      • Listing agreement: Exclusive Right To Sell
      • Lease term: Short Term Lease

        Estimated market value

        $889,500

        $845,000 - $934,000

        $3,361/mo

        Price history

        DateEventPrice
        3/31/2026Pending sale$930,000$301/sqft
        Source: ACVMLS #206293 Report a problem
        12/2/2025Listed for sale$930,000$301/sqft
        Source: ACVMLS #206293 Report a problem
        11/26/2025Listing removed$930,000$301/sqft
        Source: ACVMLS #204691 Report a problem
        5/29/2025Listed for sale$930,000-2.1%$301/sqft
        Source: ACVMLS #204691 Report a problem
        8/20/2024Listing removed--
        Source: ACVMLS #201800 Report a problem
        6/16/2024Price change$950,000-5%$308/sqft
        Source: ACVMLS #201800 Report a problem
        5/9/2024Listed for sale$1,000,000$324/sqft
        Source: ACVMLS #201800 Report a problem

        Public tax history

        Tax history is unavailable.

        Monthly payment

        Estimated monthly payment$1,822
        All calculations are estimates and provided by Zillow, Inc. for informational purposes only. Actual amounts may vary.
        HOA fees may include property taxes on listings classified as Co-Ops. Contact the listing agent and/or owner for fee details.
        Mortgage interest rates are dependent on a number of factors, including credit score, down payment, and repayment length. Interest rate data provided by Zillow Group Marketplace, Inc. as of 1/1/1970 from various mortgage lenders with which we have lead or other similar arrangements; the Estimated Payment is an average of those rates.
        See how much you could borrow to make a competitive offer.

        Climate risks

        Neighborhood: 12306

        Getting around

        0 / 100
        Car-Dependent
        0 / 100
        No Nearby Transit
        12 / 100
        Somewhat Bikeable

        Nearby schools

        GreatSchools rating

        A local agent can set up tours, give advice and negotiate with sellers.

        Browse local experts

        Similar homes

        Skip to the end of the carouselSkip to the beginning of the carousel