
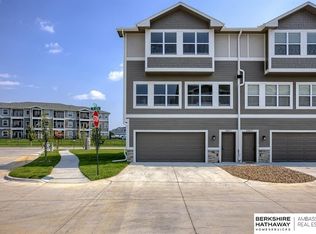
Motivated Seller OFFERING TO PAY ALL OF BUYER CLOSING COSTS! Furnished with living and dining room furniture pictured. This modern and spacious end unit townhome is move-in ready with stylish upgrades throughout including custom 2" blinds and a premium LG front-load washer and dryer. Enjoy maintenance-free living with an open floor plan that features beautiful quartz countertops, stainless steel appliances, and durable LVP flooring. Relax on your east-facing deck, perfect for morning coffee or quiet evenings. Upstairs, the primary suite offers a full en-suite bath and walk-in closet. Two additional bedrooms, another full bath, and convenient upstairs laundry complete the layout. Located in the highly sought-after Millard School District, you're just minutes from top-rated schools, grocery stores, restaurants, and everything West Omaha has to offer.
For sale
$299,000
20851 R Ct, Elkhorn, NE 68022
3beds
1,664sqft
Townhouse
Built in 2023
2,613 Square Feet Lot
$297,300 Zestimate®
$180/sqft
$180/mo HOA
What's special
Convenient upstairs laundryWalk-in closetEast-facing deckTwo additional bedroomsOpen floor planBeautiful quartz countertopsStainless steel appliances
- 13 days
- 507
- 35
Zillow last checked:
Listing updated:
Listed by:
Mike Story 402-706-0076,
NP Dodge RE Sales Inc 86Dodge
Source: GPRMLS,MLS#: 22623453
Facts & features
Interior
Bedrooms & bathrooms
- Bedrooms: 3
- Bathrooms: 3
- Full bathrooms: 2
- 1/2 bathrooms: 1
- Main level bathrooms: 1
Primary bedroom
- Features: Wall/Wall Carpeting, Window Covering, Ceiling Fan(s), Walk-In Closet(s)
- Level: Second
- Area: 151.8
- Dimensions: 13.2 x 11.5
Bedroom 2
- Features: Wall/Wall Carpeting, Window Covering
- Level: Second
- Area: 127.4
- Dimensions: 13 x 9.8
Bedroom 3
- Features: Wall/Wall Carpeting, Window Covering
- Level: Second
- Area: 109
- Dimensions: 10.9 x 10
Primary bathroom
- Features: Full
Kitchen
- Features: 9'+ Ceiling, Balcony/Deck, Sliding Glass Door, Luxury Vinyl Plank, Exterior Door
- Level: Main
- Area: 194.48
- Dimensions: 14.3 x 13.6
Living room
- Features: Window Covering, 9'+ Ceiling, Luxury Vinyl Plank
- Level: Main
- Area: 215.46
- Dimensions: 16.2 x 13.3
Basement
- Area: 0
Heating
- Electric, Forced Air
Cooling
- Central Air
Appliances
- Included: Range, Refrigerator, Washer, Dishwasher, Dryer, Disposal, Microwave
Features
- High Ceilings
- Flooring: Carpet, Luxury Vinyl, Plank
- Doors: Sliding Doors
- Windows: Window Coverings
- Has basement: No
- Has fireplace: No
Interior area
- Total structure area: 1,664
- Total interior livable area: 1,664 sqft
- Finished area above ground: 1,664
- Finished area below ground: 0
Property
Parking
- Total spaces: 2
- Parking features: Garage - Attached
- Attached garage spaces: 2
Features
- Levels: Two
- Patio & porch: Deck
- Fencing: None
Lot
- Size: 2,613 Square Feet
- Dimensions: 29.76 x 72.33
- Features: Up to 1/4 Acre., Corner Lot, Common Area
Details
- Parcel number: 2139800312
Construction
Type & style
- Home type: Townhouse
- Property subtype: Townhouse
Materials
- Masonite
- Foundation: Concrete Perimeter
- Roof: Composition
Condition
- Not New and NOT a Model
- New construction: No
- Year built: 2023
Utilities & green energy
- Sewer: Public Sewer
- Water: Public
- Utilities for property: Electricity Available, Water Available, Sewer Available
Community & HOA
Community
- Subdivision: Rows at Coventry
HOA
- Has HOA: Yes
- Services included: Maintenance Grounds, Snow Removal, Common Area Maintenance, Trash
- HOA fee: $180 monthly
- HOA name: Rows at Coventry
Location
- Region: Elkhorn
Financial & listing details
- Price per square foot: $180/sqft
- Annual tax amount: $5,516
- Date on market: 8/15/2026
- Listing terms: VA Loan,FHA,Conventional,Cash
- Ownership: Fee Simple
- Electric utility on property: Yes
Estimated market value
$297,300
$282,000 - $312,000
$2,250/mo
Price history
| Date | Event | Price |
|---|---|---|
| 8/15/2026 | Price change | $299,000-2.3%$180/sqft |
Source: | ||
| 6/19/2025 | Price change | $306,000-1.3%$184/sqft |
Source: | ||
| 6/13/2025 | Listed for sale | $310,000+3.3%$186/sqft |
Source: | ||
| 3/1/2024 | Sold | $300,000$180/sqft |
Source: | ||
| 1/8/2024 | Pending sale | $300,000$180/sqft |
Source: | ||
| 4/24/2023 | Listed for sale | $300,000$180/sqft |
Source: | ||
| 7/11/2022 | Pending sale | $300,000$180/sqft |
Source: | ||
Public tax history
Tax history is unavailable.
Monthly payment
Est. payment
Payment breakdown
Explore the cost of this home by adjusting the details. Changes won't be saved.Climate risks
Neighborhood: Elkhorn
Nearby schools
Schools provided by the listing agent
- Elementary: Reeder
- Middle: Beadle
- High: Millard West
- District: Millard
Source: GPRMLS. This data may not be complete. We recommend contacting the local school district to confirm school assignments for this home.