Perched atop Northeast Los Angeles lies an urban neighborhood with a small-town feel known as Eagle Rock. This sought-after area is known for its schools and walkability to restaurants and shops. We are proud to announce this rare gem which comes to market for the first time in nearly a quarter century.This hillside traditional style home has been beautifully maintained and curated by its owners. With three bedrooms, three bathrooms, and two fireplaces, the house unfolds in front of you room by room, featuring custom cabinetry, numerous skylights, and a stunning kitchen anchored by a La Cornue double oven.The oversized terrace, off the dining room and kitchen, seamlessly blends indoor and outdoor living. It offers views of the lush property and surrounding San Rafeal Hills. Downstairs, the home continues to impress. A family room leads to sliding glass doors revealing a shaded lower patio, oversized pool, cedar hot tub, and multiple gathering areas. This expansive retreat, offering comfort, peace, and joy, provides an unparalleled living experience; a proud place to call home.
For sale
Listed by: Engel & Voelkers Pasadena • Michael Sackett • Contact: mike.sackett@evrealestate.com
$1,795,500
5003 Los Robles St, Los Angeles, CA 90041
3beds
2,430sqft
Single Family Residence
Built in 1959
6,523 Square Feet Lot
$-- Zestimate®
$739/sqft
$-- HOA
What's special
- 2 days |
- 523 |
- 36 |
Zillow last checked:
Listing updated:
Listed by:
Michael Sackett DRE #02014900 mike.sackett@evrealestate.com,
Engel & Voelkers Pasadena
Source: CRMLS,MLS#: P1-28448 Originating MLS: California Regional MLS (Ventura & Pasadena-Foothills AORs)
Originating MLS: California Regional MLS (Ventura & Pasadena-Foothills AORs)Facts & features
Interior
Bedrooms & bathrooms
- Bedrooms: 3
- Bathrooms: 3
- Full bathrooms: 1
- 3/4 bathrooms: 2
- Main level bathrooms: 2
- Main level bedrooms: 3
Rooms
- Room types: Bonus Room, Bedroom, Den, Family Room, Kitchen, Living Room, Primary Bathroom, Primary Bedroom, Dining Room
Primary bedroom
- Features: Main Level Primary
Bedroom
- Features: Bedroom on Main Level
Bathroom
- Features: Dual Sinks, Tub Shower, Walk-In Shower
Family room
- Features: Separate Family Room
Kitchen
- Features: Stone Counters
Heating
- Natural Gas
Cooling
- Central Air, Electric
Appliances
- Included: 6 Burner Stove, Double Oven, Dishwasher, Electric Range, Gas Range, Gas Water Heater, Indoor Grill, Ice Maker, Refrigerator, Tankless Water Heater, Dryer, Washer
- Laundry: Inside
Features
- Built-in Features, Balcony, Ceiling Fan(s), Crown Molding, Separate/Formal Dining Room, Eat-in Kitchen, Pantry, Stone Counters, Recessed Lighting, Storage, Bedroom on Main Level, Main Level Primary
- Flooring: Vinyl, Wood
- Windows: Skylight(s)
- Has fireplace: Yes
- Fireplace features: Dining Room, Family Room, Wood Burning
- Common walls with other units/homes: No Common Walls
Interior area
- Total interior livable area: 2,430 sqft
Property
Parking
- Total spaces: 2
- Parking features: Driveway, Garage
- Attached garage spaces: 2
Features
- Levels: One
- Stories: 1
- Entry location: Front door
- Patio & porch: Terrace
- Has private pool: Yes
- Pool features: In Ground
- Has spa: Yes
- Spa features: Above Ground
- Has view: Yes
- View description: Hills
Lot
- Size: 6,523 Square Feet
Details
- Parcel number: 5690004010
- Special conditions: Standard
Construction
Type & style
- Home type: SingleFamily
- Architectural style: Traditional
- Property subtype: Single Family Residence
Condition
- Year built: 1959
Utilities & green energy
- Sewer: Public Sewer
- Water: Public
Community & HOA
Community
- Features: Street Lights, Sidewalks
Location
- Region: Los Angeles
Financial & listing details
- Price per square foot: $739/sqft
- Tax assessed value: $904,630
- Annual tax amount: $10,974
- Date on market: 8/13/2026
- Cumulative days on market: 2 days
- Listing terms: Cash to New Loan
Estimated market value
Not available
Estimated sales range
Not available
Not available
Price history
| Date | Event | Price |
|---|---|---|
| 8/13/2026 | Listed for sale | $1,795,500+176.7%$739/sqft |
Source:  CRMLS #P1-28448 Report a problem CRMLS #P1-28448 Report a problem | ||
| 10/4/2004 | Sold | $649,000+68.6%$267/sqft |
Source: Public Record Report a problem | ||
| 11/2/2001 | Sold | $385,000$158/sqft |
Source: Public Record Report a problem | ||
Public tax history
| Year | Property taxes | Tax assessment |
|---|---|---|
| 2025 | $10,974 +1.2% | $904,630 +2% |
| 2024 | $10,848 +2% | $886,893 +2% |
| 2023 | $10,637 +4.9% | $869,504 +2% |
| 2022 | $10,139 +1.3% | $852,456 +2% |
| 2021 | $10,009 -1% | $835,742 +1% |
| 2020 | $10,109 | $827,173 +2% |
| 2019 | $10,109 +4.9% | $810,955 +2% |
| 2018 | $9,633 | $795,055 +2% |
| 2017 | $9,633 +2.3% | $779,467 +2% |
| 2016 | $9,420 +2.4% | $764,184 +1.5% |
| 2015 | $9,197 +1.2% | $752,707 +2% |
| 2014 | $9,092 | $737,964 +19.6% |
| 2012 | -- | $617,200 |
| 2011 | -- | $617,200 +5.4% |
| 2010 | -- | $585,600 |
| 2009 | -- | $585,600 -15% |
| 2008 | -- | $688,722 +2% |
| 2007 | -- | $675,219 +2% |
| 2006 | -- | $661,980 |
| 2005 | -- | $661,980 +65.5% |
| 2004 | -- | $400,031 +1.9% |
| 2003 | -- | $392,700 +2% |
| 2002 | -- | $385,000 +443.8% |
| 2000 | -- | $70,795 |
Find assessor info on the county website
Monthly payment
Est. payment
Payment breakdown
Explore the cost of this home by adjusting the details. Changes won't be saved.Climate risks
Neighborhood: Eagle Rock
Nearby schools
GreatSchools rating
- 8/10Dahlia Heights Elementary SchoolGrades: K-6Distance: 0.1 mi
- 6/10Eagle Rock High SchoolGrades: 7-12Distance: 0.6 mi
- $1,299,0003 bd2 ba1.4k sqft4919 Los Robles St, Los Angeles, CA 90041Off Market

- $825,0005 bd2 ba1.6k sqft5007 Los Robles St, Los Angeles, CA 90041Pending

- $1,498,3003 bd2 ba1.6k sqft5011 Los Robles St, Los Angeles, CA 90041Off Market
- $1,367,0003 bd2 ba1.1k sqft5006 Hartwick St, Los Angeles, CA 90041Off Market
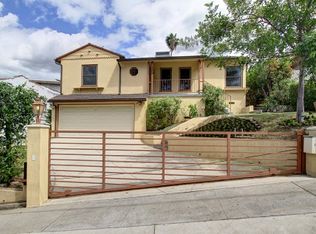
- $1,006,2002 bd1 ba675 sqft5012 Hartwick St, Los Angeles, CA 90041Off Market
- $997,3002 bd1 ba1.1k sqft5002 Hartwick St, Los Angeles, CA 90041Off Market
- $889,0002 bd1 ba1.4k sqft5016 Hartwick St, Los Angeles, CA 90041For Sale
- $1,958,2004 bd3 ba2.1k sqft1480 W Holbrook St, Los Angeles, CA 90041Off Market
A local agent can set up tours, give advice and negotiate with sellers.
Similar homes
- $1,799,0003 bd3 ba2.2k sqft1349 Wildwood Dr, Los Angeles, CA 90041For Sale
 MLS ID #26847439, Michael J. Okun DRE # 01430979, Sotheby's International Realty. CLAW
 - $1,999,0004 bd4 ba2.4k sqft1607 Campus Rd, Los Angeles, CA 90041For Sale
 MLS ID #PW26175944, Felipe Crook, eXp Realty of Greater Los Angeles. CRMLS
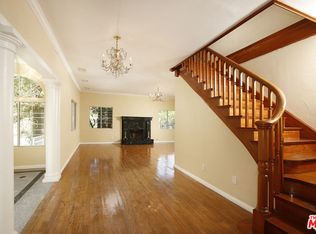
 - $1,369,0004 bd3 ba2.2k sqft4915 El Canto Dr, Los Angeles, CA 90041For Sale
 MLS ID #26871533, Albert Karchikian DRE # 01738305, Specialized Realty, Inc.. CLAW
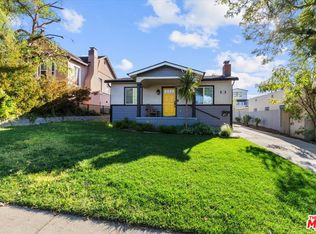
 - $1,850,0005 bd4 ba2.5k sqft5152 Hartwick St, Los Angeles, CA 90041For Sale
 MLS ID #26661379, John Anthony Christopher DRE # 01416388, Compass. CLAW
 - $1,995,0003 bd4 ba2.3k sqft5166 High Crest Ave, Los Angeles, CA 90041For SaleMLS ID #26862983, Gina Canzona DRE # 02045792, Compass. CLAW
- $1,699,0003 bd3 ba2.4k sqft5150 Argus Dr, Los Angeles, CA 90041For SaleMLS ID #SR26138442, Hasmik Kadimyan, Equity Union. CRMLS
- $1,599,9993 bd2 ba2k sqft5338 Waldo Pl, Los Angeles, CA 90041For SaleMLS ID #SB26066788, Luke Berger, Coldwell Banker Envision. CRMLS
- $1,325,0003 bd2 ba1.3k sqft1459 N Avenue 57, Los Angeles, CA 90042For SaleMLS ID #26872859, Lisa Soltesz DRE # 02280080, Opendoor Brokerage Inc.. CLAW
- $1,950,0004 bd3 ba2k sqft5136 Rockland Ave, Los Angeles, CA 90041For SaleMLS ID #SR26139579, Edgar Karapetian, Luxury Collective. CRMLS
- $2,299,9994 bd3 ba2.3k sqft1710 Phillips Way, Los Angeles, CA 90042For SaleMLS ID #NP26177109, Rima Masri, Choice of America. CRMLS
- $1,945,0005 bd4 ba2.3k sqft4841 Minden Pl, Los Angeles, CA 90041For SaleMLS ID #26848655, Viviana Manino DRE # 01185718, Milazo, Inc.. CLAW
- $2,200,0003 bd3 ba2.6k sqft579 Laguna Rd, Pasadena, CA 91105For SaleMLS ID #P1-28428, Michael Bell, Sotheby's International Realty, Inc.. CRMLS
- $2,099,6003 bd2 ba1.7k sqft4901 El Canto Dr, Los Angeles, CA 90041Off Market
- $1,290,0003 bd2 ba1.3k sqft5218 Barker Dr, Los Angeles, CA 90042For SaleMLS ID #OC26176529, Janeth Boctor, Fortune Weavers Realty Inc.. CRMLS
- $1,929,0004 bd3 ba2.8k sqft951 N Avenue 66 Los, Angeles, CA 90042New ConstructionMLS ID #IV26174816, LUIS URIBE, L&L URIBE, INC. CRMLS
- $1,250,0003 bd2 ba1.9k sqft354 Tamarac Dr, Pasadena, CA 91105For SaleMLS ID #SR26152368, Archie Mendoza, Equity Union. CRMLS
- $2,599,9955 bd4 ba2.2k sqft5163 Windermere Ave, Los Angeles, CA 90041For SaleMLS ID #PI26173183, Kevin Gioia, Kevin Gioia, Broker. CRMLS
- $1,100,0003 bd2 ba1.4k sqft1225-1227 Colorado Blvd, Los Angeles, CA 90041For SaleMLS ID #SR26119253, Daniella Duliere, Premier Realty Associates. CRMLS
- $1,899,0003 bd4 ba1.8k sqft2727 Hollister Ter, Glendale, CA 91206For SaleMLS ID #26865137, Sokrat Arzumanyan DRE # 01901158, Beverly & Company Luxury Properties. CLAW
- $1,450,0003 bd3 ba1.9k sqft2441 Sleepy Hollow Dr, Glendale, CA 91206For SaleMLS ID #AR26102229, Cedrick Jihanian. eXp Realty
Local buyer's agents are ready to help
