A FRONT-ROW SEAT TO BROOKSIDE. A HOME THAT STEALS THE SHOW! Discover spectacular Brookside Golf Course and Arroyo Seco views from this remodeled end-unit townhome in Pasadena's gated Arroyo Woods. Blending sophisticated design, privacy, and effortless indoor-outdoor living, this residence features 2 luxurious ensuite bedrooms, each with its own walk-in closet and private bathroom, plus a designer powder room and versatile separate loft that could be enclosed and used as a 3rd bedroom.
Step inside to soaring ceilings, a dramatic split-level floor plan, expansive double paned windows and doors, abundant natural light, recessed lighting throughout, and plantation shutters throughout the unit. The spacious living room and separate formal dining room offer inviting spaces for entertaining while showcasing picturesque golf course views.
The stunning chef's kitchen features custom cabinetry, quartz countertops, a designer backsplash, premium appliances, double ovens, a pot filler, abundant storage, a generous walk-in pantry, and a charming breakfast nook with direct patio access. The luxurious primary suite is a serene retreat with a custom walk-in closet, spa-inspired ensuite bathroom, lovely fireplace, refined designer finishes, & its own private office area. Equally impressive, the 2nd ensuite bedroom features and its spacious walk-in closet, a private bathroom, and a balcony overlooking the golf course.
Step outside to peaceful sanctuary with multiple private patios & inviting seating areas framed by mature trees, lush greenery, rolling fairways, and the natural beauty of the Arroyo Seco. Enjoy morning coffee with a view, sunset dining, or memorable gatherings beneath the stars. A dedicated BBQ area enhances the indoor-outdoor lifestyle.
Additional highlights include an attached 2-car garage with direct access and built-in cabinetry, two driveway parking spaces, a tankless water heater, and nearby guest parking. The intimate 29-residence Arroyo Woods offers gated access, beautifully maintained grounds, a pool & spa, tennis and pickleball facilities, expansive greenbelts, and ample guest parking. HOA reportedly includes water and insurance, including earthquake coverage; buyer to verify.
Rarely does a home combine this level of privacy, designer renovation, and unobstructed Brookside views. Enjoy Pasadena's fine dining, shopping, & recreation nearby and Rose bowl. Views that inspire. Design that impresses. A lifestyle you'll never want to leave.
For sale
Listed by: Coldwell Banker Hallmark • Edwin Ordubegian • 818-631-3324
$1,584,888
2025 Rosemont Ave APT 2, Pasadena, CA 91103
2beds
2,176sqft
Townhouse
Built in 1982
9.27 Acres Lot
$1,569,200 Zestimate®
$728/sqft
$1,155/mo HOA
What's special
- 4 days
- 424
- 22
Likely to sell faster than
Zillow last checked:
Listing updated:
Listed by:
Edwin Ordubegian DRE #01264835 818-631-3324,
Coldwell Banker Hallmark
Source: CRMLS,MLS#: GD26240092 Originating MLS: California Regional MLS
Facts & features
Interior
Bedrooms & bathrooms
- Bedrooms: 2
- Bathrooms: 3
- Full bathrooms: 2
- 1/2 bathrooms: 1
- Main level bathrooms: 1
- Main level bedrooms: 1
Rooms
- Room types: Bedroom, Den, Entry/Foyer, Foyer, Kitchen, Laundry, Living Room, Primary Bathroom, Primary Bedroom, Other, Dining Room
Primary bedroom
- Features: Main Level Primary
Bathroom
- Features: Bathroom Exhaust Fan, Dual Sinks, Low Flow Plumbing Fixtures, Quartz Counters, Upgraded, Walk-In Shower
Kitchen
- Features: Quartz Counters, Remodeled, Updated Kitchen, Walk-In Pantry
Other
- Features: Walk-In Closet(s)
Heating
- Central, Forced Air
Cooling
- Central Air, Gas, Heat Pump
Appliances
- Included: Dishwasher, Gas Cooktop, Disposal, Gas Oven, Gas Range, Microwave, Refrigerator, Range Hood, Trash Compactor
- Laundry: Gas Dryer Hookup, Laundry Room, See Remarks
Features
- Balcony, Separate/Formal Dining Room, High Ceilings, Laminate Counters, Open Floorplan, Pantry, Quartz Counters, Recessed Lighting, See Remarks, Bedroom on Main Level, Entrance Foyer, Main Level Primary, Primary Suite, Walk-In Closet(s)
- Flooring: Laminate, See Remarks, Tile
- Windows: Plantation Shutters, Screens
- Has fireplace: Yes
- Fireplace features: Gas, Primary Bedroom
- Common walls with other units/homes: 1 Common Wall
Interior area
- Total interior livable area: 2,176 sqft
Video & virtual tour
Property
Parking
- Total spaces: 2
- Parking features: Controlled Entrance, Covered, Direct Access, Door-Single, Driveway, Garage Faces Front, Garage, Guest, One Space, Side By Side
- Attached garage spaces: 2
Accessibility
- Accessibility features: See Remarks
Features
- Levels: Multi/Split
- Entry location: Foyer
- Patio & porch: Open, Patio, See Remarks
- Exterior features: Rain Gutters, Sport Court
- Pool features: Community, Filtered, Gunite, See Remarks, Association
- Has spa: Yes
- Spa features: Association, Community, In Ground
- Has view: Yes
- View description: Canyon, Golf Course, Hills
Lot
- Size: 9.27 Acres
- Features: Corner Lot, Front Yard, Greenbelt, Sprinklers In Rear, Sprinklers In Front, Lawn, Sprinklers Timer, Sprinkler System, Walkstreet
Details
- Parcel number: 5702002051
- Special conditions: Standard,Trust
Construction
Type & style
- Home type: Townhouse
- Architectural style: Cape Cod,Patio Home
- Property subtype: Townhouse
- Attached to another structure: Yes
Materials
- Frame, Stucco, Wood Siding, Copper Plumbing
- Foundation: Slab
- Roof: Flat,Tile
Condition
- Updated/Remodeled
- New construction: No
- Year built: 1982
Utilities & green energy
- Sewer: Public Sewer
- Water: Public, See Remarks
- Utilities for property: Electricity Available, Electricity Connected, Natural Gas Available, Natural Gas Connected, Sewer Available, Sewer Connected
Community & HOA
Community
- Features: Curbs, Golf, Gutter(s), Street Lights, Sidewalks, Gated, Pool
- Security: Carbon Monoxide Detector(s), Security Gate, Gated Community, Smoke Detector(s)
HOA
- Has HOA: Yes
- Amenities included: Call for Rules, Controlled Access, Sport Court, Maintenance Grounds, Insurance, Maintenance Front Yard, Playground, Pickleball, Pool, Spa/Hot Tub, Tennis Court(s), Water
- Services included: Earthquake Insurance, Sewer
- HOA fee: $1,155 monthly
- HOA name: Aroyo Woods
Location
- Region: Pasadena
Financial & listing details
- Price per square foot: $728/sqft
- Tax assessed value: $1,340,000
- Date on market: 11/9/2026
- Cumulative days on market: 5 days
- Listing terms: Cash,Cash to New Loan,Conventional,Contract
- Inclusions: All kitchen Appliances
Estimated market value
$1,569,200
$1.49M - $1.65M
$5,308/mo
Price history
| Date | Event | Price |
|---|---|---|
| 11/9/2026 | Listed for sale | $1,584,888+18.3%$728/sqft |
Source:  CRMLS #GD26240092 Report a problem | ||
| 7/3/2025 | Sold | $1,340,000+3.2%$616/sqft |
Source: CRMLS #P1-22462 Report a problem | ||
| 6/30/2025 | Pending sale | $1,298,000$597/sqft |
Source: CRMLS #P1-22462 Report a problem | ||
| 6/12/2025 | Contingent | $1,298,000$597/sqft |
Source: CRMLS #P1-22462 Report a problem | ||
| 5/28/2025 | Listed for sale | $1,298,000-5.6%$597/sqft |
Source: CRMLS #P1-22462 Report a problem | ||
| 10/31/2023 | Listing removed | -- |
Source:  CLAW #23-313481 Report a problem | ||
| 9/25/2023 | Listed for sale | $1,375,000+88.4%$632/sqft |
Source: CLAW #23-313481 Report a problem | ||
| 7/2/2004 | Sold | $730,000$335/sqft |
Source: Public Record Report a problem | ||
Public tax history
| Year | Property taxes | Tax assessment |
|---|---|---|
| 2026 | -- | $1,340,000 +438.7% |
| 2025 | $3,501 +7.6% | $248,767 +2% |
| 2024 | $3,252 +1% | $243,890 +2% |
| 2023 | $3,221 +3.3% | $239,108 +2% |
| 2022 | $3,117 +4.3% | $234,421 +2% |
| 2021 | $2,988 +3.6% | $229,825 +1% |
| 2020 | $2,884 | $227,470 +2% |
| 2019 | $2,884 +1.1% | $223,011 +2% |
| 2018 | $2,853 | $218,639 +2% |
| 2017 | $2,853 +1.5% | $214,353 +2% |
| 2016 | $2,811 +3% | $210,151 +1.5% |
| 2015 | $2,730 +2.6% | $206,996 +2% |
| 2014 | $2,659 | $202,942 +2.5% |
| 2012 | -- | $198,065 +2% |
| 2011 | -- | $194,182 +0.8% |
| 2010 | -- | $192,732 -0.2% |
| 2009 | -- | $193,191 +2% |
| 2008 | -- | $189,404 +2% |
| 2007 | -- | $185,691 +2% |
| 2006 | -- | $182,051 |
| 2005 | -- | $182,051 -61.4% |
| 2004 | -- | $471,189 +1.9% |
| 2003 | -- | $462,554 +2% |
| 2002 | -- | $453,486 +4% |
| 2000 | -- | $435,878 |
Find assessor info on the county website
Monthly payment
Est. payment
Payment breakdown
Explore the cost of this home by adjusting the details. Changes won't be saved.Climate risks
Neighborhood: North Arroyo
- $1,434,3003 bd3 ba1.9k sqft2055 Rosemont Ave APT 1, Pasadena, CA 91103Off Market
- $1,291,3003 bd2 ba2.1k sqft2055 Rosemont Ave APT 2, Pasadena, CA 91103Off Market

- $1,236,0003 bd2 ba1.9k sqft2031 Rosemont Ave APT 1, Pasadena, CA 91103Off Market
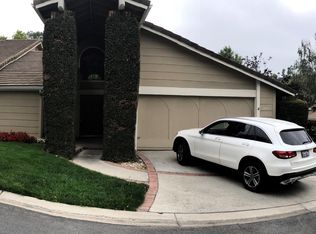
- $1,264,1003 bd2 ba2.1k sqft2031 Rosemont Ave APT 2, Pasadena, CA 91103Off Market
Similar homes
- $1,429,0003 bd3 ba1.8k sqft209 N Grand Ave, Pasadena, CA 91103For Sale
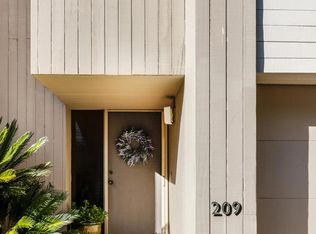 MLS ID #P1-29325, Henry Blackham, COMPASS. CRMLS
- $1,198,0002 bd3 ba1.8k sqft368 S Orange Grove Blvd, Pasadena, CA 91105For Sale
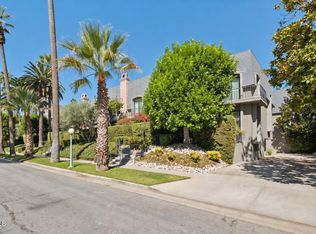 MLS ID #P1-29167, Evangelyn Lin, eXp Realty of California, Inc.. CRMLS
- $1,875,0005 bd4 ba2.8k sqft1564 Coolidge Ave, Pasadena, CA 91104For Sale
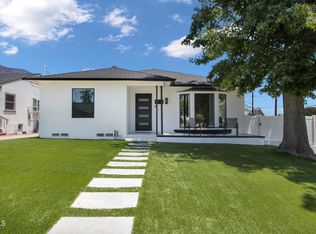 MLS ID #P1-29585, Sylvia Vega, Keller Williams Realty. CRMLS
- $874,9993 bd3 ba1.4k sqft537 Cypress Ave, Pasadena, CA 91103For Sale
 MLS ID #PW26222756, Hassan Ghacham, Real Broker. CRMLS
