Discover a beautifully transformed hillside retreat combining sophisticated design, peaceful seclusion, and spectacular panoramic scenery. The property has undergone an extensive renovation, featuring a fully permitted addition, a spacious outdoor deck, and an elevated balcony with exterior stair access.
Positioned within Pasadena’s historic San Rafael neighborhood, just above the world-famous Rose Bowl, the home enjoys exceptional privacy and captivating views of the San Gabriel Mountains, Pasadena skyline, and glittering city lights. These inspiring vistas can be enjoyed from nearly every room. In the living room, soaring vaulted ceilings create a dramatic sense of space and showcase the surrounding scenery.
The renovation includes permitted upgrades to the home’s major systems, including the electrical panel and city service line, HVAC, plumbing, tankless water heater, insulation, stucco, garage door, and dual-pane tempered windows and doors. A completely redesigned kitchen and beautifully updated bathrooms feature high-quality materials and refined modern finishes.
Completing this exceptional property is an attached two-car garage, along with extensive on-site parking that can accommodate up to 7 vehicles. Thoughtfully renewed from top to bottom, this unique residence offers a rare combination of luxury, privacy, views, and an outstanding Pasadena location.
For sale
Listed by: Re/Max Premier Properties • Lei Shen • 626-328-9331
Price cut: $100K (11/10)
$2,188,000
981 Glen Oaks Blvd, Pasadena, CA 91105
3beds
2,187sqft
Single Family Residence
Built in 1981
0.53 Acres Lot
$2,154,800 Zestimate®
$1,000/sqft
$-- HOA
What's special
- 38 days
- 1,015
- 79
Zillow last checked:
Listing updated:
Listed by:
Lei Shen DRE #02149555 626-328-9331,
Re/Max Premier Properties
Source: CRMLS,MLS#: AR26207861 Originating MLS: California Regional MLS
Facts & features
Interior
Bedrooms & bathrooms
- Bedrooms: 3
- Bathrooms: 3
- Full bathrooms: 3
- Main level bathrooms: 2
- Main level bedrooms: 2
Rooms
- Room types: Bedroom, Den, Family Room, Primary Bedroom, Office, Dining Room
Primary bedroom
- Features: Main Level Primary
Primary bedroom
- Features: Primary Suite
Bedroom
- Features: Bedroom on Main Level
Bathroom
- Features: Dual Sinks, Full Bath on Main Level, Remodeled, Upgraded, Walk-In Shower
Kitchen
- Features: Kitchen Island, Stone Counters, Remodeled, Updated Kitchen
Heating
- Central
Cooling
- Central Air
Appliances
- Included: Dishwasher, Gas Range, Microwave, Refrigerator
- Laundry: Washer Hookup, Electric Dryer Hookup, Gas Dryer Hookup, Inside
Features
- Balcony, Cathedral Ceiling(s), Separate/Formal Dining Room, Eat-in Kitchen, High Ceilings, Living Room Deck Attached, Stone Counters, Recessed Lighting, Bedroom on Main Level, Main Level Primary, Primary Suite
- Doors: Double Door Entry, Sliding Doors
- Windows: Double Pane Windows
- Has fireplace: Yes
- Fireplace features: Decorative, Living Room
- Common walls with other units/homes: No Common Walls
Interior area
- Total interior livable area: 2,187 sqft
Property
Parking
- Total spaces: 2
- Parking features: Door-Single, Garage, Garage Door Opener, Off Street, Private, Side By Side
- Attached garage spaces: 2
Features
- Levels: Two
- Stories: 2
- Entry location: 2
- Patio & porch: Covered, Open, Patio
- Exterior features: Lighting
- Pool features: None
- Spa features: None
- Fencing: None
- Has view: Yes
- View description: City Lights, Hills, Mountain(s), Neighborhood
Lot
- Size: 0.53 Acres
- Features: Sloped Up
Details
- Parcel number: 5707006005
- Special conditions: Standard
Construction
Type & style
- Home type: SingleFamily
- Property subtype: Single Family Residence
Condition
- Updated/Remodeled
- New construction: No
- Year built: 1981
Utilities & green energy
- Electric: Standard
- Sewer: Public Sewer
- Water: Public
- Utilities for property: Electricity Connected, Natural Gas Connected, Sewer Connected, Water Connected
Community & HOA
Community
- Features: Biking, Foothills, Hiking
- Security: Security Lights
Location
- Region: Pasadena
Financial & listing details
- Price per square foot: $1,000/sqft
- Tax assessed value: $1,081,200
- Date on market: 10/6/2026
- Cumulative days on market: 39 days
- Listing terms: Cash,Cash to New Loan,Conventional,1031 Exchange
Estimated market value
$2,154,800
$2.05M - $2.26M
$7,851/mo
Price history
| Date | Event | Price |
|---|---|---|
| 11/10/2026 | Price change | $2,188,000-4.4%$1,000/sqft |
Source:  CRMLS #AR26207861 Report a problem | ||
| 10/6/2026 | Listed for sale | $2,288,000+77.4%$1,046/sqft |
Source: CRMLS #AR26207861 Report a problem | ||
| 4/1/2025 | Sold | $1,289,880$590/sqft |
Source: CRMLS #PW24228379 Report a problem | ||
| 2/6/2025 | Pending sale | $1,289,880$590/sqft |
Source: CRMLS #PW24228379 Report a problem | ||
| 11/7/2024 | Listed for sale | $1,289,880+253.4%$590/sqft |
Source: CRMLS #PW24228379 Report a problem | ||
| 10/28/1998 | Sold | $365,000$167/sqft |
Source: Public Record Report a problem | ||
Public tax history
| Year | Property taxes | Tax assessment |
|---|---|---|
| 2026 | -- | $1,081,200 +129.9% |
| 2025 | $5,889 +5.6% | $470,295 +2% |
| 2024 | $5,575 +0.9% | $461,075 +2% |
| 2023 | $5,526 +3.5% | $452,035 +2% |
| 2022 | $5,340 +4.2% | $443,172 +2% |
| 2021 | $5,126 +3.9% | $434,483 +1% |
| 2020 | $4,931 | $430,028 +2% |
| 2019 | $4,931 -0.9% | $421,597 +2% |
| 2018 | $4,977 | $413,331 +2% |
| 2017 | $4,977 +1.3% | $405,227 +2% |
| 2016 | $4,913 +2.2% | $397,282 +1.5% |
| 2015 | $4,807 +3.1% | $391,315 +2% |
| 2014 | $4,664 | $383,650 +2.5% |
| 2012 | -- | $374,430 +2% |
| 2011 | -- | $367,089 +0.8% |
| 2010 | -- | $364,346 -0.2% |
| 2009 | -- | $365,213 +2% |
| 2008 | -- | $358,052 +2% |
| 2007 | -- | $351,032 +2% |
| 2006 | -- | $344,150 |
| 2005 | -- | $344,150 +4% |
| 2004 | -- | $330,788 +1.9% |
| 2003 | -- | $324,727 +2% |
| 2002 | -- | $318,361 +4% |
| 2000 | -- | $306,000 |
Find assessor info on the county website
Monthly payment
Est. payment
Payment breakdown
Explore the cost of this home by adjusting the details. Changes won't be saved.Climate risks
Neighborhood: North Arroyo
Similar homes
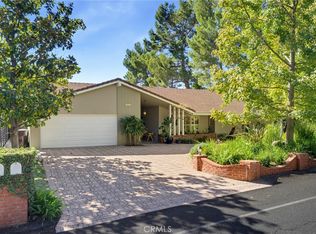
- $1,990,0003 bd3 ba2.1k sqft1038 La Presa Dr, Pasadena, CA 91107For Sale
 MLS ID #AR26224883, Ricky Seow, Coldwell Banker Realty. CRMLS
- $2,375,0003 bd3 ba2.4k sqft1324 El Vago St, La Canada Flintridge, CA 91011For Sale
 MLS ID #PF26233726, Joshua Ritnimit, Redfin Corporation. CRMLS
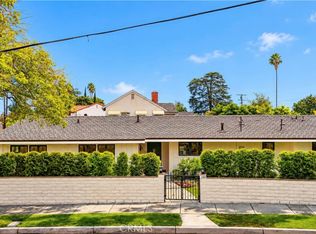
- $2,380,0004 bd4 ba2.1k sqft580 Old Mill Rd, San Marino, CA 91108For Sale
 MLS ID #OC26238736, Caibin Zhu, Harvest Realty Development. CRMLS
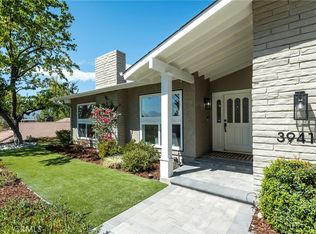
- $1,949,0004 bd3 ba2.1k sqft3941 Karen Lynn Dr, Glendale, CA 91206For Sale
 MLS ID #GD26158357, Carmen Arom, Glendale Commercial Inc.. CRMLS
