Nestled high in the highly coveted San Rafael Hills of Pasadena, this completely reimagined 3-bedroom, 2.5-bath contemporary retreat masterfully balances timeless Mid-Century flair with bold, modern sophistication. A welcoming formal foyer leads you up to an airy, meticulously curated interior defined by rich wide-plank flooring and stunning new black-framed picture windows that perfectly capture tranquil treetop and mountain views. Designed for the quintessential indoor-outdoor California lifestyle, the open, seamless floor plan features two distinct gathering spaces: a cozy den boasting a romantic fireplace, and a sun-drenched formal living room anchored by a dramatic statement brick fireplace. From the living room, step out onto a freshly tiled entertainer's deck complete with a ceiling fan and ambient lighting creating the perfect setting for relaxing wine nights. Seamlessly connected is the formal dining area, which includes a custom built-in bar and integrated wine refrigerator, ensuring you are always ready to host. At the heart of the home lies a luminous chef's kitchen showcasing striking designer marble countertops, bespoke cabinetry, a gorgeous hand-glazed tile backsplash, and premium stainless steel Forno appliances, including a magnificent 36-inch range with a custom self-venting hood. A chic powder room on this main level offers ultimate convenience for guests, and thoughtfully designed for everyday practicality, there is plenty of storage throughout the home. Upstairs, all three bedrooms and a conveniently located laundry are privately tucked away. The double-door primary suite serves as a secluded oasis featuring dual custom closets (including an expansive walk-in), a charming dumbwaiter from its vintage days, a spectacular spa-inspired en-suite bathroom with a double shower clad in elegant floor-to-ceiling tile and sliding glass doors that open directly onto a second expansive deck. The two generously sized guest bedrooms also feature custom-tailored closets and share a beautifully appointed full bathroom highlighting custom designer tilework and a brand-new vanity w/ fixtures. Outside, the tiered, multi-level backyard offers a secluded, resort-like ambiance surrounded by lush, mature landscaping, ambient string lights, and a large, inviting in ground spa. Beyond its visible artistry, this turnkey masterpiece is meticulously future-proofed with a brand-new roof, updated plumbing, updated HVAC system with a Nest smart thermostat, a 200-amp electrical panel, new sewer liner, a tankless water heater, Wi-Fi smart lighting, and an EV-ready garage finished with a new door and epoxy flooring. Located just minutes from the vibrant culture of Old Pasadena, Eagle Rock, Highland Park, and Downtown, this brilliantly reimagined haven provides the ultimate blend of serene privacy and unbeatable urban convenience. San Raphael Hills living at its finest.
For sale
$1,986,000
380 Cherry Dr, Pasadena, CA 91105
3beds
2,060sqft
Residential, Single Family Residence
Built in 1964
6,041 Square Feet Lot
$1,977,600 Zestimate®
$964/sqft
$-- HOA
What's special
- 25 days
- 1,319
- 143
Zillow last checked:
Listing updated:
Listed by:
Rosa A. Garcia DRE # 01373253 818-671-8891,
The Core Agency 818-723-0816
Source: CLAW,MLS#: 26994653
Facts & features
Interior
Bedrooms & bathrooms
- Bedrooms: 3
- Bathrooms: 3
- Full bathrooms: 2
- 1/2 bathrooms: 1
Rooms
- Room types: Den, Dining Room, Dining Area, Patio Open, Patio Covered, Family Room, Powder, Retreat, Walk-In Closet, Bonus Room, Living Room, Sun
Bedroom
- Features: Walk-In Closet(s)
Bathroom
- Features: Powder Room, Remodeled, Shower and Tub, Double Vanity(s)
Kitchen
- Features: Counter Top, Gourmet Kitchen, Marble Counters, Open to Family Room, Remodeled, Stone Counters
Heating
- Central
Cooling
- Central Air
Appliances
- Included: Range, Range Hood, Water Line to Refrigerator, Dishwasher, Disposal, Range/Oven, Refrigerator, Tankless Water Heater
- Laundry: Inside
Features
- Open Floorplan, Recessed Lighting, Turnkey, Ceiling Fan(s), Dining Area, Family Room, Formal Dining Rm
- Flooring: Mixed, Other
- Windows: Double Pane Windows, Tinted Windows
- Number of fireplaces: 2
- Fireplace features: Den, Living Room
Interior area
- Total structure area: 2,060
- Total interior livable area: 2,060 sqft
Video & virtual tour
Property
Parking
- Total spaces: 2
- Parking features: Driveway, Garage - 2 Car
- Garage spaces: 2
- Has uncovered spaces: Yes
Features
- Levels: Multi/Split
- Stories: 3
- Entry location: Foyer
- Patio & porch: Living Room Deck Attached, Rear Porch
- Pool features: None
- Spa features: In Ground
- Fencing: Other,Fenced
- Has view: Yes
- View description: Hills, Mountain(s), Tree Top, Trees/Woods
Lot
- Size: 6,041 Square Feet
- Dimensions: 62 x 100
- Features: Back Yard, Yard
Details
- Additional structures: None
- Parcel number: 5709032012
- Zoning: PSR6
- Special conditions: Standard
Construction
Type & style
- Home type: SingleFamily
- Architectural style: Mid-Century
- Property subtype: Residential, Single Family Residence
Materials
- Roof: Other
Condition
- Updated/Remodeled
- Year built: 1964
Community & HOA
Community
- Security: Gated, Window Bars
HOA
- Has HOA: No
Location
- Region: Pasadena
Financial & listing details
- Price per square foot: $964/sqft
- Tax assessed value: $1,300,000
- Date on market: 10/19/2026
- Inclusions: All existing appliances
- Exclusions: Staging furniture
Estimated market value
$1,977,600
$1.88M - $2.08M
$6,085/mo
Price history
| Date | Event | Price |
|---|---|---|
| 10/19/2026 | Listed for sale | $1,986,000-3.1%$964/sqft |
Source:  CLAW #26994653 Report a problem | ||
| 7/28/2026 | Listing removed | $2,049,000$995/sqft |
Source: CLAW #26845063 Report a problem | ||
| 7/22/2026 | Contingent | $2,049,000$995/sqft |
Source: CLAW #26845063 Report a problem | ||
| 6/23/2026 | Listed for sale | $2,049,000+57.6%$995/sqft |
Source: CLAW #26845063 Report a problem | ||
| 11/6/2025 | Sold | $1,300,000+4%$631/sqft |
Source:  CRMLS #PF25224909 Report a problem | ||
| 10/29/2025 | Pending sale | $1,250,000$607/sqft |
Source: CRMLS #PF25224909 Report a problem | ||
| 10/20/2025 | Contingent | $1,250,000$607/sqft |
Source: CRMLS #PF25224909 Report a problem | ||
| 9/27/2025 | Listed for sale | $1,250,000$607/sqft |
Source: CRMLS #PF25224909 Report a problem | ||
Public tax history
| Year | Property taxes | Tax assessment |
|---|---|---|
| 2026 | -- | $1,300,000 +734.6% |
| 2025 | $2,290 +9.4% | $155,754 +2% |
| 2024 | $2,093 +1% | $152,701 +2% |
| 2023 | $2,072 +3.3% | $149,708 +2% |
| 2022 | $2,006 +4.5% | $146,773 +2% |
| 2021 | $1,920 +3.5% | $143,896 +1% |
| 2020 | $1,855 | $142,422 +2% |
| 2019 | $1,855 +0.7% | $139,631 +2% |
| 2018 | $1,842 | $136,894 +2% |
| 2017 | $1,842 +1.8% | $134,210 +2% |
| 2016 | $1,808 +3.6% | $131,580 +1.5% |
| 2015 | $1,746 +2.6% | $129,605 +2% |
| 2014 | $1,701 | $127,067 +2.5% |
| 2012 | -- | $124,015 +2% |
| 2011 | -- | $121,584 +0.8% |
| 2010 | -- | $120,676 -0.2% |
| 2009 | -- | $120,964 +2% |
| 2008 | -- | $118,593 +2% |
| 2007 | -- | $116,268 +2% |
| 2006 | -- | $113,989 |
| 2005 | -- | $113,989 +4% |
| 2004 | -- | $109,565 +1.9% |
| 2003 | -- | $107,558 +2% |
| 2002 | -- | $105,450 +4% |
| 2000 | -- | $101,357 |
Find assessor info on the county website
Monthly payment
Est. payment
Payment breakdown
Explore the cost of this home by adjusting the details. Changes won't be saved.Climate risks
Neighborhood: South Arroyo
Similar homes
- $1,799,0003 bd3 ba2.2k sqft1349 Wildwood Dr, Los Angeles, CA 90041For Sale
 MLS ID #26847439, Michael J. Okun DRE # 01430979, Sotheby's International Realty. CLAW
- $2,450,0003 bd4 ba2.1k sqft1290 Rancheros Rd, Pasadena, CA 91103For Sale
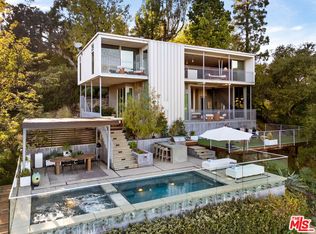 MLS ID #26862543, Monique Cruz DRE # 02210077, Sotheby's International Realty. CLAW
- $2,750,0003 bd3 ba2k sqft2271 Hill Dr, Los Angeles, CA 90041For Sale
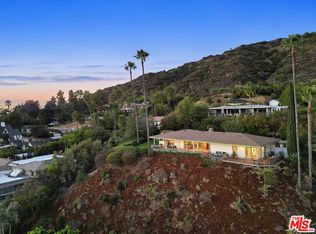 MLS ID #26997049, Brad Keyes DRE # 01857106, Keyes Real Estate. CLAW
- $2,089,0004 bd3 ba2.3k sqft3750 Arbolada Rd, Los Angeles, CA 90027For Sale
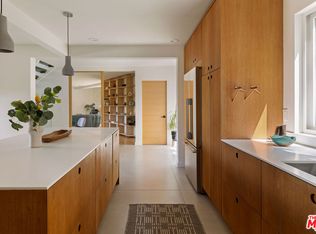 MLS ID #26877607, Tracy B Do DRE # 01350025, Coldwell Banker Realty. CLAW
