Steeped in Pasadena history and architectural character, this distinguished 1905 Craftsman, designed by noted architect Charles Francis Driscoll as the Donald and Elizabeth Macneil House, blends preserved Arts & Crafts craftsmanship with thoughtful modern updates. Set within one of Pasadena's most architecturally significant neighborhoods, this 4-bedroom, 3.5-bath residence sits behind hedges and an automatic gate.An expansive wraparound porch and beautiful entry welcome you inside. The elegant living room features original built-ins, coffered ceiling, fireplace, hardwood floors, window benches, and abundant natural light. A dedicated office with built-in shelving and private entrance includes a stunning period leaded-art-glass door.The formal dining room features original built-in cabinetry with leaded-glass accents and opens to a sunlit kitchen with premium Miele appliances including Sub-Zero wine / beverage fridge, generous cabinetry, abundant counter space, and a custom island. Two ensuite bedrooms include a first-floor bedroom with full bath and an upstairs primary suite with a large closet and a luxurious bath featuring a custom marble vanity, marble tile floors, glass-enclosed shower, and soaking tub.The second floor also offers two additional bedrooms, a full bath with an elegant marble-framed shower and decorative leaded-art-glass transom windows, plus a versatile bonus room. Recent improvements include Miele appliances, automated primary window shades, interior painting, newer water heater, electronic gate, and EV charging station.The private backyard provides outdoor dining and relaxation, a custom storage shed, and room for a pool, or potential ADU. Part of the Arroyo Terrace and Prospect Park Neighborhood Walking Tour, the home is moments from The Gamble House, Norton Simon Museum, Rose Bowl, Old Town Pasadena, and Pasadena's renowned dining, shopping, and cultural destinations. This home offers a rare opportunity to become part of one of the city's most historic and architectural neighborhoods.
For sale
Listed by: Coldwell Banker Realty • Edith Lei • 626-456-2957
Price cut: $100K (10/22)
$2,549,000
133 N Orange Grove Blvd, Pasadena, CA 91103
4beds
3,009sqft
Single Family Residence
Built in 1905
10,830 Square Feet Lot
$2,482,400 Zestimate®
$847/sqft
$-- HOA
What's special
- 84 days
- 1,571
- 129
Zillow last checked:
Listing updated:
Listed by:
Edith Lei DRE #02178644 626-456-2957,
Coldwell Banker Realty,
Dunia Handy Gill DRE #01262913 213-792-6997,
Coldwell Banker Realty
Source: CRMLS,MLS#: P1-28559 Originating MLS: California Regional MLS (Ventura & Pasadena-Foothills AORs)
Facts & features
Interior
Bedrooms & bathrooms
- Bedrooms: 4
- Bathrooms: 4
- Full bathrooms: 3
- 1/2 bathrooms: 1
- Main level bathrooms: 2
- Main level bedrooms: 1
Rooms
- Room types: Attic, Bonus Room, Bedroom, Basement, Entry/Foyer, Kitchen, Living Room, Primary Bathroom, Primary Bedroom, Office, Other, Dining Room
Primary bedroom
- Features: Primary Suite
Primary bedroom
- Features: Multiple Primary Suites
Bedroom
- Features: Bedroom on Main Level
Bathroom
- Features: Bathtub, Full Bath on Main Level, Quartz Counters, Stone Counters, Remodeled, Soaking Tub, Separate Shower, Walk-In Shower
Kitchen
- Features: Built-in Trash/Recycling, Kitchen Island, Quartz Counters, Remodeled, Updated Kitchen
Heating
- Forced Air
Cooling
- Central Air
Appliances
- Included: Dishwasher, Electric Range, Free-Standing Range, Freezer, Gas Oven, Microwave, Refrigerator, Range Hood, Tankless Water Heater
- Laundry: Stacked
Features
- Breakfast Bar, Built-in Features, Balcony, Crown Molding, Coffered Ceiling(s), Separate/Formal Dining Room, Eat-in Kitchen, Pull Down Attic Stairs, Paneling/Wainscoting, Quartz Counters, Stone Counters, Recessed Lighting, Storage, Attic, Bedroom on Main Level, Multiple Primary Suites, Primary Suite, Walk-In Closet(s)
- Flooring: Carpet, Tile, Wood
- Windows: Roller Shields, Screens, Stained Glass, Wood Frames
- Basement: Unfinished
- Has fireplace: Yes
- Fireplace features: Gas, Living Room
- Common walls with other units/homes: No Common Walls
Interior area
- Total interior livable area: 3,009 sqft
Video & virtual tour
Property
Parking
- Total spaces: 2
- Parking features: Asphalt, Detached Carport, Driveway, Gated, Private
- Carport spaces: 2
Accessibility
- Accessibility features: Safe Emergency Egress from Home, Grab Bars
Features
- Levels: Two
- Stories: 2
- Patio & porch: Concrete, Front Porch, Open, Patio, Porch, Wrap Around, Balcony
- Exterior features: Balcony, Rain Gutters, Brick Driveway
- Pool features: None
- Spa features: None
- Fencing: Privacy,Security
- Has view: Yes
- View description: Neighborhood, Trees/Woods
- Park: Brookside Park
Lot
- Size: 10,830 Square Feet
- Features: Back Yard, Front Yard, Lawn, Sprinkler System, Walkstreet, Yard
Details
- Additional structures: Shed(s), Storage
- Parcel number: 5711010018
- Special conditions: Standard
Construction
Type & style
- Home type: SingleFamily
- Architectural style: Craftsman,Patio Home
- Property subtype: Single Family Residence
Materials
- Brick, Drywall, Concrete, Stone, Wood Siding
- Foundation: Combination, Raised
- Roof: Flat Tile
Condition
- Updated/Remodeled,Turnkey
- Year built: 1905
Utilities & green energy
- Electric: 220 Volts
- Sewer: Public Sewer, Sewer Tap Paid
- Water: Public
- Utilities for property: Cable Available, Electricity Connected, Natural Gas Connected, Sewer Connected, Water Connected
Green energy
- Energy efficient items: Thermostat, Water Heater
Community & HOA
Community
- Features: Biking, Foothills, Golf, Hiking, Park, Street Lights, Sidewalks
- Security: Prewired, Security System, Carbon Monoxide Detector(s), Fire Detection System, Security Gate, Key Card Entry, Smoke Detector(s)
Location
- Region: Pasadena
Financial & listing details
- Price per square foot: $847/sqft
- Tax assessed value: $2,651,956
- Date on market: 8/21/2026
- Cumulative days on market: 85 days
- Listing terms: Cash,Cash to New Loan
- Inclusions: All kitchen appliances, washer, dryer, EV charger.
- Exclusions: All staging materials and potted plants.
Estimated market value
$2,482,400
$2.36M - $2.61M
$3,805/mo
Price history
| Date | Event | Price |
|---|---|---|
| 10/22/2026 | Price change | $2,549,000-3.8%$847/sqft |
Source:  CRMLS #P1-28559 Report a problem | ||
| 9/25/2026 | Price change | $2,649,000-3.6%$880/sqft |
Source: CRMLS #P1-28559 Report a problem | ||
| 8/22/2026 | Listed for sale | $2,749,000+12.2%$914/sqft |
Source: CRMLS #P1-28559 Report a problem | ||
| 6/1/2024 | Listing removed | -- |
Source: Zillow Rentals Report a problem | ||
| 4/29/2024 | Listed for rent | $8,500$3/sqft |
Source: Zillow Rentals Report a problem | ||
| 6/6/2022 | Sold | $2,450,000+0%$814/sqft |
Source:  Pasadena Foothills MLS #P1-9127 Report a problem | ||
| 5/26/2022 | Pending sale | $2,449,000$814/sqft |
Source: CRMLS #P1-9127 Report a problem | ||
| 5/4/2022 | Contingent | $2,449,000$814/sqft |
Source: Pasadena Foothills MLS #P1-9127 Report a problem | ||
| 4/20/2022 | Listed for sale | $2,449,000+59%$814/sqft |
Source: Pasadena Foothills MLS #P1-9127 Report a problem | ||
| 10/13/2017 | Sold | $1,540,000+0.1%$512/sqft |
Source: Pasadena Foothills MLS #817001382 Report a problem | ||
| 9/16/2017 | Pending sale | $1,539,000$511/sqft |
Source: RE/MAX Top Producers #817001382 Report a problem | ||
| 8/16/2017 | Price change | $1,539,000-3.5%$511/sqft |
Source: RE/MAX Top Producers #817001382 Report a problem | ||
| 6/21/2017 | Price change | $1,595,000-5.9%$530/sqft |
Source: RE/MAX Top Producers #317002496 Report a problem | ||
| 4/12/2017 | Price change | $1,695,000-5.6%$563/sqft |
Source: RE/MAX Top Producers #317002496 Report a problem | ||
| 3/22/2017 | Listed for sale | $1,795,000+27.8%$597/sqft |
Source: RE/MAX Top Producers #317002496 Report a problem | ||
| 6/13/2014 | Sold | $1,405,014-5.7%$467/sqft |
Source:  CLAW #14754325 Report a problem | ||
| 5/3/2014 | Listed for sale | $1,490,000+66.5%$495/sqft |
Source: A-Squared Property Report a problem | ||
| 9/20/2013 | Sold | $895,000-10.5%$297/sqft |
Source: Public Record Report a problem | ||
| 7/18/2013 | Listed for sale | $999,900$332/sqft |
Source: Prudential California Realty #SR13018372 Report a problem | ||
| 1/3/2013 | Listing removed | $999,900$332/sqft |
Source: Keller Williams - Burbank #F12114248 Report a problem | ||
| 8/6/2012 | Listed for sale | $999,900+49.2%$332/sqft |
Source: Keller Williams - Burbank #F12114248 Report a problem | ||
| 12/19/2003 | Sold | $670,000+91.4%$223/sqft |
Source: Public Record Report a problem | ||
| 2/20/2003 | Sold | $350,000$116/sqft |
Source: Public Record Report a problem | ||
Public tax history
| Year | Property taxes | Tax assessment |
|---|---|---|
| 2026 | -- | $2,651,956 +2% |
| 2025 | $29,934 +4.8% | $2,599,958 +2% |
| 2024 | $28,573 +0.8% | $2,548,980 +2% |
| 2023 | $28,336 +52.7% | $2,499,000 +51.3% |
| 2022 | $18,561 +4.3% | $1,651,189 +2% |
| 2021 | $17,795 +4.3% | $1,618,814 +1% |
| 2020 | $17,070 | $1,602,216 +2% |
| 2019 | $17,070 -2.3% | $1,570,800 +2% |
| 2018 | $17,466 | $1,540,000 +3.8% |
| 2017 | $17,466 +2.8% | $1,484,022 +2% |
| 2016 | $16,992 +2.1% | $1,454,924 +1.5% |
| 2015 | $16,644 +59% | $1,433,071 +60.1% |
| 2014 | $10,469 | $895,000 +17.1% |
| 2012 | -- | $764,205 +2% |
| 2011 | -- | $749,221 +0.8% |
| 2010 | -- | $743,623 -0.2% |
| 2009 | -- | $745,391 +2% |
| 2008 | -- | $730,776 +2% |
| 2007 | -- | $716,448 +2% |
| 2006 | -- | $702,401 |
| 2005 | -- | $702,401 +4.8% |
| 2004 | -- | $670,500 +900.5% |
| 2003 | -- | $67,018 -91.3% |
| 2002 | -- | $767,040 +1114.5% |
| 2000 | -- | $63,155 |
Find assessor info on the county website
Monthly payment
Est. payment
Payment breakdown
Explore the cost of this home by adjusting the details. Changes won't be saved.Climate risks
Neighborhood: North Arroyo
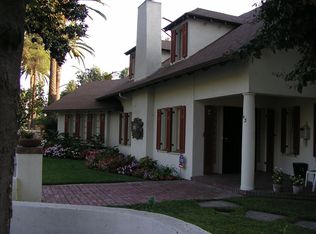
- $2,039,8004 bd4 ba3.1k sqft143 N Orange Grove Blvd, Pasadena, CA 91103Off Market
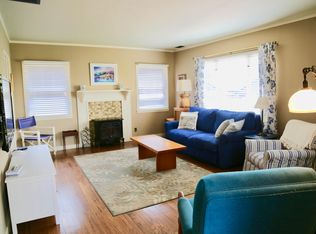
- $1,130,6001 bd1 ba750 sqft123 N Orange Grove Blvd, Pasadena, CA 91103Off Market
- $601,8005 bd4 ba3.1k sqft130 N Grand Ave, Pasadena, CA 91103Off Market
- $2,126,7005 bd4 ba3.1k sqft130 N Grand Ave, Pasadena, CA 91103Off Market
Similar homes
- $1,699,0005 bd4 ba3.4k sqft779 N Marengo Ave, Pasadena, CA 91103For Sale
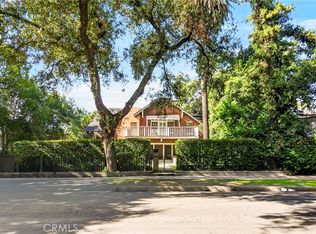 MLS ID #PW26239858, Minnie Kim, Premier Realty. CRMLS
- $2,395,0005 bd3 ba2.7k sqft271 Glen Summer Rd, Pasadena, CA 91105For Sale
 MLS ID #26107311, Mark Cianciulli DRE # 01990266, The CREM Group. CLAW
- $2,695,0004 bd3 ba2.7k sqft1288 Glen Oaks Blvd, Pasadena, CA 91105For Sale
 MLS ID #P1-29183, Teresa Fuller, COMPASS. CRMLS
- $2,700,0005 bd3 ba3.7k sqft1731 La Cresta Dr, Pasadena, CA 91103For Sale
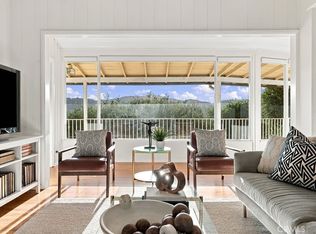 MLS ID #BB26212176, Monica Di Giulio, Real Brokerage Technologies. CRMLS
