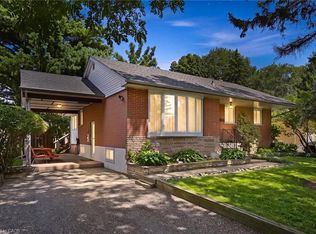
***FULLY RENOVATED, CONTEMPORARY, 2-UNIT HOME*** This fabulous property is ready for savvy Buyers or Investors to capitalize on this beautiful South Oakville neighbourhood. Situated on a buildable lot and surrounded by multi-million dollar rebuilds, there is huge opportunity here! Top to Bottom renovation completed in 2024 - all BRAND NEW: Roof, Plumbing, Electrical, Flooring & Kitchens! Upper unit: 3 BEDS 1 BATH boasts Modern Kitchen with white Quartz Counters, Peninsula Island w/ Pendant Lights and Stainless Steel Appliances, Open Concept to Dining & Living Rooms + bonus Sunroom with walk-out to the Back Deck. Lower unit: 1 BED 1 BATH is the perfect apt for young working professionals or as an In-Law or Nanny suite! With its own Side Entrance, enjoy privacy in this contemporary unit featuring a spacious Bedroom, relaxing Living Room, perfect Dining room, fabulous Kitchen + separate Laundry Room! Both units exude sleek style with luxury Vinyl flooring, new LED pot lights, and crisp white walls. Stunning exterior revamp gives modern curb appeal, and the Backyard is perfect for outdoor entertaining on the Deck, under the Gazebo, in the Hot Tub & playing amidst the Gardens. (*NOTE: Some photos have been Virtually Staged.) Located in the desirable Bronte West community, just minutes away from the vibrant shores of Lake Ontario and historic Bronte Harbour, where scenic waterfront trails, local boutiques, and acclaimed dining await. Surrounded by lush green spaces plus nearby athletic fields, while top-rated Schools are within easy walking distance, residents can also enjoy local recreation like championship Golf and epic Sailing. The prestigious city of Oakville can't be matched -- with quick access to the Bronte GO Station & the QEW, this established enclave provides a relaxed coastal lifestyle with seamless connectivity to the rest of the GTA. Turn-key, move-in ready, opportunity awaits!
For sale
C$1,179,000
2086 Bridge Rd, Oakville, ON L6L 2E9
4beds
1,133sqft
Single Family Residence, Residential
Built in ----
7,430 Square Feet Lot
$-- Zestimate®
C$1,041/sqft
C$-- HOA
What's special
Buildable lotStainless steel appliancesSpacious bedroomPerfect dining roomFabulous kitchenSeparate laundry roomLuxury vinyl flooring
- 11 hours
- 4
- 0
Zillow last checked:
Listing updated:
Listed by:
Telma Melo, Salesperson,
Royal Lepage Real Estate Associates
Source: ITSO,MLS®#: 40869197Originating MLS®#: Cornerstone Association of REALTORS®
Facts & features
Interior
Bedrooms & bathrooms
- Bedrooms: 4
- Bathrooms: 2
- Full bathrooms: 2
- Main level bathrooms: 1
- Main level bedrooms: 3
Other
- Features: Vinyl Flooring
- Level: Main
Bedroom
- Description: BEDROOM #2
- Features: Vinyl Flooring
- Level: Main
Bedroom
- Description: BEDROOM #3
- Features: Vinyl Flooring
- Level: Main
Bedroom
- Features: Vinyl Flooring
- Level: Lower
Bathroom
- Features: 4-Piece, Tile Floors
- Level: Main
Bathroom
- Features: 3-Piece, Tile Floors
- Level: Lower
Dining room
- Features: Open Concept, Vinyl Flooring
- Level: Main
Dining room
- Features: Vinyl Flooring
- Level: Lower
Kitchen
- Features: Laundry, Open Concept, Vinyl Flooring
- Level: Main
Kitchen
- Features: Vinyl Flooring
- Level: Lower
Laundry
- Features: Laundry
- Level: Lower
Living room
- Features: Open Concept, Vinyl Flooring
- Level: Main
Living room
- Features: Vinyl Flooring
- Level: Lower
Sunroom
- Description: SUNROOM
- Features: Sliding Doors, Vinyl Flooring, Walkout to Balcony/Deck
- Level: Main
Utility room
- Level: Lower
Heating
- Forced Air, Natural Gas
Cooling
- Central Air
Appliances
- Laundry: In-Suite, Laundry Room, Lower Level, Main Level, Multiple Locations
Features
- In-Law Floorplan, Separate Heating Controls
- Basement: Separate Entrance,Full,Finished
- Has fireplace: No
Interior area
- Total structure area: 2,011
- Total interior livable area: 1,133 sqft
- Finished area above ground: 1,133
- Finished area below ground: 878
Video & virtual tour
Property
Parking
- Total spaces: 7
- Parking features: Asphalt, Private Drive Double Wide
- Uncovered spaces: 7
Features
- Stories: 1
- Patio & porch: Deck, Porch
- Exterior features: Lighting
- Has spa: Yes
- Spa features: Heated
- Frontage type: South
- Frontage length: 61.66
Lot
- Size: 7,430 Square Feet
- Dimensions: 61.66 x 120.51
- Features: Urban, Ample Parking, Highway Access, Major Highway, Park, Public Transit, Schools, Shopping Nearby
Details
- Parcel number: 248510048
- Zoning: RL3-0
Construction
Type & style
- Home type: SingleFamily
- Architectural style: Bungalow
- Property subtype: Single Family Residence, Residential
Materials
- Brick
- Roof: Asphalt Shing
Condition
- 51-99 Years
- New construction: No
Utilities & green energy
- Sewer: Sewer (Municipal)
- Water: Municipal
Community & HOA
Location
- Region: Oakville
Financial & listing details
- Price per square foot: C$1,041/sqft
- Annual tax amount: C$4,766
- Date on market: 10/8/2026
- Inclusions: Other, All Electrical Light Fixtures, All Stainless Steel Appliances (2 Fridges, 2 Stoves, 2 Otr Microwaves, 2 Dishwashers), 2 Washers & 2 Dryers, Electric Fireplace In Basement, Hot Tub (As-Is), Storage Bin, Storage Shed & Gazebo In Backyard.
- Exclusions: All Window Coverings & Rods, Trampoline & Swing Set In Backyard.
Price history
| Date | Event | Price |
|---|---|---|
| 10/8/2026 | Listed for sale | C$1,179,000C$1,041/sqft |
Source:  TRREB #W13878606 Report a problem TRREB #W13878606 Report a problem | ||
Public tax history
Tax history is unavailable.
Climate risks
Neighborhood: Bronte
Nearby schools
GreatSchools rating
No schools nearby
We couldn't find any schools near this home.

Similar homes
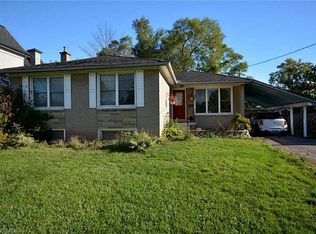
- C$1,249,0003 bd2 ba1.1k sqft2231 Urwin Cres, Oakville, ON L6L 2T3For Sale
 MLS ID #40867369, Rachel Morgan, Broker, RE/MAX Escarpment Realty Inc.. ITSO
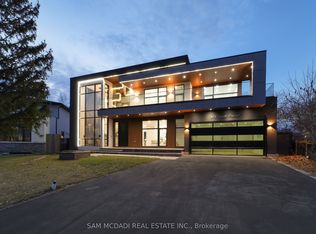
 - C$1,349,8884 bd2 ba1.2k sqft2033 Saxon Rd, Oakville, ON L6L 2V1For Sale
 MLS ID #40863790, Sarah Macmurchy, Salesperson, RE/MAX Aboutowne Realty Corp.. ITSO
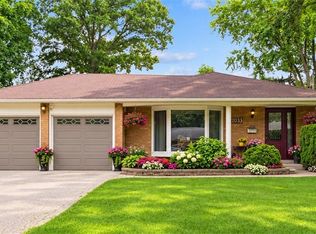
 - C$1,495,0003 bd2 ba1.1k sqft1342 Sedgewick Cres, Oakville, ON L6L 1X8For Sale
 MLS ID #40868175, Brad Miller, Broker, Century 21 Miller Real Estate Ltd.. ITSO
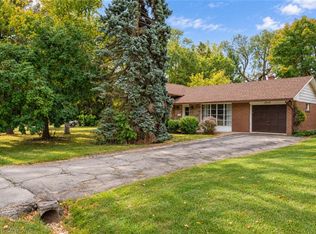
 - C$1,199,0004 bd2 ba1.1k sqft237 Mohawk Rd, Oakville, ON L6L 2Z1For Sale
 MLS ID #40856138, Lisa Ann Weber, Salesperson, CENTURY 21 MILLER DAVIES REAL ESTATE LTD.. ITSO
