**24.17-ACRE PRIVATE MOUNTAIN COMPOUND | 3 SEPARATE RESIDENCES | YEAR-ROUND MOUNTAIN VIEWS | 814 FT CREEK FRONTAGE | PASTURE + BARN | MULTIGENERATIONAL LIVING!** ONE PROPERTY, THREE HOMES & ENDLESS POSSIBILITIES! Discover a rare opportunity to own a North Georgia mountain estate featuring **24.17 acres, THREE SEPARATE LIVING SPACES, breathtaking YEAR-ROUND MOUNTAIN VIEWS & approximately 814 FT OF CREEK FRONTAGE!** Perfect for MULTIGENERATIONAL LIVING, a PRIVATE FAMILY COMPOUND, guest accommodations or an extended family retreat, this exceptional Ellijay property offers the space, privacy & flexibility that are increasingly difficult to find! The impressive MAIN RESIDENCE offers approximately 4,000 finished sq ft with spacious living areas, beautiful mountain views & room for entertaining. A SECOND RESIDENCE offers approximately 1,800 sq ft, providing an incredible opportunity for extended family, guests or independent living, while an ADDITIONAL APPROXIMATELY 800 SQ FT APARTMENT creates even more flexibility! Enjoy the natural beauty of rolling mountain acreage, open pasture, mature trees, a BARN & scenic creek frontage, offering opportunities for recreation, animals & outdoor enjoyment. Whether you're envisioning a PRIVATE MOUNTAIN ESTATE, MULTIGENERATIONAL FAMILY COMPOUND or a peaceful retreat with room for everyone, this property provides something truly special. With THREE DISTINCT LIVING SPACES, multiple outdoor areas, YEAR-ROUND MOUNTAIN VIEWS & 24+ ACRES to explore, the possibilities are exceptional! Conveniently located in Ellijay, close to North Georgia's wineries, orchards, hiking, shopping & dining. **THREE RESIDENCES. 24+ ACRES. MOUNTAIN VIEWS. CREEK FRONTAGE. ONE INCREDIBLE OPPORTUNITY! Schedule your private tour today!**
Active
Price cut: $16K (8/21)
$1,479,000
2086 Burnt Mountain Rd, Ellijay, GA 30536
7beds
--sqft
Residential
Built in 2025
24.17 Acres Lot
$-- Zestimate®
$--/sqft
$-- HOA
What's special
Rolling mountain acreageBeautiful mountain viewsYear-round mountain viewsOpen pastureScenic creek frontageMature treesMultiple outdoor areas
- 106 days
- 1,055
- 157
Zillow last checked:
Listing updated:
Listed by:
Emily Reece 706-889-5290,
REMAX Town & Country - Ellijay
Source: NGBOR,MLS#: 434296
Facts & features
Interior
Bedrooms & bathrooms
- Bedrooms: 7
- Bathrooms: 6
- Full bathrooms: 5
- Partial bathrooms: 1
- Main level bedrooms: 4
Rooms
- Room types: Den, Living Room, Dining Room, Kitchen, Laundry, Bonus Room, See Remarks
Primary bedroom
- Level: Main
Heating
- Central
Cooling
- Central Air
Appliances
- Included: See Remarks
- Laundry: Main Level, Laundry Room
Features
- Pantry, Ceiling Fan(s), Additional Dwelling Unit, Eat-in Kitchen, High Speed Internet
- Flooring: Luxury Vinyl
- Windows: Insulated Windows
- Basement: Finished,Full
- Number of fireplaces: 2
- Fireplace features: Electric
Video & virtual tour
Property
Parking
- Parking features: Driveway, Gravel
- Has uncovered spaces: Yes
Features
- Levels: One,Two
- Stories: 2
- Patio & porch: Front Porch, Deck, Covered, Patio, Open
- Exterior features: Storage, Pasture, Garden, Private Yard, Fire Pit
- Has view: Yes
- View description: Mountain(s), Year Round, Long Range
- Body of water: Creek
- Frontage type: Road
Lot
- Size: 24.17 Acres
- Features: Mini-Farm, Farm
- Topography: Level,Sloping,Rolling,Wooded
Details
- Additional structures: Barn(s)
- Parcel number: 3114 027
Construction
Type & style
- Home type: SingleFamily
- Architectural style: Ranch,Cabin,Cottage,Craftsman,Modern
- Property subtype: Residential
Materials
- Frame, Concrete
- Roof: Metal
Condition
- Resale
- New construction: No
- Year built: 2025
Utilities & green energy
- Sewer: Septic Tank
- Water: Shared Well
- Utilities for property: Cable Available
Community & HOA
Community
- Subdivision: None
Location
- Region: Ellijay
Financial & listing details
- Tax assessed value: $795,930
- Annual tax amount: $3,214
- Date on market: 7/11/2026
- Road surface type: Gravel, Paved
Estimated market value
Not available
Estimated sales range
Not available
Not available
Price history
| Date | Event | Price |
|---|---|---|
| 9/24/2026 | Listed for sale | $1,479,000 |
Source: NGBOR #434296 Report a problem | ||
| 9/24/2026 | Pending sale | $1,479,000 |
Source: NGBOR #434296 Report a problem | ||
| 8/21/2026 | Price change | $1,479,000-1.1% |
Source:  GAMLS #10803818 Report a problem GAMLS #10803818 Report a problem | ||
| 7/11/2026 | Listed for sale | $1,495,000 |
Source: NGBOR #434296 Report a problem | ||
| 7/10/2026 | Listing removed | $1,495,000 |
Source: NGBOR #421094 Report a problem | ||
| 5/25/2026 | Price change | $1,495,000-12.1% |
Source: NGBOR #421094 Report a problem | ||
| 3/9/2026 | Price change | $1,700,000-5.6% |
Source: NGBOR #421094 Report a problem | ||
| 2/9/2026 | Price change | $1,800,000-7.6% |
Source: NGBOR #421094 Report a problem | ||
| 1/7/2026 | Listed for sale | $1,948,000+472.9% |
Source: NGBOR #421094 Report a problem | ||
| 4/21/2022 | Sold | $340,000 |
Source: Public Record Report a problem | ||
Public tax history
| Year | Property taxes | Tax assessment |
|---|---|---|
| 2025 | $3,214 +46.5% | $318,372 +27.7% |
| 2024 | $2,194 +365.9% | $249,296 +96.1% |
| 2023 | $471 +132.3% | $127,136 +64.8% |
| 2022 | $203 -7.1% | $77,160 +9.5% |
| 2021 | $218 +2.9% | $70,480 +1.5% |
| 2020 | $212 0% | $69,440 |
| 2019 | $212 +1.6% | $69,440 |
| 2018 | $209 | $69,440 -13.4% |
| 2017 | $209 -4.8% | $80,200 +15.5% |
| 2016 | $219 +0.9% | $69,440 -28.2% |
| 2015 | $217 +4.9% | $96,680 |
| 2014 | $207 | $96,680 |
Find assessor info on the county website
Monthly payment
Est. payment
Payment breakdown
Explore the cost of this home by adjusting the details. Changes won't be saved.Climate risks
Neighborhood: 30536
- $469,100-- bd-- ba-- sqft1890 Burnt Mountain Rd, Ellijay, GA 30536Off Market
- $487,060-- bd-- ba840 sqft1890 Burnt Mountain Rd #1, Ellijay, GA 30536Off Market
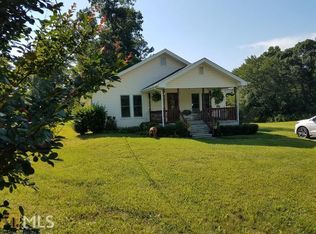
- $11,000-- bd2 ba840 sqft2074 Burnt Mountain Rd, Ellijay, GA 30536Off Market
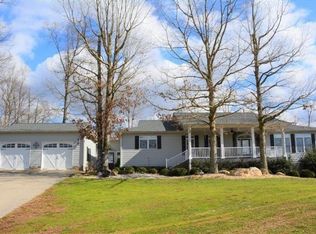
- $1,391,3005 bd5 ba4.1k sqft4912 Clear Creek Rd, Ellijay, GA 30536Off Market
Similar homes
- $1,400,0004 bd5 ba3.9k sqft530 Burleson Rd, Ellijay, GA 30536For Sale
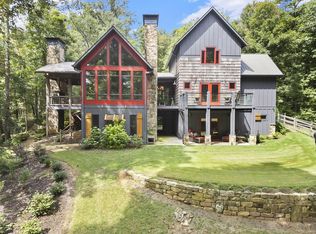 MLS ID #428747, Grant Fitts, Mountain Sotheby's International Realty. NGBOR
 - $848,8005 bd4 ba3.9k sqft70 Clear Creek Valley, Ellijay, GA 30540For Sale
 MLS ID #437113, The CALL CAT NOW Group, REMAX Town & Country - Ellijay. NGBOR
 - $1,120,0005 bd5 ba3.3k sqft124 River Oaks Ter, Ellijay, GA 30536For Sale
 MLS ID #436343, The Cindy West Team, Remax Town & Country – The Cindy West Team. NGBOR
 - $1,995,0005 bd4 ba5.1k sqft4218 Roy Rd, Ellijay, GA 30536For Sale
 MLS ID #434248, Kelly Bening, Harry Norman Realtors. NGBOR
 - $1,300,0004 bd5 ba5.1k sqft552 Dalrymple Cir, Ellijay, GA 30540Active
 MLS ID #10852500, AJ Petrillo, RE/MAX Town & Country. GAMLS
 - $999,0004 bd4 ba2.8k sqft279 Seven Springs Rd, Talking Rock, GA 30175For Sale
 MLS ID #7844084, GAYLON P BRINSON, Century 21 Lindsey and Pauley. FMLS GA
 - $1,250,0005 bd6 ba4.6k sqft1093 Lower Sassafras Pkwy, Jasper, GA 30143ActiveMLS ID #10740573, Jacquelyn Struble, Virtual Properties Realty.com. GAMLS
- $960,0004 bd4 ba-- sqft255 Clear Creek Preserve Way, Ellijay, GA 30536ActiveMLS ID #10839154, Mary Warren, Coldwell Banker Realty. GAMLS
