Light-filled Madison Heights townhome with mountain views features two en-suite bedrooms, an open upstairs loft, and a stylish living room with entertaining area. The living room has a flexible layout and includes a charming fireplace, large picture window, original hardwood floors, crown molding, and built-in storage under the stairs. The eat-in kitchen has granite countertops, cherry cabinetry, and built-in appliances, with a spacious laundry closet for a side by side washer dryer. A powder room completes the main level. Upstairs features recently installed vinyl plank flooring throughout. Both bedrooms have their own bathrooms, highlighted by a primary suite with a large walk-in closet and double doors leading to a spacious primary bath. Between the rooms sits an open loft- ideal for a home office, media lounge, or guest space. Central air and heat, large side by side parking with ample storage cubbies in the secured underground garage, and a low HOA of $432/month that covers both your water and trash bills. Take a walk out your front door to all the shops and restaurants on Lake Avenue or through the leafy and peaceful surrounding neighborhood. Close to Caltech, the Huntington Gardens, and all the culture and entertainment that Pasadena has to offer. Some photos are Virtually Staged.
For sale
$750,000
601 S El Molino Ave, Pasadena, CA 91106
2beds
1,431sqft
Residential, Townhouse
Built in 1979
0.28 Acres Lot
$-- Zestimate®
$524/sqft
$432/mo HOA
What's special
- 15 days
- 2,044
- 175
Zillow last checked:
Listing updated:
Listed by:
Sabra Gandhi Sellers DRE # 01887296 310-966-0643,
The Hollywood Realty 310-966-0643
Source: CLAW,MLS#: 26103085
Facts & features
Interior
Bedrooms & bathrooms
- Bedrooms: 2
- Bathrooms: 3
- Full bathrooms: 2
- 1/2 bathrooms: 1
Rooms
- Room types: Living Room, Den, Dining Room, Dining Area, Breakfast, Office, Walk-In Closet
Bedroom
- Features: Walk-In Closet(s)
- Level: Upper
Heating
- Central
Cooling
- Central Air
Appliances
- Included: Microwave, Gas Oven, Range, Built-Ins, Refrigerator, Dishwasher, Disposal, Exhaust Fan, Range/Oven
- Laundry: In Unit, In Kitchen, Gas Dryer Hookup
Features
- Built-in Features, Crown Molding, Built-Ins, Ceiling Fan(s), Dining Area, Eat-in Kitchen
- Flooring: Hardwood, Vinyl Plank
- Windows: Custom Window Covering, Skylight(s)
- Number of fireplaces: 1
- Fireplace features: Living Room
Interior area
- Total structure area: 1,431
- Total interior livable area: 1,431 sqft
Property
Parking
- Total spaces: 2
- Parking features: Assigned, Garage Door Opener
- Covered spaces: 2
Features
- Levels: Two
- Stories: 2
- Exterior features: Balcony
- Pool features: None
- Spa features: None
- Has view: Yes
- View description: Mountain(s)
Lot
- Size: 0.28 Acres
Details
- Parcel number: 5721010026
- Zoning: PSR1
- Special conditions: Standard
Construction
Type & style
- Home type: Townhouse
- Architectural style: Contemporary
- Property subtype: Residential, Townhouse
- Attached to another structure: Yes
Condition
- Updated/Remodeled
- Year built: 1979
Utilities & green energy
- Sewer: In Connected and Paid
- Water: District
Community & HOA
Community
- Security: Security Lights, Other, Fire Rated Drywall, Carbon Monoxide Detector(s), Smoke Detector(s)
- Subdivision: Via California Homeowners Association, Inc
HOA
- Has HOA: Yes
- Amenities included: None
- Services included: Trash, Water
- HOA fee: $432 monthly
Location
- Region: Pasadena
Financial & listing details
- Price per square foot: $524/sqft
- Tax assessed value: $803,291
- Date on market: 10/29/2026
Estimated market value
Not available
Estimated sales range
Not available
$3,841/mo
Price history
| Date | Event | Price |
|---|---|---|
| 10/30/2026 | Listed for sale | $750,000-16.6%$524/sqft |
Source:  CLAW #26103085 Report a problem | ||
| 10/20/2025 | Listing removed | $899,000$628/sqft |
Source:  SDMLS #P1-22675 Report a problem | ||
| 7/25/2025 | Listing removed | $3,850$3/sqft |
Source: CRMLS #P1-22678 Report a problem | ||
| 7/9/2025 | Listed for rent | $3,850+48.1%$3/sqft |
Source: CRMLS #P1-22678 Report a problem | ||
| 6/23/2025 | Listed for sale | $899,000+59.1%$628/sqft |
Source: SDMLS #P1-22675 Report a problem | ||
| 3/3/2016 | Listing removed | $2,600$2/sqft |
Source: Podley Properties Report a problem | ||
| 2/17/2016 | Listed for rent | $2,600+4%$2/sqft |
Source: Podley Properties Report a problem | ||
| 5/14/2014 | Listing removed | $2,500$2/sqft |
Source: Podley Properties Report a problem | ||
| 3/24/2014 | Listed for rent | $2,500$2/sqft |
Source: Podley Properties Report a problem | ||
| 5/27/2005 | Sold | $565,000+175.6%$395/sqft |
Source: Public Record Report a problem | ||
| 7/6/2000 | Sold | $205,000$143/sqft |
Source: Public Record Report a problem | ||
Public tax history
| Year | Property taxes | Tax assessment |
|---|---|---|
| 2026 | -- | $803,291 +2% |
| 2025 | $9,287 +5.5% | $787,541 +2% |
| 2024 | $8,802 +0.9% | $772,100 +2% |
| 2023 | $8,728 +3.6% | $756,962 +2% |
| 2022 | $8,424 +4.3% | $742,121 +2% |
| 2021 | $8,078 +4.2% | $727,571 +1% |
| 2020 | $7,750 | $720,111 +2% |
| 2019 | $7,750 -2.5% | $705,992 +2% |
| 2018 | $7,947 | $692,150 +10.7% |
| 2017 | $7,947 +9.5% | $625,000 |
| 2016 | $7,258 +0.2% | $625,000 +4.5% |
| 2015 | $7,245 +13.7% | $598,000 +9.5% |
| 2014 | $6,369 | $546,000 +23.5% |
| 2012 | -- | $442,000 -8.9% |
| 2011 | -- | $485,100 |
| 2010 | -- | $485,100 |
| 2009 | -- | $485,100 -19.1% |
| 2008 | -- | $599,580 +2% |
| 2007 | -- | $587,825 +2% |
| 2006 | -- | $576,300 +155% |
| 2005 | -- | $226,037 +4% |
| 2004 | -- | $217,262 +1.9% |
| 2003 | -- | $213,281 +2% |
| 2002 | -- | $209,100 +11.6% |
| 2000 | -- | $187,288 |
Find assessor info on the county website
Monthly payment
Est. payment
Payment breakdown
Explore the cost of this home by adjusting the details. Changes won't be saved.Climate risks
Neighborhood: South
Similar homes
- $599,0002 bd3 ba1.2k sqft335 N Adams St Unit 222, Glendale, CA 91206For Sale
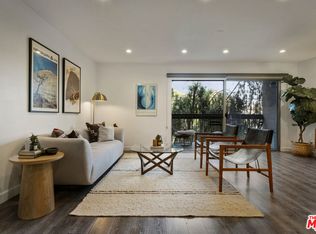 MLS ID #26107712, Emily Johnson DRE # 01877330, Sotheby's International Realty. CLAW
- $759,0002 bd3 ba1.3k sqft230 Bethany Rd APT 120, Burbank, CA 91504For Sale
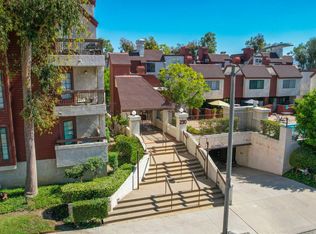 MLS ID #26988301, Myungchul Kang DRE # 02001363, Dream Realty & Investments Inc. CLAW
- $799,0002 bd3 ba1.4k sqft4164 Tujunga Ave APT 103, Studio City, CA 91604For Sale
 MLS ID #26108064, Lorraine Cruz DRE # 01732563, Compass. CLAW
- $749,0002 bd2 ba1.2k sqft911 N Kings Rd APT 310, West Hollywood, CA 90069For Sale
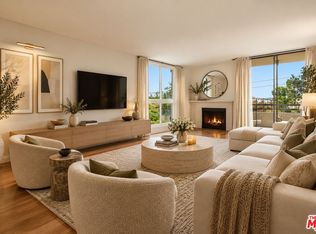 MLS ID #26105603, Brian Wall DRE # 02175989, Equity Union. CLAW
