Welcome to this beautifully maintained 3-bedroom, 2-bathroom fully furnished condo located in the desirable gated Oakwater community, just minutes from Walt Disney World and Central Florida’s most popular attractions. Whether you're searching for a primary residence, second home, or investment opportunity, this inviting condo offers the perfect combination of comfort, convenience, and location. Inside, you’ll find a bright and spacious open-concept living and dining area, a well-equipped kitchen with generous cabinet and counter space, and comfortable bedrooms with plenty of room to unwind. One of the highlights of the home is the private screened balcony overlooking lush tropical landscaping, creating the perfect setting for morning coffee or relaxing in the Florida sunshine. Oakwater offers an impressive collection of resort-style amenities, including a gated entrance, community pool, clubhouse, fitness center, tennis courts, and playground. With shopping, dining, major roadways, and world-famous attractions just minutes away, this condo offers an incredible opportunity to enjoy the best of the Central Florida lifestyle.
For sale
Price cut: $15.1K (8/12)
$299,900
2742 OAKWATER DRIVE #104, KISSIMMEE, FL 34747
3beds
1,427sqft
Condominium
Built in 2007
-- sqft lot
$293,900 Zestimate®
$210/sqft
$499/mo HOA
What's special
Gated entranceTennis courtsCommunity poolFitness center
- 3 days |
- 172 |
- 6 |
Likely to sell faster than
Zillow last checked:
Listing updated:
Listed by:
Michael Didomenico, Jr 407-922-3277,
DIDOMENICO REALTY GROUP 407-922-3277
Source: Stellar MLS,MLS#: O6432444 Originating MLS: Orlando Regional
Originating MLS: Orlando Regional
Facts & features
Interior
Bedrooms & bathrooms
- Bedrooms: 3
- Bathrooms: 2
- Full bathrooms: 2
Primary bedroom
- Features: Walk-In Closet(s)
- Level: Second
- Area: 178.92 Square Feet
- Dimensions: 14.2x12.6
Primary bedroom
- Features: Walk-In Closet(s)
- Level: Second
Bedroom 2
- Features: Built-in Closet
- Level: Second
- Area: 122.57 Square Feet
- Dimensions: 10.3x11.9
Bedroom 3
- Features: Built-in Closet
- Level: Second
- Area: 102.96 Square Feet
- Dimensions: 9.9x10.4
Balcony porch lanai
- Level: Second
- Area: 64.39 Square Feet
- Dimensions: 5.11x12.6
Dining room
- Level: Second
- Area: 105.93 Square Feet
- Dimensions: 9.9x10.7
Kitchen
- Level: Second
- Area: 98.28 Square Feet
- Dimensions: 10.8x9.1
Living room
- Level: Second
- Area: 237.18 Square Feet
- Dimensions: 17.7x13.4
Heating
- Central, Electric
Cooling
- Central Air
Appliances
- Included: Dishwasher, Disposal, Microwave, Range, Refrigerator
- Laundry: Inside, Laundry Room
Features
- Ceiling Fan(s), Kitchen/Family Room Combo, Open Floorplan, PrimaryBedroom Upstairs, Thermostat, Walk-In Closet(s)
- Flooring: Ceramic Tile, Laminate
- Doors: Sliding Doors
- Has fireplace: No
Interior area
- Total structure area: 1,637
- Total interior livable area: 1,427 sqft
Video & virtual tour
Property
Parking
- Total spaces: 1
- Parking features: Garage - Attached
- Attached garage spaces: 1
Features
- Levels: Two
- Stories: 2
- Patio & porch: Screened
Lot
- Size: 6,383 Square Feet
Details
- Parcel number: 112527447400131040
- Zoning: RES
- Special conditions: None
Construction
Type & style
- Home type: Condo
- Property subtype: Condominium
Materials
- Block, Stucco
- Foundation: Slab
- Roof: Tile
Condition
- New construction: No
- Year built: 2007
Utilities & green energy
- Sewer: Public Sewer
- Water: Public
- Utilities for property: BB/HS Internet Available, Cable Available, Electricity Available
Community & HOA
Community
- Features: Clubhouse, Deed Restrictions, Gated Community - No Guard, Playground, Pool
- Security: Smoke Detector(s)
- Pet fee: $0 monthly
- Subdivision: OAKWATER CONDO PH 11-14
HOA
- Has HOA: Yes
- Amenities included: Basketball Court, Clubhouse, Fitness Center, Gated, Playground, Pool, Spa/Hot Tub, Tennis Court(s)
- Services included: Recreational Facilities
- HOA fee: $499 monthly
- HOA name: Oakwater
- HOA phone: 813-600-5090
Location
- Region: Kissimmee
Financial & listing details
- Price per square foot: $210/sqft
- Annual tax amount: $3,777
- Date on market: 8/12/2026
- Cumulative days on market: 146 days
- Listing terms: Cash,Conventional,VA Loan
- Ownership: Fee Simple
- Total actual rent: 0
- Electric utility on property: Yes
- Road surface type: Asphalt
Estimated market value
$293,900
$279,000 - $309,000
$2,297/mo
Price history
| Date | Event | Price |
|---|---|---|
| 8/12/2026 | Price change | $299,900-4.8%$210/sqft |
Source:  Stellar MLS #O6432444 Report a problem Stellar MLS #O6432444 Report a problem | ||
| 5/8/2026 | Price change | $315,000-3.7%$221/sqft |
Source: Stellar MLS #O6380137 Report a problem | ||
| 2/6/2026 | Listed for sale | $327,000+14.3%$229/sqft |
Source: Stellar MLS #O6380137 Report a problem | ||
| 1/24/2025 | Sold | $286,200+63.5%$201/sqft |
Source: Stellar MLS #O6248307 Report a problem | ||
| 12/3/2024 | Listed for sale | $175,000-37.5%$123/sqft |
Source: Stellar MLS #O6248307 Report a problem | ||
| 11/17/2024 | Listing removed | $279,900$196/sqft |
Source: Stellar MLS #O6248307 Report a problem | ||
| 11/12/2024 | Price change | $279,900-6.7%$196/sqft |
Source: Stellar MLS #O6248307 Report a problem | ||
| 11/7/2024 | Price change | $299,900-1%$210/sqft |
Source: Stellar MLS #O6248307 Report a problem | ||
| 10/23/2024 | Price change | $302,8990%$212/sqft |
Source: Stellar MLS #O6248307 Report a problem | ||
| 10/8/2024 | Listed for sale | $302,900$212/sqft |
Source: Stellar MLS #O6248307 Report a problem | ||
| 9/27/2024 | Listing removed | $302,900$212/sqft |
Source: Stellar MLS #O6188452 Report a problem | ||
| 9/16/2024 | Listed for sale | $302,900$212/sqft |
Source: Stellar MLS #O6188452 Report a problem | ||
| 8/17/2024 | Listing removed | $302,900-0.6%$212/sqft |
Source: Stellar MLS #O6188452 Report a problem | ||
| 8/14/2024 | Price change | $304,8000%$214/sqft |
Source: Stellar MLS #O6188452 Report a problem | ||
| 7/5/2024 | Price change | $304,900-1.6%$214/sqft |
Source: Stellar MLS #O6188452 Report a problem | ||
| 6/15/2024 | Price change | $309,8990%$217/sqft |
Source: Stellar MLS #O6188452 Report a problem | ||
| 4/29/2024 | Pending sale | $309,900$217/sqft |
Source: Stellar MLS #O6188452 Report a problem | ||
| 4/18/2024 | Price change | $309,900-1.6%$217/sqft |
Source: Stellar MLS #O6188452 Report a problem | ||
| 3/21/2024 | Listed for sale | $314,900+70.2%$221/sqft |
Source: Stellar MLS #O6188452 Report a problem | ||
| 2/7/2019 | Listing removed | $185,000$130/sqft |
Source: THE EXPERTS TEAM REALTY INC #O5751943 Report a problem | ||
| 1/25/2019 | Listed for sale | $185,000$130/sqft |
Source: THE EXPERTS TEAM REALTY INC #O5751943 Report a problem | ||
Public tax history
Tax history is unavailable.
Monthly payment
Est. payment
Payment breakdown
Explore the cost of this home by adjusting the details. Changes won't be saved.Climate risks
Neighborhood: 34747
Nearby schools
GreatSchools rating
- 3/10Island Village Elementary SchoolGrades: PK-5Distance: 2.6 mi
- 9/10Celebration SchoolGrades: K-8Distance: 2.7 mi
- 5/10Celebration High SchoolGrades: 9-12Distance: 2.3 mi
Schools provided by the listing agent
- Elementary: Island Village Elementary School
- Middle: Celebration K-8
- High: Celebration High
Source: Stellar MLS. This data may not be complete. We recommend contacting the local school district to confirm school assignments for this home.
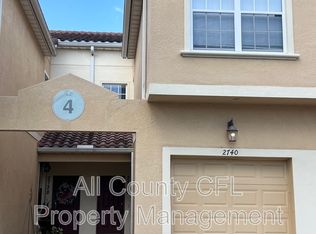
- $295,1003 bd3 ba1.8k sqft2740 Oakwater Dr, Kissimmee, FL 34747Off Market
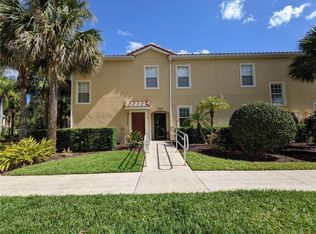
- $289,9903 bd2 ba1.4k sqft2736 Oakwater Dr, Kissimmee, FL 34747For Sale
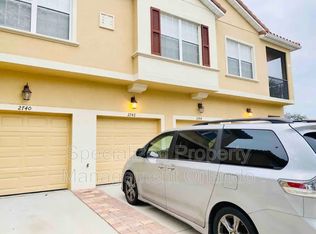
- $286,2003 bd2 ba1.4k sqft2742 Oakwater Dr, Kissimmee, FL 34747Sold
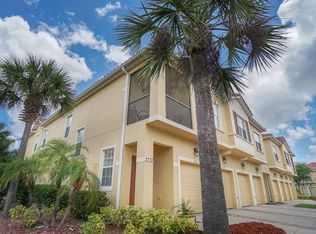
- $213,8002 bd2 ba1k sqft2732 Oakwater Dr, Kissimmee, FL 34747Off Market
- $295,6003 bd2 ba1.8k sqft2738 Oakwater Dr, Kissimmee, FL 34747Off Market
- $265,3003 bd2 ba1.2k sqft2734 Oakwater Dr, Kissimmee, FL 34747Off Market
- $216,6002 bd2 ba1k sqft2746 Oakwater Dr, Kissimmee, FL 34747Off Market
- $258,8003 bd2 ba1.2k sqft2744 Oakwater Dr, Kissimmee, FL 34747Off Market
A local agent can set up tours, give advice and negotiate with sellers.
A local lender can help you make sure your offer is ready when you are.
Similar homes
- $305,0003 bd2 ba1.2k sqft2801 OAKWATER DRIVE #2801, KISSIMMEE, FL 34747For Sale

 MLS ID #O6391169, Scot Hartwell, PLATINUM REAL ESTATE. Stellar MLS
 - $319,5003 bd3 ba1.8k sqft7524 BLISS WAY #7524, KISSIMMEE, FL 34747For Sale
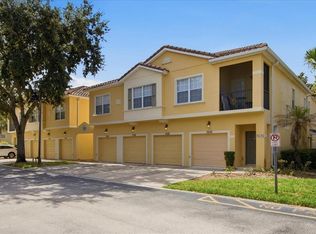 MLS ID #O6424508, Chris Bunnell, EXP REALTY LLC. Stellar MLS
 - $305,0003 bd2 ba1.4k sqft7664 COMROW STREET #304, KISSIMMEE, FL 34747For Sale
 MLS ID #O6395555, Betsy Breton-Garcia, PA, KELLER WILLIAMS WINTER PARK. Stellar MLS
 - $229,0002 bd2 ba1k sqft2835 Oakwater Dr #2835, Kissimmee, FL 34747For Sale By Owner

- $349,9003 bd2 ba1.2k sqft2821 ALMATON LOOP #203, KISSIMMEE, FL 34747For SaleMLS ID #S5147977, Dan Palmer, TEAM DONOVAN. Stellar MLS
- $249,0004 bd2 ba1.3k sqft8811 DUNES COURT #308, KISSIMMEE, FL 34747For SaleMLS ID #O6428294, Virginia Silberstein, ORLANDO EXPERT REALTY LLC. Stellar MLS
- $304,9003 bd3 ba1.2k sqft2727 SUN KEY PLACE, KISSIMMEE, FL 34747For SaleMLS ID #S5144518, Bridgette Young, EXP REALTY LLC. Stellar MLS
- $229,9003 bd2 ba1.4k sqft2302 BUTTERFLY PALM WAY #301, KISSIMMEE, FL 34747For SaleMLS ID #S5153535, Adam Boruck, LA ROSA REALTY KISSIMMEE. Stellar MLS
- $320,0002 bd3 ba1.3k sqft2683 CORVETTE LANE, KISSIMMEE, FL 34746For SaleMLS ID #O6433749, Christopher Watson, EDGERTON REALTY & DEVELOPMENT,LLC. Stellar MLS
- $305,0004 bd3 ba1.8k sqft811 ASSEMBLY COURT, REUNION, FL 34747For SaleMLS ID #O6368385, Anastasiia Zbihla, KELLER WILLIAMS REALTY AT THE LAKES. Stellar MLS
- $299,8003 bd2 ba1.3k sqft8945 SHINE DRIVE, KISSIMMEE, FL 34747For SaleMLS ID #TB8419203, Hope Owens Henry, REALTY ONE GROUP ADVANTAGE. Stellar MLS
- $326,5004 bd3 ba1.9k sqft8956 CALIFORNIA PALM ROAD, KISSIMMEE, FL 34747For SaleMLS ID #O6429230, Alexandre Dian, FLORIDA CONNEXION PROPERTIES. Stellar MLS
- $275,0003 bd3 ba1.5k sqft1717 RETREAT CIRCLE, CLERMONT, FL 34714For SaleMLS ID #O6432348, Joel Garay, LOKATION. Stellar MLS
- $335,0004 bd2 ba1.5k sqft8152 SUN PALM DRIVE, KISSIMMEE, FL 34747For SaleMLS ID #O6388246, Harold Olson, EPIC FLORIDA REALTY LLC. Stellar MLS
- $309,9003 bd3 ba1.3k sqft3087 SEAVIEW CASTLE DRIVE, KISSIMMEE, FL 34746For SaleMLS ID #O6430430, Dave Zembala PA, ZEMBALA GROUP. Stellar MLS
- $350,0004 bd3 ba1.9k sqft8957 CAT PALM ROAD, KISSIMMEE, FL 34747For SaleMLS ID #O6428364, Tasha Willis, LPT REALTY, LLC. Stellar MLS
- $244,0003 bd3 ba1.2k sqft8538 CRYSTAL COVE LOOP, KISSIMMEE, FL 34747For SaleMLS ID #S5143280, Bernard Scarpa, AMERICAN IDEAL HOMES, LLC. Stellar MLS
- $245,0003 bd3 ba1.2k sqft8498 CRYSTAL COVE LOOP, KISSIMMEE, FL 34747For SaleMLS ID #O6408774, Cindy Brads, COLDWELL BANKER REALTY. Stellar MLS
- $315,0004 bd3 ba1.6k sqft3240 CUPID PLACE, KISSIMMEE, FL 34747For SaleMLS ID #S5152792, James Donovan, TEAM DONOVAN. Stellar MLS
- $290,0003 bd3 ba1.4k sqft2717 BUSHMAN DR, KISSIMMEE, FL 34746For SaleMLS ID #O6425284, Michael Salazar, SUNDIAL REAL ESTATE LLC. Stellar MLS
