
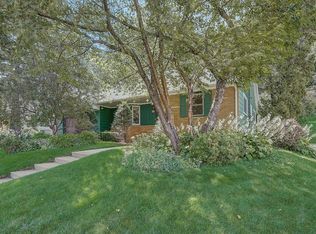
This centrally located 3-bed, 2-bath Highland Park home combines character, flexibility, and privacy in a unique setting with a tranquil backyard and rare-attached two-car garage. Expansive interior spaces and thoughtful updates define this well-loved one-and-a-half-story mid-century modern home. Ideal location - near so many shops and restaurants of Highland, Macalester Groveland, and Summit Hill. Under 10 minutes to the airport, and close to the Mississippi River. Could also easily become a 4 bedroom 3 bath home !
The main level features recently refinished hardwood floors throughout, a spacious living room with a wood-burning fireplace and custom shelving, two generous bedrooms with large closets, and a vintage full bath with a vanity and newer marble countertop. A formal dining room and eat-in kitchen provide excellent entertaining space. The refreshed kitchen includes new quartz countertops and backsplash, new oven and refrigerator, refreshed cabinetry, and new range hood. Just outside, the kitchen opens to an impressive 600-square-foot maintenance-free deck overlooking a tranquil water feature with a pond and waterfall cascading from the upper-level screened Japanese-inspired tea house or kids gnome house into the beautifully landscaped backyard.
From the exterior, you would never guess the expansive upper level hidden within the home. The primary bedroom offers excellent ceiling height and includes the ensuite three quarter bathroom, two walk in closets, a gas fireplace, plenty of room for a private sitting area, abundant storage, new carpeting, and a new mini-split heating and cooling system. A private upper deck overlooks a peaceful hillside filled with ferns and mature trees backing up to the hilly woodland.
The finished lower level includes a second wood-burning fireplace in the spacious family room, ideal for media nights, teenagers, or a music studio. Soundproofing material has been added between the floor beams to enhance acoustics and privacy. With direct exterior access, the lower level also offers potential as a fourth bedroom. Plumbing for a future third bathroom — including sink, shower, and toilet connections — is already in place adjacent to the laundry area.
See supplements for the complete list of 2024–2025 improvements, including new appliances, driveway repairs, an updated electrical panel, interior painting, kitchen updates, insulation improvements, tree removal, and mini-split installation. This was truly a well-loved home with only 2 owners in the last 36 years. Close to Trader Joe’s at Randolph, Mississippi Market on West 7th,, Highland Nursery, Summit Brewery, numerous eateries and coffee shops!
Active
$475,000
885 Old Lexington Ave, Saint Paul, MN 55116
3beds
2,469sqft
Est.: Get pre-qualified
Single Family
Built in 1961
0.31 Acres Lot
$473,200 Zestimate®
$192/sqft
$-- HOA
What's special
- 21 days |
- 2,633 |
- 136 |
Zillow last checked:
Listing updated:
Listed by:
Linda Alter 651-248-6060,
Coldwell Banker Realty
Source: NorthstarMLS as distributed by MLS GRID,MLS#: 7064964
Tour with a local agent
Facts & features
Interior
Bedrooms & bathrooms
- Bedrooms: 3
- Bathrooms: 2
- Full bathrooms: 2
Bedroom
- Level: Main
- Area: 156 Square Feet
- Dimensions: 13x12
Bedroom 2
- Level: Main
- Area: 143 Square Feet
- Dimensions: 13x11
Bedroom 3
- Level: Upper
- Area: 432 Square Feet
- Dimensions: 24x18
Other
- Level: Lower
- Area: 527 Square Feet
- Dimensions: 31x17
Deck
- Level: Upper
- Area: 110 Square Feet
- Dimensions: 11x10
Dining room
- Level: Main
- Area: 108 Square Feet
- Dimensions: 12x9
Informal dining room
- Level: Main
- Area: 64 Square Feet
- Dimensions: 8x8
Kitchen
- Area: 112 Square Feet
- Dimensions: 14x8
Laundry
- Level: Lower
- Area: 264 Square Feet
- Dimensions: 24x11
Living room
- Level: Main
- Area: 247 Square Feet
- Dimensions: 19x13
Storage
- Level: Basement
- Area: 32 Square Feet
- Dimensions: 8x4
Heating
- Ductless Mini-Split, Forced Air
Cooling
- Central Air, Ductless Mini-Split
Appliances
- Included: Cooktop, Dishwasher, Disposal, Dryer, Exhaust Fan, Microwave, Range, Refrigerator, Washer
- Laundry: In Basement
Features
- Basement: Block,Partially Finished
- Number of fireplaces: 3
- Fireplace features: Gas, Wood Burning
Interior area
- Total structure area: 2,469
- Total interior livable area: 2,469 sqft
- Finished area above ground: 1,445
- Finished area below ground: 544
Video & virtual tour
Property
Parking
- Total spaces: 2
- Parking features: Attached, Concrete
- Attached garage spaces: 2
- Details: Garage Dimensions (21x21)
Accessibility
- Accessibility features: None
Features
- Levels: One and One Half
- Stories: 1.5
- Patio & porch: Deck
- Fencing: Partial
Lot
- Size: 0.31 Acres
- Dimensions: 75 x 178
- Features: Near Public Transit, Property Adjoins Public Land, Tree Coverage - Medium
Details
- Additional structures: Gazebo
- Foundation area: 1024
- Parcel number: 152823140011
- Zoning description: Residential-Single Family
Construction
Type & style
- Home type: SingleFamily
- Property subtype: Single Family
Condition
- New construction: No
- Year built: 1961
Utilities & green energy
- Electric: Circuit Breakers, 100 Amp Service, Power Company: Xcel Energy
- Gas: Natural Gas
- Sewer: City Sewer/Connected
- Water: City Water/Connected
Community & HOA
Community
- Subdivision: West End
HOA
- Has HOA: No
Location
- Region: Saint Paul
Financial & listing details
- Price per square foot: $192/sqft
- Tax assessed value: $399,900
- Annual tax amount: $7,150
- Date on market: 5/9/2026
- Road surface type: Paved
Estimated market value
$473,200
$450,000 - $497,000
$2,900/mo
Price history
| Date | Event | Price |
|---|---|---|
| 5/15/2026 | Listed for sale | $475,000$192/sqft |
Source:  NorthstarMLS as distributed by MLS GRID #7064964 Report a problem NorthstarMLS as distributed by MLS GRID #7064964 Report a problem | ||
Public tax history
| Year | Property taxes | Tax assessment |
|---|---|---|
| 2025 | $6,310 +19.6% | $399,900 +9.3% |
| 2024 | $5,276 +11.1% | $366,000 +6.1% |
| 2023 | $4,748 +6.9% | $344,900 +17.7% |
| 2022 | $4,442 +34.6% | $293,000 +9.5% |
| 2021 | $3,300 +0.9% | $267,500 +19.5% |
| 2020 | $3,269 +4.7% | $223,800 +8.6% |
| 2019 | $3,123 | $206,000 |
| 2018 | $3,123 -2.6% | $206,000 -1.1% |
| 2017 | $3,206 | $208,200 |
| 2016 | $3,206 +39.3% | -- |
| 2015 | $2,302 -17.2% | $157,700 |
| 2014 | $2,780 -4.2% | -- |
| 2013 | $2,902 -10.5% | -- |
| 2012 | $3,242 +6.2% | -- |
| 2011 | $3,052 | -- |
| 2010 | -- | -- |
| 2009 | $2,952 +8.1% | -- |
| 2008 | $2,732 +15.7% | -- |
| 2007 | $2,362 +16.4% | -- |
| 2006 | $2,030 +21.3% | -- |
| 2005 | $1,674 +11.6% | -- |
| 2004 | $1,500 +8.4% | -- |
| 2003 | $1,384 +18.3% | -- |
| 2002 | $1,170 -15.1% | -- |
| 2001 | $1,378 +15.1% | -- |
| 2000 | $1,197 | -- |
Find assessor info on the county website
Monthly payment
Est. payment$--/mo
Payment breakdown
Explore the cost of this home by adjusting the details. Changes won't be saved.
All calculations are estimates and provided by Zillow, Inc. for informational purposes only. Actual amounts may vary.
HOA fees may include property taxes on listings classified as Co-Ops. Contact the listing agent and/or owner for fee details.
Mortgage interest rates are dependent on a number of factors, including credit score, down payment, and repayment length. Interest rate data provided by Zillow Group Marketplace, Inc. as of 1/1/1970 from various mortgage lenders with which we have lead or other similar arrangements; the Estimated Payment is an average of those rates.
See how much you could borrow to make a competitive offer.
Climate risks
Neighborhood: Highland
Nearby schools
GreatSchools rating
- 3/10Expo for Excellence Elementary SchoolGrades: PK-5Distance: 1 mi
- 3/10Highland Middle SchoolGrades: 6-8Distance: 1 mi
- 8/10Highland Park Senior High SchoolGrades: 9-12Distance: 1 mi


A local agent can set up tours, give advice and negotiate with sellers.




- Minnesota
- Ramsey County
- Saint Paul
- 55116
- Highland
- 885 Old Lexington Ave
Nearby cities
Nearby neighborhoods
Nearby zip codes
Other Saint Paul Topics
