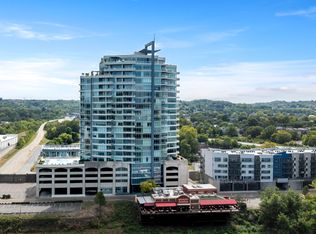
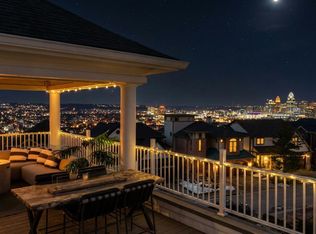
Captivating, ever-changing panoramic views of the Cincinnati skyline, Ohio River, iconic bridges, and Mt. Adams. You'll never grow tired of a new season, sparkling lights, sunrises and sunsets. Large windows and glass walls reflect these vistas and provide wonderfully bright and sunny rooms. Open floor plan with timeless design, 10 ft. ceilings, and quality custom finishes. Two separate study areas provide work-from-home capabilities or can become third bedroom. Enjoy spending time in the beautifully designed kitchen with Cambria quartz countertops, and separate full-size refrigerator and full-size freezer. Lutron Lighting System, Legrand automated window shades. Primary and guest baths have been fully renovated. Two extra-large storage closets. World-class amenities including a superb clubhouse, exercise room, and swimming pool, 24- hour doorman, bicycle garage, and great walkability. Metropolitan style at its absolute best.
For sale
$1,299,900
400 Riverboat Row Unit 1605, Newport, KY 41071
2beds
2,882sqft
Condominium, Residential
Built in 2008
-- sqft lot
$-- Zestimate®
$451/sqft
$1,992/mo HOA
What's special
Two separate study areasQuality custom finishesTwo extra-large storage closets
- 40 minutes
- 14
- 3
Zillow last checked:
Listing updated:
Listed by:
Lee Robinson cindy@robinsonsir.com,
Robinson Sotheby's Int. Realty
Source: NKMLS,MLS#: 648546
Facts & features
Interior
Bedrooms & bathrooms
- Bedrooms: 2
- Bathrooms: 3
- Full bathrooms: 2
- 1/2 bathrooms: 1
Primary bedroom
- Features: Bath Adjoins, Carpet Flooring, Recessed Lighting, Walk-In Closet(s), Window Treatments
- Level: First
- Area: 228
- Dimensions: 19 x 12
Bedroom 2
- Features: Bath Adjoins, Carpet Flooring
- Level: First
- Area: 99
- Dimensions: 11 x 9
Bathroom 2
- Features: Full Finished Bath
- Level: First
- Area: 36
- Dimensions: 9 x 4
Other
- Features: Recessed Lighting
- Level: First
- Area: 126
- Dimensions: 14 x 9
Other
- Features: Recessed Lighting
- Level: First
- Area: 90
- Dimensions: 10 x 9
Dining room
- Features: Wood Flooring, Walk-Out Access, Window Treatments
- Level: First
- Area: 221
- Dimensions: 17 x 13
Entry
- Features: Closet(s), Entrance Foyer, Wood Flooring
- Level: First
- Area: 42
- Dimensions: 7 x 6
Family room
- Features: Bookcases, Recessed Lighting, Wood Flooring, Walk-Out Access, Window Treatments
- Level: First
- Area: 165
- Dimensions: 15 x 11
Kitchen
- Features: Walk-Out Access, Window Treatments, Breakfast Bar, Pantry, Eat-in Kitchen, Gourmet Kitchen, Recessed Lighting, Wood Cabinets, Wood Flooring
- Level: First
- Area: 396
- Dimensions: 22 x 18
Laundry
- Features: Built-in Features, Tile Flooring
- Level: First
- Area: 65
- Dimensions: 13 x 5
Living room
- Features: Built-in Features, Bookcases, Dry Bar, Recessed Lighting, Wood Flooring, Walk-Out Access, Window Treatments
- Level: First
- Area: 510
- Dimensions: 30 x 17
Primary bath
- Features: Shower, Window Treatments, Ceramic Tile Flooring, Double Vanity, Jetted Tub
- Level: First
- Area: 168
- Dimensions: 14 x 12
Heating
- Heat Pump, Forced Air
Cooling
- Central Air
Appliances
- Included: Stainless Steel Appliance(s), Gas Cooktop, Convection Oven, Dishwasher, Disposal, Double Oven, Dryer, Microwave, Refrigerator, Washer
- Laundry: Laundry Room
Features
- Walk-In Closet(s), Sound System, Pantry, Open Floorplan, Granite Counters, Eat-in Kitchen, Double Vanity, Dry Bar, Bookcases, Built-in Features, High Ceilings, Recessed Lighting
- Doors: Multi Panel Doors
- Windows: Aluminum Frames
Interior area
- Total structure area: 2,882
- Total interior livable area: 2,882 sqft
Property
Parking
- Total spaces: 3
- Parking features: Assigned, Garage, Garage Door Opener, Off Street
- Garage spaces: 3
Accessibility
- Accessibility features: Accessible Approach with Ramp, Accessible Elevator Installed
Features
- Levels: One
- Stories: 1
- Exterior features: Balcony, Lighting, Outdoor Grill
- Has spa: Yes
- Spa features: Heated
- Has view: Yes
- View description: City, Park/Greenbelt, River, Skyline
- Has water view: Yes
- Water view: River
Details
- Parcel number: 9999936949.55
- Zoning description: Residential
Construction
Type & style
- Home type: Condo
- Architectural style: Contemporary
- Property subtype: Condominium, Residential
- Attached to another structure: Yes
Materials
- Concrete
- Foundation: Poured Concrete
- Roof: Composition
Condition
- New construction: No
- Year built: 2008
Utilities & green energy
- Sewer: Public Sewer
- Water: Public
- Utilities for property: Cable Available, Natural Gas Available, Water Available
Community & HOA
Community
- Security: Fire Sprinkler System, Smoke Detector(s)
HOA
- Has HOA: Yes
- Amenities included: Other, Parking, Landscaping, Pool, Clubhouse, Fitness Center, Management
- Services included: Association Fees, Maintenance Grounds, Maintenance Structure, Security, Snow Removal, Trash
- HOA fee: $1,992 monthly
Location
- Region: Newport
Financial & listing details
- Price per square foot: $451/sqft
- Tax assessed value: $708,000
- Date on market: 11/19/2026
Estimated market value
Not available
Estimated sales range
Not available
Not available
Price history
| Date | Event | Price |
|---|---|---|
| 11/19/2026 | Listed for sale | $1,299,900+29.3%$451/sqft |
Source:  NKMLS #648546 Report a problem | ||
| 1/22/2021 | Sold | $1,005,000-8.6%$349/sqft |
Source: Agent Provided Report a problem | ||
| 11/2/2020 | Pending sale | $1,100,000$382/sqft |
Source: Coldwell Banker West Shell #538734 Report a problem | ||
| 6/17/2020 | Listed for sale | $1,100,000-8.3%$382/sqft |
Source: Coldwell Banker West Shell #538734 Report a problem | ||
| 7/30/2019 | Listing removed | $1,200,000$416/sqft |
Source: Sibcy Cline Realtors #523246 Report a problem | ||
| 7/9/2019 | Price change | $1,200,000-4%$416/sqft |
Source: Sibcy Cline Realtors #523246 Report a problem | ||
| 1/18/2019 | Listed for sale | $1,250,000$434/sqft |
Source: Sibcy Cline Realtors #523246 Report a problem | ||
Public tax history
| Year | Property taxes | Tax assessment |
|---|---|---|
| 2023 | -- | $708,000 |
| 2022 | -- | $708,000 |
| 2021 | -- | $708,000 |
| 2018 | $45 -35.7% | $708,000 |
| 2017 | $70 +55.6% | $708,000 |
| 2016 | $45 | $708,000 |
| 2015 | $45 | $708,000 |
| 2014 | $45 | $708,000 |
Find assessor info on the county website
Monthly payment
Est. payment
Payment breakdown
Explore the cost of this home by adjusting the details. Changes won't be saved.Climate risks
Neighborhood: 41071
Nearby schools
Schools provided by the listing agent
- Elementary: Npt Primary Intermed
- Middle: Newport Intermediate
- High: Newport High
Source: NKMLS. This data may not be complete. We recommend contacting the local school district to confirm school assignments for this home.
- $849,9002 bd3 ba2.2k sqft400 Riverboat Row UNIT 903, Newport, KY 41071Pending

- $555,0001 bd2 ba1.2k sqft400 Riverboat Row UNIT 1102, Newport, KY 41071Sold

- $2,450,0003 bd4 ba3.4k sqft400 Riverboat Row UNIT 2001, Newport, KY 41071For Sale
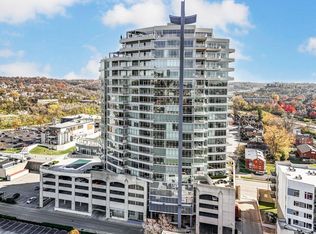
- $555,0001 bd2 ba1.2k sqft400 Riverboat Row UNIT 902, Newport, KY 41071Sold
Similar homes
- $1,349,9003 bd3 ba3.9k sqft92 Watch Hill Ln, Newport, KY 41071For Sale
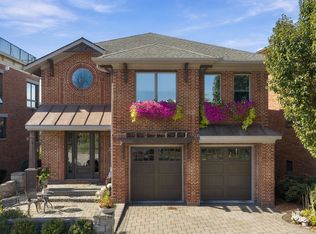 MLS ID #648168, Lee Robinson, Robinson Sotheby's Int. Realty. NKMLS
- $1,445,0003 bd4 ba3.6k sqft769 E 11th St, Newport, KY 41071New Construction
 MLS ID #646600, Patrick Gunning, Coldwell Banker Realty. NKMLS
- $699,0002 bd3 ba1.7k sqft120 Main St #101, Newport, KY 41071For Sale
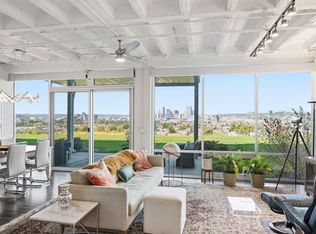 MLS ID #647545, Michele Boggs, Robinson Sotheby's Int. Realty. NKMLS
- $1,250,0004 bd5 ba3.6k sqft101 Watch Hill Ln, Newport, KY 41071For Sale
 MLS ID #645389, The Berens Team, Keller Williams Realty Service. NKMLS
- $975,0003 bd4 ba3k sqft1418 Riverside Dr, Cincinnati, OH 45202For Sale
 MLS ID #1900553, Heather R. Herr, Private Real Estate Collection. Cincy MLS
- $1,199,0003 bd3 ba3k sqft2145 Luray Ave Unit 9N, Cincinnati, OH 45206For SaleMLS ID #1890940, Julie K Back, Sibcy Cline, Inc.. Cincy MLS
- $1,295,0003 bd3 ba3.2k sqft1126 Fuller St, Cincinnati, OH 45202For SaleMLS ID #1890222, Chris Henkaline, Coldwell Banker Realty. Cincy MLS
- $1,109,0003 bd4 ba3.2k sqft1498 Riverside Dr, Cincinnati, OH 45202For SaleMLS ID #1887701, Michele A. Boggs, Robinson Sotheby's Internat'l. Cincy MLS
- $1,195,0003 bd3 ba1.7k sqft1775 E McMillan St Unit 2, Cincinnati, OH 45206For SaleMLS ID #1897896, Amy D Richard, Comey & Shepherd. Cincy MLS
- $950,0003 bd4 ba3.2k sqft1172 Riverside Dr, Cincinnati, OH 45202For SaleMLS ID #1899932, Lee G. Robinson, Robinson Sotheby's Internat'l. Cincy MLS
- $1,150,0003 bd4 ba3.2k sqft1430 Riverside Dr, Cincinnati, OH 45202For SaleMLS ID #1875868, Tim Hinde, Coldwell Banker Realty. Cincy MLS
