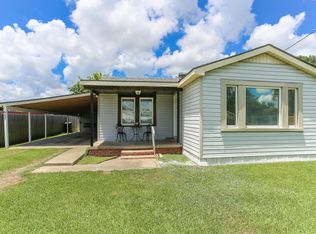
Owner financing available on this charming two-bedroom, one-and-a-half-bath home offering 778 square feet of thoughtfully updated living space with its convenient location close to downtown. Step inside to find a bright open floor plan that blends living, dining, and kitchen areas with beautiful wood floors and plenty of natural light. The fresh interior paint throughout creates a clean, inviting feel, and the layout maximizes every inch of space for comfortable everyday living. The kitchen has been completely refreshed with updated cabinetry, granite countertops, and stainless-steel appliances including an electric range and refrigerator. A dedicated laundry room offers added functionality with overhead storage. Both bathrooms have been modernized from top to bottom with stylish new fixtures, updated vanities, and a sleek tub-shower combo that gives the space a like-new appearance. The half bath off the hallway adds convenience for guests and daily living. Outside, the home sits on a well-kept lot with a spacious fenced backyard and mature shade tree — ideal for entertaining, relaxing, or creating your own outdoor retreat. The covered front porch offers a welcoming entry and space to enjoy quiet mornings or evenings. The property features vinyl siding for easy maintenance and a concrete driveway for off-street parking. Important updates provide peace of mind, including a roof and central HVAC system replaced in 2020. The home is located in Flood Zone X, meaning no flood insurance is required. Whether you’re a first-time homebuyer, downsizing, or an investor looking for a turnkey rental, this property is an excellent opportunity. With its manageable size, efficient layout, and move-in-ready condition, it offers the perfect balance of affordability, convenience, and comfort. The seller reserves Lake Charles Title for closing. Schedule your private showing today to experience this beautifully updated home and see why it’s a smart choice for anyone seeking value and location in the heart of Lake Charles. Seller flexible on owner financing terms says Make offer!
For sale
Price cut: $2K (7/17)
$97,900
628 15th St, Lake Charles, LA 70601
2beds
778sqft
Single Family Residence, Residential
Built in 1970
5,227 Square Feet Lot
$-- Zestimate®
$126/sqft
$-- HOA
What's special
Mature shade treeGranite countertopsTwo-bedroom one-and-a-half-bath homeWell-kept lotFresh interior paint throughoutSleek tub-shower comboSpacious fenced backyard
- 151 days
- 79
- 7
Zillow last checked:
Listing updated:
Listed by:
Robbie Ingle 337-304-0481,
Coldwell Banker Ingle Safari R 337-478-1601
Source: SWLAR,MLS#: SWL26001946
Facts & features
Interior
Bedrooms & bathrooms
- Bedrooms: 2
- Bathrooms: 1
- Full bathrooms: 1
- Main level bathrooms: 2
- Main level bedrooms: 2
Bedroom
- Description: Bedroom
- Level: Lower
- Area: 90 Square Feet
- Dimensions: 10 x 9
Bedroom
- Description: Bedroom
- Level: Lower
- Area: 100 Square Feet
- Dimensions: 10 x 10
Bathroom
- Description: Bathroom
- Level: Lower
- Area: 60 Square Feet
- Dimensions: 10 x 6
Kitchen
- Description: Kitchen
- Level: Lower
- Area: 168 Square Feet
- Dimensions: 11.5 x 14
Laundry
- Description: Laundry
- Level: Lower
- Area: 30 Square Feet
- Dimensions: 5 x 6
Living room
- Description: Living Room
- Level: Lower
- Area: 224 Square Feet
- Dimensions: 14 x 16
Heating
- Central
Cooling
- Central Air, Ceiling Fan(s)
Appliances
- Included: Electric Oven, Electric Range, Refrigerator, Water Heater
- Laundry: Electric Dryer Hookup, Inside, Laundry Room, Washer Hookup
Features
- Ceiling Fan(s), Recessed Lighting
- Has basement: No
- Has fireplace: No
- Fireplace features: None
- Common walls with other units/homes: No Common Walls
Interior area
- Total structure area: 778
- Total interior livable area: 778 sqft
Video & virtual tour
Property
Parking
- Parking features: Concrete, Driveway
- Has uncovered spaces: Yes
Features
- Levels: One
- Stories: 1
- Patio & porch: Front Porch, Rear Porch
- Pool features: None
- Spa features: None
- Fencing: Privacy,Wood,Fenced
Lot
- Size: 5,227 Square Feet
- Dimensions: 53 x 120
- Features: Back Yard, Front Yard, Irregular Lot
Details
- Parcel number: 00284971
- Zoning description: Residential
- Special conditions: Standard
Construction
Type & style
- Home type: SingleFamily
- Architectural style: Traditional
- Property subtype: Single Family Residence, Residential
Materials
- Vinyl Siding
- Foundation: Raised
- Roof: Shingle
Condition
- Turnkey
- New construction: No
- Year built: 1970
Utilities & green energy
- Sewer: Public Sewer
- Water: Public
- Utilities for property: Electricity Available, Electricity Connected, Sewer Connected, Sewer Available, Water Available, Water Connected
Community & HOA
HOA
- Has HOA: No
Location
- Region: Lake Charles
Financial & listing details
- Price per square foot: $126/sqft
- Date on market: 4/30/2026
- Cumulative days on market: 151 days
- Listing terms: Lease Option,Owner May Carry,Owner Will Carry
- Electric utility on property: Yes
Estimated market value
Not available
Estimated sales range
Not available
$902/mo
Price history
| Date | Event | Price |
|---|---|---|
| 7/17/2026 | Price change | $97,900-2%$126/sqft |
Source: SWLAR #SWL26001946 Report a problem | ||
| 4/30/2026 | Listed for sale | $99,900$128/sqft |
Source: SWLAR #SWL26001946 Report a problem | ||
| 3/24/2021 | Listing removed | -- |
Source: Owner Report a problem | ||
| 5/7/2019 | Listing removed | $950$1/sqft |
Source: Owner Report a problem | ||
| 4/2/2019 | Listed for rent | $950$1/sqft |
Source: Owner Report a problem | ||
| 3/1/2019 | Listing removed | $950$1/sqft |
Source: Owner Report a problem | ||
| 1/29/2019 | Listed for rent | $950$1/sqft |
Source: Owner Report a problem | ||
Public tax history
Tax history is unavailable.
Monthly payment
Est. payment
Payment breakdown
Explore the cost of this home by adjusting the details. Changes won't be saved.Climate risks
Neighborhood: 70601
Nearby schools
Schools provided by the listing agent
- Elementary: College Oaks
- Middle: Oak Park
- High: LaGrange
Source: SWLAR. This data may not be complete. We recommend contacting the local school district to confirm school assignments for this home.

Similar homes
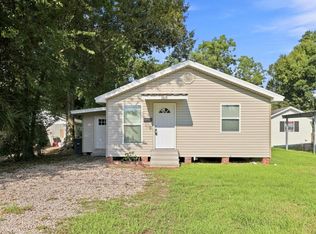
- $89,9002 bd1 ba805 sqft2618 Dietz St, Lake Charles, LA 70601For Sale
 MLS ID #SWL26004276, Robbie Ingle. SWLAR
 - $108,0002 bd1 ba853 sqft501 Scott St, Lake Charles, LA 70601For Sale
 MLS ID #SWL26004125, Jodi Duhon. SWLAR
 - $89,0002 bd1 ba1.1k sqft1029 Sycamore St, Lake Charles, LA 70601For Sale
 MLS ID #SWL26001553, Patrice M Poree. SWLAR
 - $119,0002 bd1 ba1k sqft617 Sycamore St, Lake Charles, LA 70601For Sale
 MLS ID #SWL26002788, Heather Crozier. SWLAR
