Price Improvement + Pasadena Perfect! HOA FEE INCLUDES ALL UTILITIES! Extensively remodeled, turn-key top floor, corner residence in El Molino Arms with no one above and only one common wall. Extending well beyond cosmetic finishes, this studs-out metamorphosis boasts new hydronic HVAC, electrical panel & wiring, copper plumbing, insulation, closet and storage systems, recessed lighting, plantation shutters, hypoallergenic carpeting and more! This stunning, sun drenched 2-bedroom, 2-bath residence features a smart, spacious open floor plan with tree top views all around. The remodeled kitchen wows with new name brand stainless steel appliances, a gas stove that vents out, lush wood & glass cabinetry with built-in storage system, premium lighting and ash-veneer wood counter tops all flowing seamlessly into the inviting dining and relaxing living areas swathed in light from the wall-to-wall windows. And for chilly nights there's even a cozy gas fireplace. Chic plantation shutters elevate the entire space and home. The ample, southern exposure ensuite primary bedroom with to-the-horizon views has a full bath; and the roomy secondary bedroom with south & west facing views enjoys easy access to the second bath just off the hallway with storage closet; all closets have smart storage systems. Both baths boast new fixtures, cabinets and Toto toilets with bidets. Community features include controlled entry and gated garage access, community laundry with new W/D and smart app, patio with BBQs and a recreation room with fireplace, wet bar and game table. One assigned parking space with a storage unit rounds it all out. The cleverly cost effective HOA amenities include: ALL of your ELECTRICITY, GAS, WATER and TRASH, building and earthquake insurance, landscaping and common area maintenance. And, Location! Location! Location! Ideally set in a pedestrian friendly, tree-lined Pasadena neighborhood near Caltech, The Huntington, South Lake Avenue shopping and dining, Playhouse Village, Old Pasadena and the Metro A Line. Enjoy easy access to restaurants, coffee shops, markets, parks and cultural destinations while coming home to a quiet, private, bright, top-floor, corner, standout residence. An improved price and extensive upgrades make this a compelling opportunity. Schedule your showing today! Submission Guidelines and Disclosures Link: https://hlm.homelight.com/link/497-South-El-Molino-Avenue-310-sow5zye0.
For sale
Listed by: BHHS California Properties • Xavier Inguanzo • 626-695-1592
Price cut: $50K (9/28)
$650,000
497 El Molino Ave #310, Pasadena, CA 91101
2beds
1,019sqft
Condominium
Built in 1972
-- sqft lot
$645,500 Zestimate®
$638/sqft
$681/mo HOA
What's special
- 20 days
- 748
- 46
Zillow last checked:
Listing updated:
Listed by:
Xavier Inguanzo DRE #02233421 626-695-1592,
BHHS California Properties
Source: CRMLS,MLS#: P1-28742 Originating MLS: California Regional MLS (Ventura & Pasadena-Foothills AORs)
Originating MLS: California Regional MLS (Ventura & Pasadena-Foothills AORs)Facts & features
Interior
Bedrooms & bathrooms
- Bedrooms: 2
- Bathrooms: 2
- Full bathrooms: 1
- 3/4 bathrooms: 1
- Main level bathrooms: 2
- Main level bedrooms: 2
Rooms
- Room types: Kitchen, Living Room, Primary Bathroom, Primary Bedroom, Other
Primary bedroom
- Features: Primary Suite
Bathroom
- Features: Bidet, Bathroom Exhaust Fan, Low Flow Plumbing Fixtures, Remodeled, Separate Shower, Tub Shower, Walk-In Shower
Kitchen
- Features: Remodeled, Self-closing Drawers, Updated Kitchen
Heating
- Central, ENERGY STAR Qualified Equipment, Fireplace(s), See Remarks
Cooling
- Central Air, ENERGY STAR Qualified Equipment, See Remarks
Appliances
- Included: Dishwasher, ENERGY STAR Qualified Appliances, Gas Range, Ice Maker, Refrigerator, Vented Exhaust Fan
- Laundry: Common Area, See Remarks
Features
- Intercom, Open Floorplan, Recessed Lighting, See Remarks, Storage, Primary Suite
- Flooring: Carpet, See Remarks
- Windows: Plantation Shutters, Screens
- Has fireplace: Yes
- Fireplace features: Gas, Gas Starter, Living Room, See Remarks
- Common walls with other units/homes: 1 Common Wall,End Unit,No One Above
Interior area
- Total interior livable area: 1,019 sqft
Property
Parking
- Total spaces: 1
- Parking features: Assigned, Controlled Entrance, Underground, Gated, Community Structure, See Remarks, Storage
- Garage spaces: 1
Accessibility
- Accessibility features: See Remarks
Features
- Levels: One
- Stories: 1
- Entry location: 3
- Patio & porch: None
- Pool features: None
- Spa features: None
- Fencing: None
- Has view: Yes
- View description: Courtyard, Neighborhood, Trees/Woods
Lot
- Size: 0.59 Acres
- Features: Sprinklers None
Details
- Parcel number: 5734019051
- Zoning: RM-32
- Special conditions: Standard
- Other equipment: Intercom
Construction
Type & style
- Home type: Condo
- Property subtype: Condominium
- Attached to another structure: Yes
Materials
- Copper Plumbing
Condition
- Updated/Remodeled
- New construction: No
- Year built: 1972
Utilities & green energy
- Sewer: Public Sewer
- Water: Public
- Utilities for property: Other, See Remarks
Green energy
- Energy efficient items: Appliances
Community & HOA
Community
- Features: Suburban, Gated
- Security: Carbon Monoxide Detector(s), Gated Community, Smoke Detector(s)
- Subdivision: Not Applicable
HOA
- Has HOA: Yes
- Amenities included: Controlled Access, Electricity, Gas, Maintenance Grounds, Insurance, Management, Barbecue, Pet Restrictions, Recreation Room, Security, Storage, Trash, Water
- Services included: Earthquake Insurance
- HOA fee: $681 monthly
- HOA name: El Molino Arms Home Owners Association
- HOA phone: 310-444-7444
Location
- Region: Pasadena
Financial & listing details
- Price per square foot: $638/sqft
- Tax assessed value: $550,000
- Date on market: 9/9/2026
- Cumulative days on market: 21 days
- Listing terms: Submit
- Inclusions: refrigerator, stove, oven, dishwasher, garbage disposal
Estimated market value
$645,500
$613,000 - $678,000
$2,968/mo
Price history
| Date | Event | Price |
|---|---|---|
| 9/28/2026 | Price change | $650,000-7.1%$638/sqft |
Source:  CRMLS #P1-28742 Report a problem CRMLS #P1-28742 Report a problem | ||
| 9/9/2026 | Listed for sale | $699,999+27.3%$687/sqft |
Source: CRMLS #P1-28742 Report a problem | ||
| 7/10/2025 | Sold | $550,000-0.9%$540/sqft |
Source: CRMLS #P1-22276 Report a problem | ||
| 6/30/2025 | Pending sale | $555,000$545/sqft |
Source: CRMLS #P1-22276 Report a problem | ||
| 6/16/2025 | Contingent | $555,000$545/sqft |
Source: CRMLS #P1-22276 Report a problem | ||
| 5/16/2025 | Listed for sale | $555,000+22%$545/sqft |
Source: CRMLS #P1-22276 Report a problem | ||
| 9/14/2018 | Sold | $455,000-3%$447/sqft |
Source:  Pasadena Foothills MLS #818003491 Report a problem Pasadena Foothills MLS #818003491 Report a problem | ||
| 8/17/2018 | Pending sale | $469,000$460/sqft |
Source: Coldwell Banker Residential Brokerage - Pasadena #818003491 Report a problem | ||
| 7/15/2018 | Listed for sale | $469,000$460/sqft |
Source: Coldwell Banker Residential Brokerage Company #818003491 Report a problem | ||
| 3/27/2017 | Listing removed | $1,995$2/sqft |
Source: Zillow Rental Network Report a problem | ||
| 2/23/2017 | Listed for rent | $1,995+25.1%$2/sqft |
Source: Zillow Rental Network Report a problem | ||
| 4/16/2014 | Listing removed | $1,595$2/sqft |
Source: HotPads.com Report a problem | ||
| 4/6/2014 | Listed for rent | $1,595$2/sqft |
Source: HotPads.com Report a problem | ||
Public tax history
| Year | Property taxes | Tax assessment |
|---|---|---|
| 2026 | -- | $550,000 +8.4% |
| 2025 | $6,450 +13.8% | $507,556 +2% |
| 2024 | $5,668 +0.9% | $497,605 +2% |
| 2023 | $5,617 +3.6% | $487,849 +2% |
| 2022 | $5,421 +4.3% | $478,284 +2% |
| 2021 | $5,198 +4.2% | $468,907 +1% |
| 2020 | $4,989 | $464,100 +2% |
| 2019 | $4,989 +49.3% | $455,000 +63% |
| 2018 | $3,341 | $279,068 +2% |
| 2017 | $3,341 +1.4% | $273,597 +2% |
| 2016 | $3,295 +2.3% | $268,234 +1.5% |
| 2015 | $3,221 +3.1% | $264,206 +2% |
| 2014 | $3,125 | $259,031 +75.3% |
| 2012 | -- | $147,798 +2% |
| 2011 | -- | $144,901 +0.8% |
| 2010 | -- | $143,819 -0.2% |
| 2009 | -- | $144,161 +2% |
| 2008 | -- | $141,335 +2% |
| 2007 | -- | $138,564 +2% |
| 2006 | -- | $135,848 |
| 2005 | -- | $135,848 +4% |
| 2004 | -- | $130,575 +1.9% |
| 2003 | -- | $128,183 +2% |
| 2002 | -- | $125,670 +4% |
| 2000 | -- | $120,792 |
Find assessor info on the county website
Monthly payment
Est. payment
Payment breakdown
Explore the cost of this home by adjusting the details. Changes won't be saved.Climate risks
Neighborhood: South
Nearby schools


Similar homes
- $675,0002 bd2 ba1.1k sqft245 S Holliston Ave Unit 309, Pasadena, CA 91106For Sale
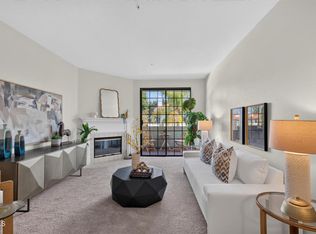 MLS ID #P1-28861, Esther Clauson, Keller Williams Los Angeles. CRMLS
 - $750,0002 bd2 ba1.1k sqft501 E Del Mar Blvd APT 302, Pasadena, CA 91101For Sale
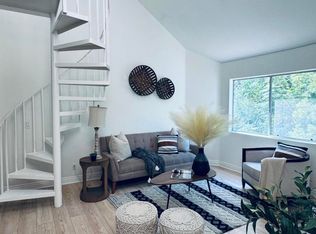 MLS ID #P1-28202, Joyce Leckband, Access California Properties. CRMLS
 - $849,0002 bd2 ba1k sqft111 S Oak Knoll Ave APT 107, Pasadena, CA 91101For Sale
 MLS ID #P1-28146, Marcille Dilsaver-Hughes, BHHS California Properties. CRMLS
 - $650,0002 bd2 ba1.2k sqft530 Fairview Ave APT 18, Arcadia, CA 91007For Sale
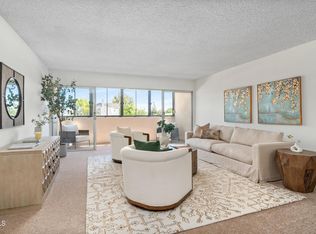 MLS ID #P1-28746, David Knight, Keller Williams Realty. CRMLS
