Private, walkable living near South Lake Avenue. This two-story, townhouse sits in an intimate gated community of just six units, with no neighbors above or below. The main level offers hardwood flooring, a spacious living room with fireplace, a built-in bar, an open dining area, a powder room, in-unit laundry, and hidden under-stair storage. Upstairs, two private en-suite bedrooms feature newer luxury vinyl plank flooring, and the primary suite adds an office/study nook and a private balcony. The property also includes a newer HVAC system and thermostat (2024), one assigned parking space, and a separate private storage room. HOA dues are currently $375/month and cover water, trash, landscaping, common area maintenance, and master insurance. An additional parking space can be rented through the HOA from $35/month. Recent community improvements include a new roof (2024), upgraded walkway and balcony railings (2024), and walkway and balcony waterproofing (2026). Excellent location: walking distance to Trader Joe’s, Pavilions, and the shops, restaurants, and cafés of South Lake Avenue. Old Pasadena, Caltech, PCC, the Huntington Library and Gardens, and the 110/210 freeways are all nearby. Approximately 1,212 sq ft of living space plus an approximately 100 sq ft separate storage room, per CubiCasa measurement; county record shows 1,148 sq ft.
For sale
Listed by: Wetrust Realty • BIN LIU • 6265670831
Price cut: $10K (11/9)
$699,000
432 S Oak Knoll Ave APT 4, Pasadena, CA 91101
2beds
1,148sqft
Townhouse
Built in 1980
9,164 Square Feet Lot
$712,100 Zestimate®
$609/sqft
$375/mo HOA
What's special
- 109 days
- 688
- 32
Zillow last checked:
Listing updated:
Listed by:
BIN LIU DRE #02060607 6265670831,
Wetrust Realty
Source: CRMLS,MLS#: WS26193211 Originating MLS: California Regional MLS
Facts & features
Interior
Bedrooms & bathrooms
- Bedrooms: 2
- Bathrooms: 3
- Full bathrooms: 2
- 1/2 bathrooms: 1
- Main level bathrooms: 1
Rooms
- Room types: Bedroom, Entry/Foyer, Kitchen, Laundry, Living Room
Bedroom
- Features: All Bedrooms Up
Bathroom
- Features: Bathtub
Heating
- Central
Cooling
- Central Air
Appliances
- Included: Dishwasher, Disposal, Gas Oven, Gas Range
- Laundry: Inside
Features
- Breakfast Bar, Storage, Bar, All Bedrooms Up
- Flooring: Vinyl, Wood
- Has fireplace: Yes
- Fireplace features: Living Room
- Common walls with other units/homes: 2+ Common Walls,No One Above,No One Below
Interior area
- Total interior livable area: 1,148 sqft
Property
Parking
- Total spaces: 1
- Parking features: Assigned, Carport
- Carport spaces: 1
Features
- Levels: Two
- Stories: 2
- Entry location: 1
- Pool features: None
- Spa features: None
- Fencing: Brick
- Has view: Yes
- View description: Trees/Woods
Lot
- Size: 9,164 Square Feet
Details
- Additional structures: Storage
- Parcel number: 5734028029
- Special conditions: Standard
Construction
Type & style
- Home type: Townhouse
- Property subtype: Townhouse
- Attached to another structure: Yes
Materials
- Roof: Flat
Condition
- New construction: No
- Year built: 1980
Utilities & green energy
- Sewer: Public Sewer
- Water: Public
Community & HOA
Community
- Features: Urban, Gated
- Security: Closed Circuit Camera(s), Gated Community
HOA
- Has HOA: Yes
- Amenities included: Maintenance Grounds, Insurance, Maintenance Front Yard, Pets Allowed, Storage, Trash, Water
- HOA fee: $375 monthly
- HOA name: Kessabelle HOA
- HOA phone: 626-314-1815
Location
- Region: Pasadena
Financial & listing details
- Price per square foot: $609/sqft
- Tax assessed value: $667,445
- Date on market: 9/3/2026
- Cumulative days on market: 110 days
- Listing terms: Cash,Cash to Existing Loan,Cash to New Loan,Conventional,1031 Exchange
- Inclusions: Refrigerator, Dishwasher, Gas Range, Ducted / Vented hood, Gas stove, Washer &Dryer, Central AC
Estimated market value
$712,100
$676,000 - $748,000
$3,540/mo
Price history
| Date | Event | Price |
|---|---|---|
| 11/9/2026 | Price change | $699,000-1.4%$609/sqft |
Source:  CRMLS #WS26193211 Report a problem | ||
| 11/5/2026 | Price change | $709,000-4.1%$618/sqft |
Source: CRMLS #WS26193211 Report a problem | ||
| 10/29/2026 | Price change | $739,000-1.5%$644/sqft |
Source: CRMLS #WS26193211 Report a problem | ||
| 10/24/2026 | Listed for sale | $750,000$653/sqft |
Source: CRMLS #WS26193211 Report a problem | ||
| 10/17/2026 | Contingent | $750,000$653/sqft |
Source: CRMLS #WS26193211 Report a problem | ||
| 10/5/2026 | Listing removed | $3,850$3/sqft |
Source: CRMLS #WS26214456 Report a problem | ||
| 10/2/2026 | Listed for rent | $3,850+1.3%$3/sqft |
Source: CRMLS #WS26214456 Report a problem | ||
| 9/29/2026 | Listed for sale | $750,000+7.3%$653/sqft |
Source: CRMLS #WS26193211 Report a problem | ||
| 9/27/2026 | Contingent | $699,000$609/sqft |
Source: CRMLS #WS26193211 Report a problem | ||
| 9/3/2026 | Listed for sale | $699,000+21.5%$609/sqft |
Source: CRMLS #WS26193211 Report a problem | ||
| 4/24/2024 | Listing removed | -- |
Source: CRMLS #WS24053524 Report a problem | ||
| 4/16/2024 | Price change | $3,800+5.6%$3/sqft |
Source: CRMLS #WS24053524 Report a problem | ||
| 4/13/2024 | Listed for rent | $3,600$3/sqft |
Source: CRMLS #WS24053524 Report a problem | ||
| 3/25/2024 | Listing removed | -- |
Source: CRMLS #WS24053524 Report a problem | ||
| 3/17/2024 | Listed for rent | $3,600+46.9%$3/sqft |
Source: CRMLS #WS24053524 Report a problem | ||
| 3/29/2018 | Sold | $575,500+5%$501/sqft |
Source:  Pasadena Foothills MLS #818000934 Report a problem | ||
| 3/14/2018 | Pending sale | $548,000$477/sqft |
Source: Coldwell Banker Residential Brokerage - Pasadena #818000934 Report a problem | ||
| 3/1/2018 | Listed for sale | $548,000+74%$477/sqft |
Source: Coldwell Banker Residential Br #818000934 Report a problem | ||
| 10/7/2015 | Listing removed | $2,450$2/sqft |
Source: Owner Report a problem | ||
| 10/3/2015 | Price change | $2,450-3.9%$2/sqft |
Source: Owner Report a problem | ||
| 9/4/2015 | Listed for rent | $2,550$2/sqft |
Source: Owner Report a problem | ||
| 11/12/2003 | Sold | $315,000+85.3%$274/sqft |
Source: Public Record Report a problem | ||
| 6/21/2001 | Sold | $170,000$148/sqft |
Source: Public Record Report a problem | ||
Public tax history
| Year | Property taxes | Tax assessment |
|---|---|---|
| 2026 | -- | $667,445 +2% |
| 2025 | $7,764 +6.7% | $654,359 +2% |
| 2024 | $7,276 +0.9% | $641,530 +2% |
| 2023 | $7,212 +3.6% | $628,952 +2% |
| 2022 | $6,960 +4.3% | $616,620 +2% |
| 2021 | $6,674 +4.2% | $604,531 +1% |
| 2020 | $6,404 | $598,333 +2% |
| 2019 | $6,404 +40.8% | $586,602 +49% |
| 2018 | $4,548 | $393,602 +2% |
| 2017 | $4,548 +1.3% | $385,886 +2% |
| 2016 | $4,489 +2.2% | $378,320 +1.5% |
| 2015 | $4,391 +3.2% | $372,638 +2% |
| 2014 | $4,253 | $365,339 +2.5% |
| 2012 | -- | $356,559 +2% |
| 2011 | -- | $349,568 +0.8% |
| 2010 | -- | $346,956 -0.2% |
| 2009 | -- | $347,781 +2% |
| 2008 | -- | $340,962 +2% |
| 2007 | -- | $334,278 +2% |
| 2006 | -- | $327,725 |
| 2005 | -- | $327,725 +4% |
| 2004 | -- | $315,000 +78.4% |
| 2003 | -- | $176,555 +2% |
| 2002 | -- | $173,094 -4.5% |
| 2000 | -- | $181,304 |
Find assessor info on the county website
Monthly payment
Est. payment
Payment breakdown
Explore the cost of this home by adjusting the details. Changes won't be saved.Climate risks
Neighborhood: South
- $785,5002 bd1 ba1.1k sqft432 S Oak Knoll Ave APT 1, Pasadena, CA 91101Off Market

- $670,0002 bd2 ba1.1k sqft432 S Oak Knoll Ave APT 2, Pasadena, CA 91101Off Market

- $712,4002 bd3 ba1.1k sqft432 S Oak Knoll Ave APT 3, Pasadena, CA 91101Off Market
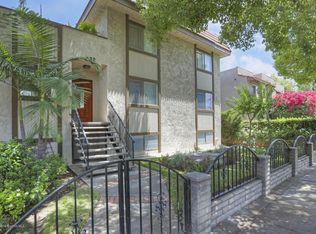
- $671,4002 bd3 ba1.1k sqft432 S Oak Knoll Ave APT 5, Pasadena, CA 91101Off Market

Similar homes
- $650,0002 bd2 ba1.1k sqft500 S Oak Knoll Ave Unit 27, Pasadena, CA 91101For Sale
 MLS ID #WS26238598, LIQIU FENG, RE/MAX Premier Properties. CRMLS
- $599,0002 bd2 ba1.1k sqft985 E State St #101, Pasadena, CA 91105For Sale
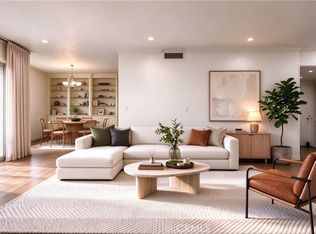 MLS ID #PW26218072, Zack Niu, Wetrust Realty. CRMLS
- $998,0002 bd2 ba1.3k sqft484 S Euclid Ave, Pasadena, CA 91101For Sale
 MLS ID #AR26195991, KC Chang, IRN Realty. CRMLS
- $759,0002 bd2 ba1.1k sqft1050 Seco St APT 102, Pasadena, CA 91103For Sale
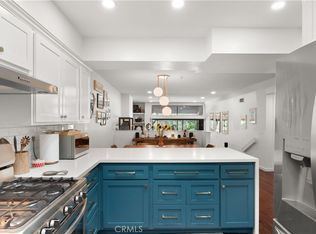 MLS ID #OC26187993, Bryan Shaner, Shaner Brokerage Corporation. CRMLS
