Great villa overlooking a pond on St. Andrews South golf course. Be sure to open the storm shutters on the back of the villa to see the gorgeous golf course views. (Controls are on the primary bedroom wall marked 1,2 & 3). This is a roomy and bright 2 BR+ den (or 3 BR) end unit with numerous skylights throughout and a TWO car garage attached by a screened courtyard. . It has a new hot water heater, storm protection all around. The "best of both worlds" 150 SF flex-lanai space is under AC and has sliders so it can be used as a breezy screened back porch or an enclosed Florida room and counts as additional square footage! The well equipped kitchen has a convenient laundry closet with extra storage space. The great room has plenty of space for a dining table and living room area, and has a dry bar. The primary bedroom has 2 roomy closets and an en suite bathroom with double sinks and updated shower. There is storm protection all around. Golf Course Villas is a well run condo assn. with a $685 monthly fee that is lower than many others. It includes exterior maintenance of the units, pool and common area maintenance, exterior pest service, insurance, reserve funds, street maintenance, sewer, water and trash fees. The peaceful 32 unit community is on a dead end private street with the sparkling community pool, gazebo and shuffleboard courts at the end.Our charming town has a historic district of well maintained, vintage homes with brick streets, multiple waterfront parks, walking/biking trails, 2 free boat ramps, a 24 court world class pickleball complex called PicklePlex, a dog park, wildlife center, botanical garden, a history park with an artisan village and Sunday farmer’s market next to the new library. A downtown with shops, many great restaurants a large Saturday farmer’s market. Fisherman’s Village draws visitors from miles around and has even more shops and restaurants, and Sunseeker Resort is just over the bridge. An optional civic association (PGICA) has a sub-club for nearly every interest and is an amazing way to meet like minded, new friends. Isles Yacht Club and St. Andrews South Golf Club are other local options. WIth all these activities, you cannot be bored here unless you want to be! We even have our own airport where Allegiant jets take off for over 40 destinations! If you have been looking for your paradise, and you found Punta Gorda, you are lucky indeed!
For sale
$235,000
1640 Atares Dr APT 9, Punta Gorda, FL 33950
3beds
1,837sqft
:
Get pre-qualified$2,260/mo
Villa
Built in 1988
2,494 Square Feet Lot
$313,700 Zestimate®
$128/sqft
$685/mo HOA
What's special
Gorgeous golf course viewsSparkling community poolGazebo and shuffleboard courtsStorm protection all aroundDry barNumerous skylights throughoutWell equipped kitchen
- 1 day |
- 333 |
- 27 |
Likely to sell faster than
Zillow last checked:
Listing updated:
Listed by:
Arlene Epting 610-509-4600,
FIVE STAR REALTY OF CHARLOTTE 941-637-6116
Source: Stellar MLS,MLS#: C7528557 Originating MLS: Port Charlotte
Originating MLS: Port Charlotte
Facts & features
Interior
Bedrooms & bathrooms
- Bedrooms: 3
- Bathrooms: 2
- Full bathrooms: 2
Rooms
- Room types: Florida Room
Primary bedroom
- Description: Room3
- Features: En Suite Bathroom, Walk-In Closet(s)
- Level: First
- Area: 217 Square Feet
- Dimensions: 15.5x14
Bedroom 2
- Description: Room5
- Features: Built-in Closet
- Level: First
- Area: 149.5 Square Feet
- Dimensions: 13x11.5
Bedroom 3
- Description: Room6
- Features: No Closet
- Level: First
- Area: 182.13 Square Feet
- Dimensions: 15.5x11.75
Primary bathroom
- Description: Room4
- Features: Dual Sinks, Shower No Tub
- Level: First
- Area: 60.5 Square Feet
- Dimensions: 11x5.5
Bathroom 2
- Description: Room7
- Level: First
- Area: 49.88 Square Feet
- Dimensions: 9.5x5.25
Great room
- Description: Room1
- Features: Bar
- Level: First
- Area: 357 Square Feet
- Dimensions: 25.5x14
Kitchen
- Description: Room2
- Features: Granite Counters, Storage Closet
- Level: First
- Area: 164.9 Square Feet
- Dimensions: 17x9.7
Heating
- Electric
Cooling
- Central Air, Humidity Control
Appliances
- Included: Dishwasher, Disposal, Dryer, Electric Water Heater, Exhaust Fan, Range, Refrigerator, Washer
- Laundry: Electric Dryer Hookup, In Kitchen, Inside, Laundry Closet, Washer Hookup
Features
- Ceiling Fan(s), Dry Bar, Open Floorplan, Solid Wood Cabinets, Stone Counters, Thermostat, Vaulted Ceiling(s), Walk-In Closet(s)
- Flooring: Tile
- Doors: Sliding Doors
- Windows: Skylight(s), Window Treatments, Hurricane Shutters
- Has fireplace: No
- Common walls with other units/homes: End Unit
Interior area
- Total structure area: 1,837
- Total interior livable area: 1,837 sqft
Video & virtual tour
Property
Parking
- Total spaces: 2
- Parking features: Driveway, Garage Door Opener
- Attached garage spaces: 2
- Has uncovered spaces: Yes
Features
- Levels: One
- Stories: 1
- Patio & porch: Covered, Front Porch, Rear Porch, Screened
- Exterior features: Courtyard, Garden, Irrigation System, Private Entrance, Rain Gutters, Storage
- Has view: Yes
- View description: Golf Course, Pond
- Has water view: Yes
- Water view: Pond
- Waterfront features: Pond
Lot
- Size: 2,494 Square Feet
- Dimensions: 29 x 86
- Features: Cul-De-Sac, FloodZone, City Lot, Landscaped, Near Golf Course, On Golf Course, Street Dead-End
- Residential vegetation: Mature Landscaping, Oak Trees
Details
- Parcel number: 412224552028
- Zoning: GM-15
- Special conditions: None
Construction
Type & style
- Home type: SingleFamily
- Architectural style: Mediterranean
- Property subtype: Villa
Materials
- Block
- Foundation: Slab
- Roof: Metal
Condition
- Completed
- New construction: No
- Year built: 1988
Utilities & green energy
- Sewer: Public Sewer
- Water: Public
- Utilities for property: Cable Connected, Electricity Connected, Fiber Optics, Public, Sewer Connected, Underground Utilities, Water Connected
Community & HOA
Community
- Features: Buyer Approval Required, Deed Restrictions, Pool
- Pet fee: $0 monthly
- Subdivision: GOLF COURSE VILLAS PH 8
HOA
- Has HOA: No
- Amenities included: Pool, Shuffleboard Court
- Services included: Common Area Taxes, Community Pool, Reserve Fund, Insurance, Maintenance Structure, Maintenance Grounds, Pest Control, Pool Maintenance, Private Road, Sewer, Trash, Water
- HOA fee: $685 monthly
- HOA name: Thomas Rackley
- HOA phone: 508-566-1170
Location
- Region: Punta Gorda
Financial & listing details
- Price per square foot: $128/sqft
- Date on market: 7/24/2026
- Cumulative days on market: 2 days
- Listing terms: Cash,Conventional
- Ownership: Condominium
- Total actual rent: 0
- Electric utility on property: Yes
- Road surface type: Paved, Asphalt
Estimated market value
$313,700
$279,000 - $348,000
$3,291/mo
Price history
| Date | Event | Price |
|---|---|---|
| 7/24/2026 | Listed for sale | $235,000+4.4%$128/sqft |
Source:  Stellar MLS #C7528557 Report a problem Stellar MLS #C7528557 Report a problem | ||
| 1/15/2019 | Sold | $225,000-4.3%$122/sqft |
Source: Stellar MLS #C7408234 Report a problem | ||
| 11/24/2018 | Listed for sale | $235,000+70.3%$128/sqft |
Source: FIVE STAR REALTY OF CHARLOTTE #C7408234 Report a problem | ||
| 5/14/2010 | Sold | $138,000$75/sqft |
Source: Stellar MLS #C7001509 Report a problem | ||
Public tax history
Tax history is unavailable.
Monthly payment
Est. payment
Payment breakdown
Explore the cost of this home by adjusting the details. Changes won't be saved.Climate risks
Neighborhood: 33950
Nearby schools
GreatSchools rating
- 8/10Sallie Jones Elementary SchoolGrades: PK-5Distance: 2.8 mi
- 4/10Punta Gorda Middle SchoolGrades: 6-8Distance: 3.1 mi
- 5/10Charlotte High SchoolGrades: 9-12Distance: 2.9 mi
Schools provided by the listing agent
- Elementary: Sallie Jones Elementary
- Middle: Punta Gorda Middle
- High: Charlotte High
Source: Stellar MLS. This data may not be complete. We recommend contacting the local school district to confirm school assignments for this home.
- $269,9002 bd2 ba1.5k sqft1640 Atares Dr #A, Punta Gorda, FL 33950Off Market
- $270,0002 bd2 ba1.4k sqft1640 Atares Dr #A, Punta Gorda, FL 33950Sold
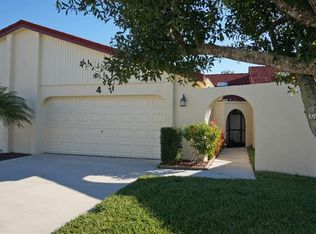
- $191,0002 bd2 ba1.4k sqft1640 Atares Dr #A, Punta Gorda, FL 33950Off Market
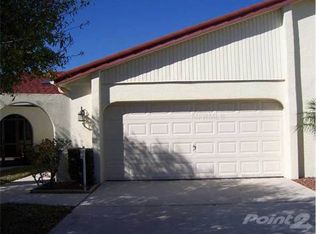
- $243,8003 bd2 ba1.6k sqft1640 Atares Dr #B, Punta Gorda, FL 33950Off Market
- $195,9003 bd2 ba1.4k sqft1640 Atares Dr #B, Punta Gorda, FL 33950Off Market
- $195,1002 bd2 ba1.3k sqft1640 Atares Dr #B, Punta Gorda, FL 33950Off Market
- $230,9003 bd2 ba1.6k sqft1640 Atares Dr #B, Punta Gorda, FL 33950Off Market
- $212,5002 bd2 ba1.5k sqft1640 Atares Dr #C, Punta Gorda, FL 33950Off Market
A local agent can set up tours, give advice and negotiate with sellers.
Similar homes
- $284,9002 bd2 ba1.6k sqft1611 Atares Dr Unit 111, Punta Gorda, FL 33950For Sale

 MLS ID #C7528506, Dan Bussey, FIVE STAR REALTY OF CHARLOTTE. Stellar MLS
 - $250,0003 bd2 ba2.3k sqft3120 Guadalupe Dr, Punta Gorda, FL 33950For Sale
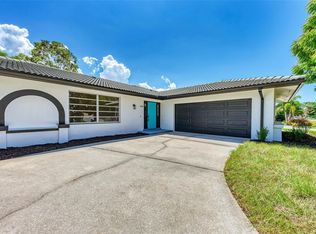 MLS ID #TB8523052, Richard Abreu, VETERANVEST MANAGEMENT LLC. Stellar MLS
 - $184,9002 bd2 ba1.1k sqft3627 Bal Harbor Blvd APT 111, Punta Gorda, FL 33950For Sale
 MLS ID #C7528693, Clifford Poch, RE/MAX PALM REALTY. Stellar MLS
 - $249,9953 bd2 ba1.7k sqft24604 Rio Villa Lakes Cir, Punta Gorda, FL 33950For Sale
 MLS ID #C7527887, Tricia DeClue, RE/MAX PALM REALTY. Stellar MLS
 - $210,0003 bd2 ba1.4k sqft700 Dolphin Pkwy, Punta Gorda, FL 33950For SaleMLS ID #C7528133, Nicholas Greth, KW PEACE RIVER PARTNERS. Stellar MLS
- $250,0003 bd2 ba1.5k sqft1640 Atares Dr APT 16, Punta Gorda, FL 33950For Sale
 MLS ID #2025003646, Kelly Henderson, Elevate Real Estate Brokers of Florida LLC. Florida Gulf Coast MLS
 - $275,0003 bd2 ba1.4k sqft31 Copenhagen St, Punta Gorda, FL 33950For SaleMLS ID #C7528596, Wendy Decker, SELLSTATE VISION REALTY. Stellar MLS
- $244,0003 bd2 ba1k sqft611 Bonita Ct, Punta Gorda, FL 33950For SaleMLS ID #C7510700, J. Lyn Bevis, RE/MAX HARBOR REALTY. Stellar MLS
- $229,7003 bd2 ba1.5k sqft2002 Bal Harbor Blvd Unit 312, Punta Gorda, FL 33950For SaleMLS ID #C7523259, Rhonda Gustitus, KW PEACE RIVER PARTNERS. Stellar MLS
- $279,0003 bd2 ba1.2k sqft24500 Rio Villa Lakes Cir, Punta Gorda, FL 33950For SaleMLS ID #2026029365, Billy Bergh, Align Right Realty SRQ Opulenc. Florida Gulf Coast MLS
- $179,0002 bd2 ba1.1k sqft1080 Bal Harbor Blvd Unit 11B, Punta Gorda, FL 33950For SaleMLS ID #C7516837, Luke Andreae, RE/MAX HARBOR REALTY. Stellar MLS
- $250,0002 bd2 ba1.1k sqft4000 Bal Harbor Blvd Unit 223, Punta Gorda, FL 33950For SaleMLS ID #C7526925, Gary Cardillo, RE/MAX HARBOR REALTY. Stellar MLS
- $217,5003 bd2 ba1.5k sqft3028 Bamboo Ct, Punta Gorda, FL 33950For SaleMLS ID #2026011755, Craig McCoy, Preferred Shore LLC. Florida Gulf Coast MLS
- $235,0002 bd2 ba1.1k sqft3256 White Ibis Ct APT 324, Punta Gorda, FL 33950For SaleMLS ID #N6143232, Cole Murray, KELLER WILLIAMS ISLAND LIFE REAL ESTATE. Stellar MLS
- from $200,0002 bd2 ba1.5k sqft701 Aqui Esta #206 Plan, Buttonwood Village, Punta Gorda, FL 33950New ConstructionMurex Properties, LLC
- $200,0002 bd2 ba1.5k sqft701 Aqui Esta 206, Punta Gorda, FL 33950New ConstructionMurex Properties, LLC
- $255,0003 bd2 ba1.8k sqft11 Brink Ave, Punta Gorda, FL 33950For SaleMLS ID #C7527092, Wendy Decker, SELLSTATE VISION REALTY. Stellar MLS
- $265,0003 bd2 ba1.7k sqft44 Windmill Blvd, Punta Gorda, FL 33950For SaleMLS ID #C7525640, Wendy Decker, SELLSTATE VISION REALTY. Stellar MLS
- $284,9003 bd2 ba2.2k sqft3927 Vasco St, Punta Gorda, FL 33950For SaleMLS ID #C7524652, Marion Anglin, MARINA PARK REALTY LLC. Stellar MLS
- $215,0002 bd2 ba1.1k sqft4000 Bal Harbor Blvd Unit 124, Punta Gorda, FL 33950For SaleMLS ID #C7508464, Robbie Sifrit, MARINA PARK REALTY LLC. Stellar MLS
