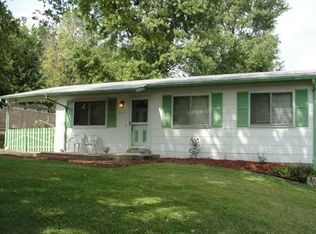
Welcome to 2087 Chambers Rd—a beautifully renovated home offering comfort, functionality, and exceptional value!
This 3-bedroom, 1-bath home has been thoughtfully updated and is move-in ready. Step inside to find fresh interior finishes, new luxury plank flooring, and a bright, inviting layout. The renovated kitchen features stainless steel appliances, updated cabinetry, and a convenient portable island—perfect for everyday living and entertaining.
The main level offers 910 sq ft of living space, while the finished lower level adds approximately 401 sq ft, complete with two versatile rec areas—ideal for a family room, home office, or workout space—plus generous storage.
Recent updates provide peace of mind, including a new roof, attic insulation, vinyl windows, siding, updated electrical wiring, receptacles & main panel, PVC plumbing with new copper water line, and HVAC improvements with a new A-coil. The home has also been freshly painted inside and out, with updated lighting and ceiling fans throughout.
Outside, you’ll find an oversized driveway with ample parking—large enough to accommodate multiple vehicles—and a fenced backyard with a utility shed, offering both privacy and practicality.
Conveniently located near Halls Ferry Rd with easy access to Hwy 270 and close to public transportation.
A great opportunity for a fully updated home at an attractive price—schedule your showing today!
One of the owners is a licensed agent in MO.
Pending
Listed by: New World Realty
$124,900
2087 Chambers Rd, Saint Louis, MO 63136
3beds
910sqft
Est.:
Single Family Residence
Built in 1956
6,599.34 Square Feet Lot
$-- Zestimate®
$137/sqft
$-- HOA
What's special
- 18 days |
- 104 |
- 8 |
Zillow last checked:
Listing updated:
Listing Provided by:
Arsen Amirdjanian 314-504-7133,
New World Realty
Source: MARIS,MLS#: 26027135
Originating MLS: St. Louis Association of REALTORS
Facts & features
Interior
Bedrooms & bathrooms
- Bedrooms: 3
- Bathrooms: 1
- Full bathrooms: 1
- Main level bathrooms: 1
- Main level bedrooms: 3
Primary bedroom
- Description: Facing back Walk-in closet
- Features: Floor Covering: Luxury Vinyl Plank
- Level: Main
- Area: 120
- Dimensions: 12x10
Bedroom 2
- Description: Facing Front - Walk-in closet
- Features: Floor Covering: Luxury Vinyl Plank
- Level: Main
- Area: 110
- Dimensions: 11x10
Bedroom 3
- Description: Facing Front
- Features: Floor Covering: Luxury Vinyl Plank
- Level: Main
- Area: 88
- Dimensions: 11x8
Kitchen
- Description: Exits to side Porch & Finished Lower Level
- Features: Floor Covering: Luxury Vinyl Plank
- Level: Main
- Area: 156
- Dimensions: 13x12
Living room
- Description: Facing front exit to hallways
- Features: Floor Covering: Luxury Vinyl Plank
- Level: Main
- Area: 165
- Dimensions: 15x11
Recreation room
- Description: Built -in Office or Kitchenette
- Features: Floor Covering: Carpeting
- Level: Lower
- Area: 247
- Dimensions: 19x13
Recreation room
- Description: Extra Sleeping area or Rec/Room
- Features: Floor Covering: Carpeting
- Level: Lower
- Area: 154
- Dimensions: 14x11
Storage
- Description: Empty Room for storage
- Features: Floor Covering: Concrete
- Level: Lower
- Area: 90
- Dimensions: 10x9
Heating
- Forced Air, Natural Gas
Cooling
- Ceiling Fan(s), Central Air, Electric
Appliances
- Included: Disposal, Microwave, Range Hood, Electric Range, Water Heater
- Laundry: In Basement
Features
- Ceiling Fan(s), Eat-in Kitchen, Pantry, Special Millwork, Storage, Walk-In Closet(s)
- Flooring: Carpet, Combination, Luxury Vinyl
- Windows: Double Pane Windows, Insulated Windows, Screens, Window Treatments
- Basement: Concrete,Partially Finished,Full,Sleeping Area,Storage Space
- Has fireplace: No
Interior area
- Total structure area: 910
- Total interior livable area: 910 sqft
- Finished area above ground: 910
- Finished area below ground: 501
Video & virtual tour
Property
Parking
- Total spaces: 1
- Parking features: Additional Parking, Asphalt, Attached, Carport, Driveway, Oversized, Parking Pad
- Carport spaces: 1
- Has uncovered spaces: Yes
Features
- Levels: One
- Patio & porch: Covered, Patio, Side Porch
- Exterior features: Other
- Fencing: Chain Link,Fenced
- Has view: Yes
- View description: Neighborhood
- Frontage length: 76
Lot
- Size: 6,599.34 Square Feet
- Dimensions: 76 x 103
- Features: Back Yard, Landscaped, Level, Near Public Transit
Details
- Additional structures: Equipment Shed, Shed(s)
- Parcel number: 11G340255
- Special conditions: Standard
Construction
Type & style
- Home type: SingleFamily
- Architectural style: Ranch
- Property subtype: Single Family Residence
Materials
- Concrete, Vinyl Siding
- Foundation: Concrete Perimeter
- Roof: Architectural Shingle
Condition
- Updated/Remodeled
- New construction: No
- Year built: 1956
Utilities & green energy
- Electric: Ameren
- Sewer: Public Sewer
- Water: Public
- Utilities for property: Cable Available, Electricity Connected, Natural Gas Connected, Sewer Connected, Water Connected
Community & HOA
Community
- Security: Building Security, Panic Alarm, Smoke Detector(s)
- Subdivision: Pepper Lane
HOA
- Has HOA: No
Location
- Region: Saint Louis
Financial & listing details
- Price per square foot: $137/sqft
- Tax assessed value: $76,400
- Annual tax amount: $1,382
- Date on market: 5/7/2026
- Cumulative days on market: 18 days
- Listing terms: Cash,Conventional,FHA,VA Loan
- Ownership: Private
- Electric utility on property: Yes
- Road surface type: Asphalt
Estimated market value
Not available
Estimated sales range
Not available
$1,268/mo
Price history
| Date | Event | Price |
|---|---|---|
| 5/13/2026 | Pending sale | $124,900$137/sqft |
Source: | ||
| 5/7/2026 | Listed for sale | $124,900+56.3%$137/sqft |
Source: | ||
| 1/30/2026 | Sold | -- |
Source: | ||
| 5/6/2024 | Sold | -- |
Source: Public Record Report a problem | ||
| 12/3/2021 | Pending sale | $79,900$88/sqft |
Source: | ||
| 11/30/2021 | Sold | -- |
Source: | ||
| 10/21/2021 | Contingent | $79,900$88/sqft |
Source: | ||
| 9/13/2021 | Listed for sale | $79,900$88/sqft |
Source: | ||
Public tax history
| Year | Property taxes | Tax assessment |
|---|---|---|
| 2025 | $1,382 +6.9% | $14,520 +18.8% |
| 2024 | $1,293 +1.5% | $12,220 |
| 2023 | $1,273 +40.9% | $12,220 +78.9% |
| 2022 | $904 +0.4% | $6,830 |
| 2021 | $900 +18.5% | $6,830 +6.7% |
| 2020 | $759 0% | $6,400 |
| 2019 | $759 | $6,400 +3.6% |
| 2018 | $759 | $6,180 |
| 2017 | $759 +1.1% | $6,180 -17% |
| 2016 | $751 -15.7% | $7,450 |
| 2015 | $890 | $7,450 -4.9% |
| 2014 | $890 -0.7% | $7,830 |
| 2013 | $897 | $7,830 -27% |
| 2012 | -- | $10,730 |
| 2011 | -- | $10,730 -4.1% |
| 2010 | $1,122 +9% | $11,190 |
| 2009 | $1,030 -12.6% | $11,190 -7% |
| 2008 | $1,178 +35.8% | $12,030 |
| 2007 | $868 | $12,030 +34.4% |
| 2006 | $868 +2.7% | $8,950 |
| 2005 | $845 +5.2% | $8,950 -2.6% |
| 2003 | $803 | $9,190 +12.8% |
| 2002 | $803 +2.8% | $8,150 |
| 2001 | $781 | $8,150 |
Find assessor info on the county website
Monthly payment
Est. payment$--/mo
Payment breakdown
Explore the cost of this home by adjusting the details. Changes won't be saved.
All calculations are estimates and provided by Zillow, Inc. for informational purposes only. Actual amounts may vary.
HOA fees may include property taxes on listings classified as Co-Ops. Contact the listing agent and/or owner for fee details.
Mortgage interest rates are dependent on a number of factors, including credit score, down payment, and repayment length. Interest rate data provided by Zillow Group Marketplace, Inc. as of 1/1/1970 from various mortgage lenders with which we have lead or other similar arrangements; the Estimated Payment is an average of those rates.
See how much you could borrow to make a competitive offer.
Climate risks
Neighborhood: 63136
Nearby schools
GreatSchools rating
- 6/10Moline Elementary SchoolGrades: K-5Distance: 0.4 mi
- 5/10Westview Middle SchoolGrades: 6-8Distance: 0.6 mi
- 1/10Riverview Gardens Sr. High SchoolGrades: 9-12Distance: 2.5 mi
Schools provided by the listing agent
- Elementary: Moline Elem.
- Middle: R. G. Central Middle
- High: Riverview Gardens Sr. High
Source: MARIS. This data may not be complete. We recommend contacting the local school district to confirm school assignments for this home.
A local agent can set up tours, give advice and negotiate with sellers.
A local lender can help you make sure your offer is ready when you are.
- Missouri
- Saint Louis County
- Saint Louis
- 63136
- 2087 Chambers Rd