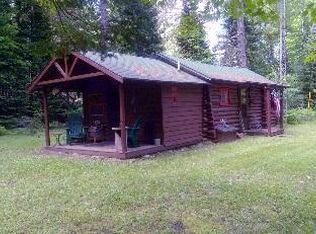
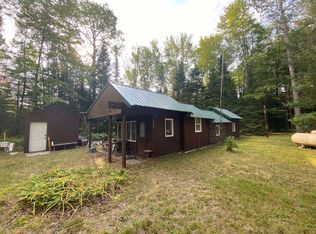
Welcome to 2087 Ryno Rd, an inviting 1BR/1BA log cabin retreat in Luzerne on .25 acres, backing directly to 393 contiguous acres of the Huron National Forest! Offering 624 total sq ft (including the 3-seasons back porch), this northern Michigan getaway blends classic original log craftsmanship with modern updates. Features vaulted wood ceilings, a warm wood-stove for those cold winter nights, full kitchen, large bright living room, full bath right off the bedroom, and a loft area for the kiddos. Relax on the 3-seasons porch overlooking nature. Includes two storage sheds for your outdoor gear, both have electric. Just 10 mins to the amazing AuSable River at Whirlpool Dam canoe launch! Direct access to trails, amazing hunting, and river fun-the ultimate Up North haven. Being Sold ''As-Is''.
Pending
$58,000
2087 Ryno Rd, Luzerne, MI 48636
1beds
624sqft
Single Family Residence
Built in ----
0.25 Acres Lot
$-- Zestimate®
$93/sqft
$-- HOA
What's special
Relax around the bonfireVaulted wood ceilingsWarm wood-stoveFull kitchen
- 48 days
- 279
- 16
Zillow last checked:
Listing updated:
Listed by:
The Team Lowe 810-955-4845,
Real Estate One Harrison 810-955-4845
Source: WWMLS,MLS#: 201842068
Facts & features
Interior
Bedrooms & bathrooms
- Bedrooms: 1
- Bathrooms: 1
- Full bathrooms: 1
Heating
- Propane, Wall Furnace, Wood, Wood Stove
Appliances
- Included: Water Heater, Refrigerator, Microwave, Cooktop
- Laundry: None
Features
- Vaulted Ceiling(s), Split Bdrm Flr Plan
- Windows: Curtain Rods, Drapes
- Basement: None
Interior area
- Total structure area: 624
- Total interior livable area: 624 sqft
- Finished area above ground: 624
Video & virtual tour
Property
Features
- Frontage type: None
Lot
- Size: 0.25 Acres
- Dimensions: .25 Acres
- Features: Adj State/Federal Ld, Natural
Details
- Additional structures: Shed(s)
- Parcel number: 00158600200
- Zoning: Residential
Construction
Type & style
- Home type: SingleFamily
- Architectural style: Cabin
- Property subtype: Single Family Residence
Materials
- Foundation: Slab
Utilities & green energy
- Sewer: Septic Tank
Community & HOA
Community
- Security: Smoke Detector(s)
- Subdivision: Assrs Of Cyrus Mapes Sub
Location
- Region: Luzerne
Financial & listing details
- Price per square foot: $93/sqft
- Tax assessed value: $55,800
- Annual tax amount: $584
- Date on market: 8/10/2026
- Listing terms: Cash,Conventional Mortgage
- Ownership: Owner
- Road surface type: Dirt, Unmaintained
Estimated market value
Not available
Estimated sales range
Not available
$930/mo
Price history
| Date | Event | Price |
|---|---|---|
| 8/19/2026 | Pending sale | $58,000$93/sqft |
Source:  WWMLS #201842068 Report a problem WWMLS #201842068 Report a problem | ||
| 8/10/2026 | Listed for sale | $58,000$93/sqft |
Source: WWMLS #201842068 Report a problem | ||
Public tax history
| Year | Property taxes | Tax assessment |
|---|---|---|
| 2026 | $584 +2.5% | $27,900 +1.8% |
| 2025 | $570 +5.4% | $27,400 +19.1% |
| 2024 | $541 +3.7% | $23,000 +21.7% |
| 2023 | $522 +3.5% | $18,900 +20.4% |
| 2022 | $504 +1.4% | $15,700 -2.5% |
| 2021 | $497 | $16,100 +3.9% |
| 2020 | $497 +3.4% | $15,500 +1.3% |
| 2019 | $481 +9.2% | $15,300 +7% |
| 2017 | $440 +20.3% | $14,300 +41.6% |
| 2016 | $366 +4.9% | $10,100 +1% |
| 2014 | $349 | $10,000 +14.9% |
| 2011 | -- | $8,700 |
Find assessor info on the county website
Monthly payment
Est. payment
Payment breakdown
Explore the cost of this home by adjusting the details. Changes won't be saved.Climate risks
Neighborhood: 48636
Nearby schools
Schools provided by the listing agent
- Elementary: Mio AuSable
- High: Mio AuSable
Source: WWMLS. This data may not be complete. We recommend contacting the local school district to confirm school assignments for this home.
Similar homes
- $53,9002 bd1 ba624 sqft109 Seaton Dr, Mio, MI 48647For Sale
 MLS ID #201841977, Michael Thomson, DETRICH REAL ESTATE, LLC. WWMLS
 - $49,9001 bd-- ba420 sqft76 E Cherry Creek Rd, Mio, MI 48647For Sale
 MLS ID #201842582, Stephanie Hall, State Wide Real Estate Mio. WWMLS
 - $59,9001 bd1 ba477 sqft3666 Old State Rd, Mio, MI 48647For Sale
 MLS ID #201839850, Angela R Smith, State Wide Real Estate Mio. WWMLS
 - $54,9002 bd1 ba650 sqft2861 Marius St, Lewiston, MI 49756For Sale
 MLS ID #201842020, Kathryn S Parks, Eagle Point Real Estate LLC. WWMLS
 - $64,9002 bd2 ba531 sqft2290 Big Buck Dr, Lewiston, MI 49756For SaleMLS ID #201839867, Wendy L. Huston, Huston Real Estate, Inc.. WWMLS
