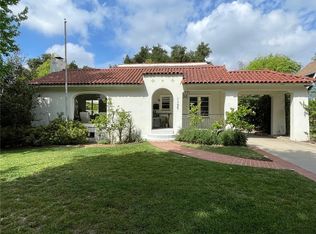
Located in the heart of Historic Bungalow Heaven, this distinctive home offers the warmth and personality of a classic bungalow with the comfort and flexibility of modern living. Hardwood floors, French doors, a Batchelder style fireplace, and dual-zone central A/C & heat highlight the interior. Spacious eat-in kitchen, formal dining room, and generous closet space.The thoughtful floor plan offers an en-suite bedroom and powder room downstairs, while upstairs you'll find two bedrooms sharing a bath and an oversized primary suite with its own full bath and spacious walk-in closet.The family room opens to a lush backyard retreat with a brick patio beneath the mature trees. The expansive backyard includes a multiple area for entertaining; including a beautiful brick patio space, built-in BBQ, fire pit, and multiple seating areas--perfect for relaxing or hosting. A detached two-car garage with a bonus space above adds valuable flexibility and potential for an ADU. Whether you're looking for a peaceful place to unwind, a home made for entertaining, or a property with room to grow, this special Bungalow Heaven residence offers a rare combination of character, privacy, and lifestyle.
For sale
Listed by: Coldwell Banker Realty • Alice Meng • 626-628-6484
$1,988,000
1203 N Chester Ave, Pasadena, CA 91104
4beds
2,491sqft
Single Family Residence
Built in 1924
9,172 Square Feet Lot
$-- Zestimate®
$798/sqft
$-- HOA
What's special
- 4 days
- 594
- 73
Likely to sell faster than
Zillow last checked:
Listing updated:
Listed by:
Alice Meng DRE #01749302 626-628-6484,
Coldwell Banker Realty
Source: CRMLS,MLS#: P1-29001 Originating MLS: California Regional MLS (Ventura & Pasadena-Foothills AORs)
Originating MLS: California Regional MLS (Ventura & Pasadena-Foothills AORs)Facts & features
Interior
Bedrooms & bathrooms
- Bedrooms: 4
- Bathrooms: 4
- Full bathrooms: 2
- 3/4 bathrooms: 1
- 1/2 bathrooms: 1
Rooms
- Room types: Bedroom, Basement, Family Room, Kitchen, Laundry, Living Room, Primary Bathroom, Primary Bedroom, Other, Dining Room
Primary bedroom
- Features: Primary Suite
Bedroom
- Features: Bedroom on Main Level
Bathroom
- Features: Bathroom Exhaust Fan, Bathtub, Granite Counters, Remodeled, Separate Shower, Tub Shower
Family room
- Features: Separate Family Room
Other
- Features: Walk-In Closet(s)
Heating
- Central
Cooling
- Central Air, Dual
Appliances
- Included: Barbecue, Dishwasher, Gas Range, Refrigerator, Dryer, Washer
- Laundry: Inside, Laundry Room, Upper Level
Features
- Breakfast Bar, Built-in Features, Ceiling Fan(s), Separate/Formal Dining Room, Recessed Lighting, Storage, Unfurnished, Bedroom on Main Level, Galley Kitchen, Primary Suite, Walk-In Closet(s)
- Flooring: Wood
- Basement: Utility
- Has fireplace: Yes
- Fireplace features: Living Room
- Common walls with other units/homes: No Common Walls
Interior area
- Total interior livable area: 2,491 sqft
Property
Parking
- Total spaces: 2
- Parking features: Driveway, Garage
- Garage spaces: 2
Features
- Levels: Two
- Stories: 2
- Patio & porch: Patio
- Pool features: None
- Spa features: None
Lot
- Size: 9,172 Square Feet
Details
- Parcel number: 5741019017
- Special conditions: Standard
Construction
Type & style
- Home type: SingleFamily
- Property subtype: Single Family Residence
Materials
- Foundation: Raised
- Roof: Composition
Condition
- Updated/Remodeled,Turnkey
- New construction: No
- Year built: 1924
Utilities & green energy
- Sewer: Public Sewer
- Water: Public
- Utilities for property: Electricity Connected, Natural Gas Connected, Sewer Connected, Water Connected
Community & HOA
Community
- Features: Curbs, Street Lights, Sidewalks
Location
- Region: Pasadena
Financial & listing details
- Price per square foot: $798/sqft
- Tax assessed value: $1,650,596
- Date on market: 9/26/2026
- Cumulative days on market: 4 days
- Listing terms: Cash,Cash to New Loan,Conventional
Estimated market value
Not available
Estimated sales range
Not available
Not available
Price history
| Date | Event | Price |
|---|---|---|
| 9/26/2026 | Listed for sale | $1,988,000+33%$798/sqft |
Source:  CRMLS #P1-29001 Report a problem CRMLS #P1-29001 Report a problem | ||
| 9/21/2020 | Sold | $1,495,000$600/sqft |
Source:  Pasadena Foothills MLS #P0-820002940 Report a problem Pasadena Foothills MLS #P0-820002940 Report a problem | ||
| 9/9/2020 | Pending sale | $1,495,000$600/sqft |
Source: Sotheby's International Realty, Inc. #P0-820002940 Report a problem | ||
| 9/4/2020 | Listed for sale | $1,495,000$600/sqft |
Source: Sotheby's International Realty, Inc. #P0-820002940 Report a problem | ||
| 8/24/2020 | Pending sale | $1,495,000$600/sqft |
Source: Sotheby's International Realty, Inc. #820002940 Report a problem | ||
| 7/28/2020 | Listed for sale | $1,495,000+4.9%$600/sqft |
Source: Sotheby's International Realty, Inc. #820002940 Report a problem | ||
| 5/30/2018 | Sold | $1,425,000+3.6%$572/sqft |
Source: Pasadena Foothills MLS #818001815 Report a problem | ||
| 5/2/2018 | Pending sale | $1,375,000$552/sqft |
Source: Pacific Union International #818001815 Report a problem | ||
| 4/20/2018 | Listed for sale | $1,375,000+31.6%$552/sqft |
Source: Pacific Union International #818001815 Report a problem | ||
| 5/4/2007 | Sold | $1,045,000+45.1%$420/sqft |
Source: Public Record Report a problem | ||
| 7/14/2004 | Sold | $720,000+92%$289/sqft |
Source: Public Record Report a problem | ||
| 11/19/1998 | Sold | $375,000$151/sqft |
Source: Public Record Report a problem | ||
Public tax history
| Year | Property taxes | Tax assessment |
|---|---|---|
| 2026 | -- | $1,650,596 +2% |
| 2025 | $18,779 +5.1% | $1,618,233 +2% |
| 2024 | $17,871 +0.8% | $1,586,504 +2% |
| 2023 | $17,721 +3.6% | $1,555,397 +2% |
| 2022 | $17,100 +4.3% | $1,524,900 +2% |
| 2021 | $16,396 +4.1% | $1,495,000 +0.8% |
| 2020 | $15,756 | $1,482,569 +2% |
| 2019 | $15,756 +12.6% | $1,453,500 +18.1% |
| 2018 | $13,992 | $1,230,474 +2% |
| 2017 | $13,992 +1.1% | $1,206,348 +3.1% |
| 2016 | $13,840 +3.2% | $1,170,000 +22.3% |
| 2015 | $13,414 +21.5% | $957,000 |
| 2014 | $11,043 | $957,000 +23.5% |
| 2012 | -- | $774,700 |
| 2011 | -- | $774,700 |
| 2010 | -- | $774,700 |
| 2009 | -- | $774,700 -17.3% |
| 2008 | -- | $936,600 +11.7% |
| 2007 | -- | $838,235 +14.1% |
| 2006 | -- | $734,400 |
| 2005 | -- | $734,400 +77.6% |
| 2004 | -- | $413,486 +1.9% |
| 2003 | -- | $405,909 +2% |
| 2002 | -- | $397,951 +4% |
| 2000 | -- | $382,500 |
Find assessor info on the county website
Monthly payment
Est. payment
Payment breakdown
Explore the cost of this home by adjusting the details. Changes won't be saved.Climate risks
Neighborhood: East Central
Similar homes
- $1,999,8884 bd4 ba2.6k sqft1625 Brigden Rd, Pasadena, CA 91104For Sale
 MLS ID #PF26199689, Henry Liu, Henry E. Liu Realty. CRMLS
 - $1,749,0004 bd4 ba2.4k sqft1288 N Garfield Ave, Pasadena, CA 91104For Sale
 MLS ID #PF26185005, Douglas Colliflower, Berkshire Hathaway Home Services Golden Properties. CRMLS
 - $2,098,0004 bd4 ba2.1k sqft525 E Jackson St, Pasadena, CA 91104For Sale
 MLS ID #WS26195033, RHEA BAI, RE/MAX Premier Properties. CRMLS
 - $1,949,0004 bd3 ba2.4k sqft500 Eldora Rd, Pasadena, CA 91104For Sale
 MLS ID #P1-28931, Jeremy Hardy, Craig Estates and Fine Properties. CRMLS
