Beautiful sun drenched 2 bed/2 bath penthouse walk-up condo in the heart of Bucktown. Modern floor plan with open-concept living/dining room, high ceilings, hardwood floors, low-profile gas fireplace, designated office space, and floor-to-ceiling windows with French doors accessing a 22' wide east facing balcony with skyline views. European chef's kitchen features quartz countertops, custom-glazed and natural wood-finished cabinets, and stainless Fisher-Paykel appliances including a five-burner cooktop, separate double oven, double-drawer dishwasher, and wall-mounted pot filler. Spacious primary bedroom features tray ceiling, second private balcony, walk-in closet, and an en suite spa bath with a dual vanity, jetted tub, and a glass-encased steam shower. Generously sized second bedroom. Full shared hall bath features cast-wave tiled walls and floating vanity. Full-size in-unit LG ThinQ washer/dryer. Designer light fixtures throughout and flush-mounted in-ceiling surround sound speakers. Exterior parking space is included in sale. 1.5 blocks from the 606 Trail, six blocks from the Damen CTA Blue Line, easy access to I-90/94, and surrounded by cafes, boutiques, shops, coffee houses, restaurants, and everything Bucktown has to offer!
Active
$599,000
1866 N Damen Ave APT 4, Chicago, IL 60647
2beds
1,350sqft
Condominium, Single Family Residence
Built in 2013
-- sqft lot
$-- Zestimate®
$444/sqft
$250/mo HOA
What's special
Low-profile gas fireplaceSecond private balconyHigh ceilingsFloor-to-ceiling windowsGenerously sized second bedroomDesignated office spaceSpacious primary bedroom
- --
- 1,298
- views
- 123
- saves
Likely to sell faster than
Zillow last checked:
Listing updated:
Listed by:
Michael Shin (773)502-2625,
Coldwell Banker Realty,
Ian Schwartz,
Coldwell Banker Realty
Source: MRED as distributed by MLS GRID,MLS#: 12732844
Facts & features
Interior
Bedrooms & bathrooms
- Bedrooms: 2
- Bathrooms: 2
- Full bathrooms: 2
Rooms
- Room types: Balcony/Porch/Lanai
Primary bedroom
- Features: Flooring (Hardwood), Bathroom (Full)
- Level: Main
- Area: 270 Square Feet
- Dimensions: 18X15
Bedroom 2
- Features: Flooring (Hardwood)
- Level: Main
- Area: 165 Square Feet
- Dimensions: 15X11
Balcony porch lanai
- Features: Flooring (Other)
- Level: Main
- Area: 66 Square Feet
- Dimensions: 22X3
Dining room
- Features: Flooring (Hardwood)
- Level: Main
- Dimensions: COMBO
Kitchen
- Features: Flooring (Hardwood)
- Level: Main
- Area: 168 Square Feet
- Dimensions: 12X14
Laundry
- Features: Flooring (Other)
- Level: Main
- Area: 20 Square Feet
- Dimensions: 5X4
Living room
- Features: Flooring (Hardwood)
- Level: Main
- Area: 352 Square Feet
- Dimensions: 22X16
Heating
- Natural Gas, Forced Air
Cooling
- Central Air
Appliances
- Included: Double Oven, Microwave, Dishwasher, Refrigerator, Washer, Dryer, Disposal, Stainless Steel Appliance(s), Cooktop, Oven, Range Hood, Water Purifier, Gas Cooktop, Gas Oven, Humidifier
- Laundry: Washer Hookup, In Unit, Laundry Closet
Features
- Built-in Features, Walk-In Closet(s), Open Floorplan, Quartz Counters
- Flooring: Hardwood
- Windows: Window Treatments
- Basement: None
- Number of fireplaces: 1
- Fireplace features: Gas Log, Living Room
Interior area
- Total structure area: 0
- Total interior livable area: 1,350 sqft
Video & virtual tour
Property
Parking
- Total spaces: 1
- Parking features: Off Alley, Yes, Owned
Accessibility
- Accessibility features: No Disability Access
Details
- Parcel number: 14313150511004
- Special conditions: None
- Other equipment: Ceiling Fan(s)
Construction
Type & style
- Home type: Condo
- Property subtype: Condominium, Single Family Residence
Materials
- Brick
Condition
- New construction: No
- Year built: 2013
Utilities & green energy
- Sewer: Public Sewer
- Water: Lake Michigan, Public
Community & HOA
Community
- Security: Security System, Carbon Monoxide Detector(s)
HOA
- Has HOA: Yes
- Amenities included: Security Door Lock(s)
- Services included: Water, Parking, Insurance, Exterior Maintenance, Scavenger, Snow Removal
- HOA fee: $250 monthly
Location
- Region: Chicago
Financial & listing details
- Price per square foot: $444/sqft
- Tax assessed value: $532,020
- Annual tax amount: $10,700
- Date on market: 8/25/2026
- Ownership: Condo
Estimated market value
Not available
Estimated sales range
Not available
Not available
Price history
| Date | Event | Price |
|---|---|---|
| 8/25/2026 | Listed for sale | $599,000+5.6%$444/sqft |
Source:  MRED as distributed by MLS GRID #12732844 Report a problem MRED as distributed by MLS GRID #12732844 Report a problem | ||
| 6/9/2023 | Sold | $567,500+3.2%$420/sqft |
Source: MRED as distributed by MLS GRID #11766615 Report a problem | ||
| 5/15/2023 | Pending sale | $550,000$407/sqft |
Source: MRED as distributed by MLS GRID #11766615 Report a problem | ||
| 4/30/2023 | Contingent | $550,000$407/sqft |
Source: MRED as distributed by MLS GRID #11766615 Report a problem | ||
| 4/27/2023 | Listed for sale | $550,000+25%$407/sqft |
Source: MRED as distributed by MLS GRID #11766615 Report a problem | ||
| 12/1/2018 | Listing removed | $3,000$2/sqft |
Source: IH Apartments Report a problem | ||
| 11/15/2018 | Price change | $3,000-9.1%$2/sqft |
Source: IH Apartments Report a problem | ||
| 10/29/2018 | Listed for rent | $3,300$2/sqft |
Source: IH Apartments Report a problem | ||
| 4/5/2013 | Sold | $440,000$326/sqft |
Source: MRED as distributed by MLS GRID #08255499 Report a problem | ||
Public tax history
| Year | Property taxes | Tax assessment |
|---|---|---|
| 2024 | $10,357 -10.1% | $53,202 -5.4% |
| 2023 | $11,524 +2.8% | $56,262 |
| 2022 | $11,212 +2.1% | $56,262 |
| 2021 | $10,976 +20.7% | $56,262 +32.2% |
| 2020 | $9,096 -5.8% | $42,570 -8.3% |
| 2019 | $9,652 +2% | $46,432 |
| 2018 | $9,461 +2.7% | $46,432 +12.2% |
| 2017 | $9,209 +7.1% | $41,398 |
| 2016 | $8,601 +9.1% | $41,398 |
| 2015 | $7,885 +1.3% | $41,398 +2.7% |
| 2014 | $7,787 +34.7% | $40,306 +32.4% |
| 2013 | $5,782 | $30,436 |
Find assessor info on the county website
Monthly payment
Est. payment
Payment breakdown
Explore the cost of this home by adjusting the details. Changes won't be saved.Climate risks
Neighborhood: Bucktown
Nearby schools


Similar homes
- $725,0003 bd2 ba1.5k sqft2240 W North Ave Unit 2E, Chicago, IL 60647New
 MLS ID #12753412, Christopher Crawford, @properties Christie's International Real Estate. MRED as distributed by MLS GRID
 - $799,0003 bd3 ba1.9k sqft1938 N Francisco Ave Unit 1S, Chicago, IL 60647New
 MLS ID #12753045, Mitch Masia, Percent One, LLC. MRED as distributed by MLS GRID
 - $539,0002 bd2 ba1.5k sqft3755 N Wilton Ave APT 3SE, Chicago, IL 60613New
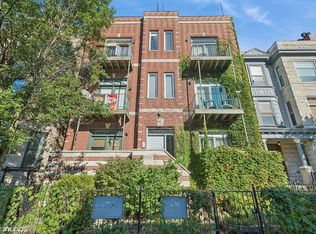 MLS ID #12745841, Bailey Wojtowicz, Compass. MRED as distributed by MLS GRID
 - $584,9003 bd2 ba1.9k sqft2618 W Diversey Ave APT 402, Chicago, IL 60647Active
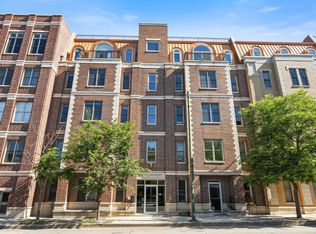 MLS ID #12709506, Tatiana Rea, @properties Christie's International Real Estate. MRED as distributed by MLS GRID
