R-A-R-E F-I-N-D! Fully updated 3-bedroom unit in the heart of Las Colinas with views overlooking the country club driving range, PLUS a 2-car attached garage! Desirable property tucked between the Ritz Carlton Hotel, The Nelson Sports Club, Las Colinas Country Club, and the Toyota Music Factory with expanded views. This rare 3-bedroom floorplan has been meticulously maintained and upgraded throughout by its owner of 7 years, offering a true turnkey opportunity. The cute kitchen has been fully remodeled with elegant quartz countertops and soft-close, shaker-style cabinetry. Both full bathrooms have been completely renovated with custom finishes, and the perfect half bath is on the 2nd floor with the living room and kitchen. Every surface has been re-finished, including the popcorn removed from the ceiling. The 2nd bedroom on the 3rd floor has been finished as a dream custom closet, but can easily be converted back to a bedroom. And, the 1st floor has another ensuite bedroom. Living room and kitchen are on the 2nd floor with expanded views. Enjoy peace, quiet, and energy efficiency with updated double-pane windows (2019) installed throughout. Additional major updates include a new electrical panel, desirable luxury laminate flooring throughout, and updated appliances giving buyers the confidence of a truly move-in-ready low-maintenance home with major systems already addressed. Ideally located in the heart of Las Colinas near premier dining, golf, and entertainment, this home combines low-maintenance townhome living with high-end finishes rarely found at this price point. Plus, HOA has 2 swimming pools, a fitness center, and a clubhouse!
For sale
$225,000
4551 N O Connor Rd APT 1267, Irving, TX 75062
3beds
1,402sqft
Condominium
Built in 1975
-- sqft lot
$-- Zestimate®
$160/sqft
$666/mo HOA
What's special
New electrical panelUpdated appliancesLuxury laminate flooring throughoutElegant quartz countertopsSoft-close shaker-style cabinetry
- 2 days |
- 245 |
- 11 |
Zillow last checked:
Listing updated:
Listed by:
Kim Assaad 0477092 817-368-2111,
Compass RE Texas, LLC 682-226-6938
Source: NTREIS,MLS#: 21356519
Facts & features
Interior
Bedrooms & bathrooms
- Bedrooms: 3
- Bathrooms: 3
- Full bathrooms: 2
- 1/2 bathrooms: 1
Primary bedroom
- Level: Third
- Dimensions: 15 x 12
Primary bedroom
- Level: Third
- Dimensions: 15 x 12
Bedroom
- Level: First
- Dimensions: 15 x 13
Breakfast room nook
- Level: Second
- Dimensions: 7 x 6
Other
- Level: First
- Dimensions: 11 x 6
Other
- Level: Third
- Dimensions: 9 x 5
Half bath
- Level: Second
- Dimensions: 6 x 3
Kitchen
- Features: Stone Counters
- Level: Second
- Dimensions: 9 x 7
Living room
- Level: Second
- Dimensions: 18 x 15
Utility room
- Level: Third
- Dimensions: 7 x 3
Heating
- Central, Electric
Cooling
- Central Air, Electric
Appliances
- Included: Dishwasher, Electric Cooktop, Electric Oven, Microwave
- Laundry: Washer Hookup, Dryer Hookup, ElectricDryer Hookup
Features
- Decorative/Designer Lighting Fixtures, Eat-in Kitchen, High Speed Internet, Vaulted Ceiling(s), Walk-In Closet(s)
- Flooring: Carpet, Laminate
- Has basement: No
- Has fireplace: No
Interior area
- Total interior livable area: 1,402 sqft
Video & virtual tour
Property
Parking
- Total spaces: 2
- Parking features: Assigned, Garage Faces Front, Garage
- Attached garage spaces: 2
Features
- Levels: Two
- Stories: 2
- Patio & porch: Balcony
- Exterior features: Balcony
- Pool features: Pool, Community
Lot
- Size: 17.15 Acres
- Features: Subdivision, Few Trees
Details
- Parcel number: 32417050000K01267
Construction
Type & style
- Home type: Condo
- Architectural style: Spanish,Traditional
- Property subtype: Condominium
Materials
- Brick
- Foundation: Slab
- Roof: Composition
Condition
- Year built: 1975
Utilities & green energy
- Sewer: Public Sewer
- Water: Public
- Utilities for property: Cable Available, Sewer Available, Water Available
Community & HOA
Community
- Features: Clubhouse, Fitness Center, Fenced Yard, Pool
- Security: Smoke Detector(s)
- Subdivision: Quail Run Condo
HOA
- Has HOA: Yes
- Services included: All Facilities, Insurance, Maintenance Grounds, Maintenance Structure, Trash
- HOA fee: $666 monthly
- HOA name: Quail Run At Las Colinas
- HOA phone: 972-541-1331
Location
- Region: Irving
Financial & listing details
- Price per square foot: $160/sqft
- Annual tax amount: $4,648
- Date on market: 8/13/2026
- Cumulative days on market: 3 days
- Listing terms: Cash,Conventional,FHA,VA Loan
Estimated market value
Not available
Estimated sales range
Not available
Not available
Price history
| Date | Event | Price |
|---|---|---|
| 8/13/2026 | Listed for sale | $225,000+40.7%$160/sqft |
Source: NTREIS #21356519 Report a problem | ||
| 4/19/2019 | Sold | -- |
Source: Agent Provided Report a problem | ||
| 4/10/2019 | Pending sale | $159,900$114/sqft |
Source: Aspire Investments LLC #14042572 Report a problem | ||
| 3/26/2019 | Price change | $159,900-3%$114/sqft |
Source: Aspire Investments LLC #14042572 Report a problem | ||
| 3/13/2019 | Listed for sale | $164,900+6.4%$118/sqft |
Source: Aspire Investments LLC #14042572 Report a problem | ||
| 1/20/2019 | Listing removed | $1,775$1/sqft |
Source: Owner Report a problem | ||
| 12/21/2018 | Listed for rent | $1,775$1/sqft |
Source: Owner Report a problem | ||
| 12/19/2018 | Listing removed | $155,000$111/sqft |
Source: Coppell - WEICHERT, REALTORS - Watson and Associates #13961591 Report a problem | ||
| 11/19/2018 | Price change | $155,000-3.4%$111/sqft |
Source: Coppell - WEICHERT, REALTORS - Watson and Associates #13961591 Report a problem | ||
| 11/7/2018 | Price change | $160,500-3%$114/sqft |
Source: Coppell - WEICHERT, REALTORS - Watson and Associates #13961591 Report a problem | ||
| 10/26/2018 | Listed for sale | $165,500$118/sqft |
Source: Weichert Realtors, Watson&Assc #13961591 Report a problem | ||
Public tax history
Tax history is unavailable.
Monthly payment
Est. payment
Payment breakdown
Explore the cost of this home by adjusting the details. Changes won't be saved.Climate risks
Neighborhood: MacArthur
Nearby schools
GreatSchools rating
- 5/10Farine Elementary SchoolGrades: PK-5Distance: 0.9 mi
- 4/10Travis Middle SchoolGrades: 6-8Distance: 1.1 mi
- 2/10MacArthur High SchoolGrades: 9-12Distance: 0.5 mi
Schools provided by the listing agent
- Elementary: Farine
- Middle: Travis
- High: Macarthur
- District: Irving ISD
Source: NTREIS. This data may not be complete. We recommend contacting the local school district to confirm school assignments for this home.
- $180,1002 bd2 ba1.1k sqft4519 N Oconnor Rd #1157, Irving, TX 75062Off Market

- $171,3003 bd2 ba1.4k sqft4519 N Oconnor Rd #1158, Irving, TX 75062Off Market
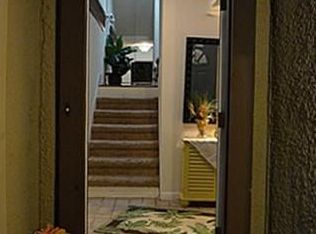
- $127,6001 bd1 ba671 sqft4519 N O'Connor Rd APT 1160, Irving, TX 75062Off Market
- $153,9002 bd2 ba1k sqft4519 N O'Connor Rd APT 1161, Irving, TX 75062Off Market
- $185,8003 bd3 ba1.4k sqft4519 N O'Connor Rd #1162, Irving, TX 75062Off Market
- $160,5002 bd3 ba1.1k sqft4519 N Oconnor Rd APT 1163, Irving, TX 75062Off Market
- $161,4002 bd2 ba1.1k sqft4519 N O'Connor Rd APT 1164, Irving, TX 75062Off Market
- $156,9002 bd2 ba1.1k sqft4519 N Oconnor Rd APT 1165, Irving, TX 75062Off Market
- $171,1003 bd2 ba1.3k sqft4519 N Oconnor Rd #2160, Irving, TX 75062Off Market
A local agent can set up tours, give advice and negotiate with sellers.
Similar homes
- $239,9003 bd3 ba1.6k sqft4565 N O'Connor Rd #1303, Irving, TX 75062For Sale
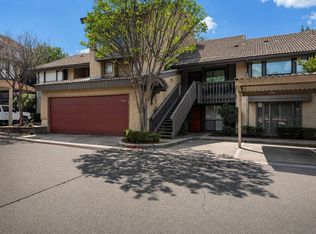 MLS ID #21248494, Latasha Washington. NTREIS
 - $175,0002 bd3 ba1.1k sqft2632 Piedras Dr, Irving, TX 75038For Sale
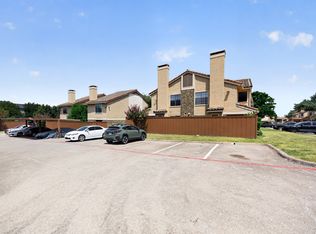 MLS ID #21357649, Edward Mcclintick. NTREIS
 - $257,0003 bd3 ba1.4k sqft4559 N Oconnor Rd #2289, Irving, TX 75062For Sale
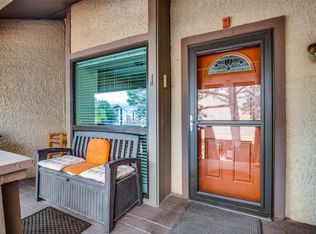 MLS ID #21230362, Veronica Badillo. NTREIS
 - $234,0002 bd3 ba1.1k sqft2503 Tierra Dr #1, Irving, TX 75038For Sale
 MLS ID #21351500, Stephanie Sinclair. NTREIS
 - $279,0003 bd3 ba1.4k sqft4517 N Oconnor Rd #1138, Irving, TX 75062For SaleMLS ID #20699546, Mike Robbins. NTREIS
- $255,0003 bd3 ba1.5k sqft1814 Mojave Pl, Irving, TX 75061For SaleMLS ID #21280251, Kelley Cann. NTREIS
- $265,0003 bd2 ba1.3k sqft3605 Pleasant Run Rd, Irving, TX 75062For SaleMLS ID #21358556, Aaron Kinn. NTREIS
- $204,9001 bd1 ba733 sqft330 Las Colinas Blvd #232, Irving, TX 75039For SaleMLS ID #21359516, Darpan Vaidya. NTREIS
- $135,0002 bd2 ba1k sqft1817 E Grauwyler Rd APT 158, Irving, TX 75061For SaleMLS ID #21352090, Ethan Dao. NTREIS
- $215,0001 bd2 ba932 sqft2620 Piedras Dr #3, Irving, TX 75038For SaleMLS ID #21353110, Jared Tye. NTREIS
- $220,0003 bd2 ba1k sqft502 N Delaware St, Irving, TX 75061For SaleMLS ID #21350890, Rebeca Morales. NTREIS
- $139,0002 bd2 ba1k sqft4551 N O'Connor Rd #1268, Irving, TX 75062For SaleMLS ID #21299549, Edward Tung. NTREIS
- $215,0003 bd1 ba1.6k sqft3113 Commonwealth St, Irving, TX 75062For SaleMLS ID #21344703, Lisa Richardson. NTREIS
- $289,0004 bd2 ba1.8k sqft417 Lakeside Dr, Irving, TX 75062For SaleMLS ID #21358149, Michelle Woodland. NTREIS
- $225,0003 bd1 ba1k sqft2320 Garden Oaks Dr, Irving, TX 75061For SaleMLS ID #21300728, Lily Moore. NTREIS
- $185,0002 bd2 ba1.1k sqft4561 N Oconnor Rd #1292, Irving, TX 75062For SaleMLS ID #21298112, R. Kolbe Rohter. NTREIS
- $229,0001 bd1 ba733 sqft330 Las Colinas Blvd APT 240, Irving, TX 75039For SaleMLS ID #21351488, Sanjay Goyal. NTREIS
- $215,0002 bd1 ba800 sqft1043 Blaylock Cir S, Irving, TX 75061For SaleMLS ID #21359451, Ruth Banda Batista. NTREIS
- $309,0003 bd2 ba1.2k sqft2906 Harvard St N, Irving, TX 75062For SaleMLS ID #21358662, Tim Canterbury. NTREIS
- $162,5003 bd3 ba1.5k sqft1801 E Grauwyler Rd APT 101, Irving, TX 75061For SaleMLS ID #21320036, Ken Bennett. NTREIS
