Discover an exquisite 1926 California Spanish Colonial Revival gem on an oak tree-lined street in the tranquil Brigden Ranch neighborhood of Pasadena. This captivating residence has been meticulously cared for, preserving a rich array of original details that infuse character and warmth throughout. Beautifully refinished hardwood floors, exposed rafters and beams, arched windows, and wrought iron sconces and railings all contribute to a cohesive interior and exterior design. Step into a fabulous living room with high ceilings, a plaster fireplace adorned with sculptural brackets on the mantel, French doors opening to the patio, and garden views. The adjoining dining room offers a more understated ambiance, featuring multi-paned windows, simple plaster walls, a dark wrought-iron chandelier, and a built-in china cabinet framed by a deep arch. The kitchen, updated with new appliances, includes a breakfast bar and ample cabinetry, and flows seamlessly into the den, where French doors lead to a covered patio and backyard. A separate laundry room and guest bath complete the first floor. Upstairs, two spacious bedrooms each have walk-in closets and one bedroom has a Juliet balcony. The hall bath retains its original 1926 wall tiles. Recent upgrades include all-new electrical wiring with a new 200-amp panel, a new sewer line, updated landscape irrigation, and fresh interior and exterior paint. The home has also been seismically braced. Experience the enduring charm of this romantic property, where historic elegance seamlessly meets modern comfort.
For sale
Listed by: Coldwell Banker Realty • Robin Stever • 626-695-2846
$1,465,000
2096 Brigden Rd, Pasadena, CA 91104
2beds
1,571sqft
Single Family Residence
Built in 1926
6,588 Square Feet Lot
$1,341,200 Zestimate®
$933/sqft
$-- HOA
What's special
- 4 days |
- 1,040 |
- 103 |
Zillow last checked:
Listing updated:
Listed by:
Robin Stever DRE #00916653 626-695-2846,
Coldwell Banker Realty
Source: CRMLS,MLS#: P1-28412 Originating MLS: California Regional MLS (Ventura & Pasadena-Foothills AORs)
Originating MLS: California Regional MLS (Ventura & Pasadena-Foothills AORs)Facts & features
Interior
Bedrooms & bathrooms
- Bedrooms: 2
- Bathrooms: 2
- Full bathrooms: 1
- 1/2 bathrooms: 1
- Main level bathrooms: 1
Rooms
- Room types: Bedroom, Basement, Den, Kitchen, Laundry, Living Room, Other, Dining Room
Bedroom
- Features: All Bedrooms Up
Bathroom
- Features: Bathroom Exhaust Fan, Bathtub, Low Flow Plumbing Fixtures, Tub Shower
Kitchen
- Features: Kitchen/Family Room Combo, Tile Counters
Other
- Features: Walk-In Closet(s)
Heating
- Central, Forced Air, Natural Gas
Cooling
- Central Air
Appliances
- Included: Dishwasher, Electric Range, Gas Range, Gas Water Heater, Refrigerator, Vented Exhaust Fan
- Laundry: Washer Hookup, Gas Dryer Hookup, Inside, Laundry Room
Features
- Beamed Ceilings, Breakfast Bar, Ceramic Counters, Separate/Formal Dining Room, High Ceilings, Recessed Lighting, All Bedrooms Up, Walk-In Closet(s)
- Flooring: Tile, Vinyl, Wood
- Doors: French Doors
- Windows: French/Mullioned, Screens, Wood Frames
- Basement: Unfinished,Utility
- Has fireplace: Yes
- Fireplace features: Living Room
- Common walls with other units/homes: No Common Walls
Interior area
- Total interior livable area: 1,571 sqft
Property
Parking
- Total spaces: 2
- Parking features: Concrete, Door-Single, Driveway, Garage, Garage Door Opener
- Garage spaces: 2
Accessibility
- Accessibility features: None
Features
- Levels: Two
- Stories: 2
- Entry location: YES
- Patio & porch: Concrete, Covered, Front Porch, Balcony
- Exterior features: Balcony, Lighting, Rain Gutters
- Pool features: None
- Spa features: None
- Fencing: Stucco Wall,Wood
- Has view: Yes
- View description: Mountain(s), Neighborhood
Lot
- Size: 6,588 Square Feet
- Features: Back Yard, Corner Lot, Front Yard, Garden, Sprinklers In Rear, Lawn, Landscaped, Rectangular Lot, Sprinklers Timer, Sprinklers On Side, Sprinkler System, Walkstreet
Details
- Parcel number: 5743019001
- Special conditions: Standard
Construction
Type & style
- Home type: SingleFamily
- Architectural style: Spanish,See Remarks
- Property subtype: Single Family Residence
Materials
- Frame, Plaster, Stucco
- Foundation: Concrete Perimeter, Quake Bracing, Raised, Tie Down
- Roof: Composition,Shingle
Condition
- Year built: 1926
Utilities & green energy
- Sewer: Public Sewer
- Water: Public
Green energy
- Energy efficient items: Appliances
Community & HOA
Community
- Features: Biking, Street Lights, Suburban, Sidewalks
Location
- Region: Pasadena
Financial & listing details
- Price per square foot: $933/sqft
- Tax assessed value: $645,551
- Annual tax amount: $7,729
- Date on market: 8/12/2026
- Cumulative days on market: 4 days
- Listing terms: Cash,Cash to New Loan
- Road surface type: Paved
Estimated market value
$1,341,200
$1.22M - $1.46M
$4,900/mo
Price history
| Date | Event | Price |
|---|---|---|
| 8/12/2026 | Listed for sale | $1,465,000$933/sqft |
Source:  CRMLS #P1-28412 Report a problem CRMLS #P1-28412 Report a problem | ||
Public tax history
| Year | Property taxes | Tax assessment |
|---|---|---|
| 2025 | $7,729 +5.7% | $645,551 +2% |
| 2024 | $7,315 +0.9% | $632,894 +2% |
| 2023 | $7,251 +3.6% | $620,486 +2% |
| 2022 | $7,000 +4.3% | $608,321 +2% |
| 2021 | $6,712 +4.1% | $596,394 +1% |
| 2020 | $6,445 | $590,279 +2% |
| 2019 | $6,445 -2% | $578,706 +2% |
| 2018 | $6,578 | $567,360 +2% |
| 2017 | $6,578 +1.2% | $556,236 +2% |
| 2016 | $6,498 +2.2% | $545,330 +1.5% |
| 2015 | $6,358 +3.3% | $537,140 +2% |
| 2014 | $6,158 | $526,619 +2.5% |
| 2012 | -- | $513,962 +2% |
| 2011 | -- | $503,885 +0.8% |
| 2010 | -- | $500,120 -0.2% |
| 2009 | -- | $501,310 +2% |
| 2008 | -- | $491,481 +2% |
| 2007 | -- | $481,845 +2% |
| 2006 | -- | $472,398 |
| 2005 | -- | $472,398 +4% |
| 2004 | -- | $454,056 +1.9% |
| 2003 | -- | $445,735 +12.1% |
| 2002 | -- | $397,800 +20.8% |
| 2000 | -- | $329,300 |
Find assessor info on the county website
Monthly payment
Est. payment
Payment breakdown
Explore the cost of this home by adjusting the details. Changes won't be saved.Climate risks
Neighborhood: East Central
Nearby schools
GreatSchools rating
- 5/10Daniel Webster SchoolGrades: K-5Distance: 0.3 mi
- 2/10Eliot Arts MagnetGrades: 6-8Distance: 1.8 mi
- 7/10Pasadena High SchoolGrades: 9-12Distance: 0.9 mi

- $1,550,0003 bd2 ba1.5k sqft2086 Brigden Rd, Pasadena, CA 91104Sold
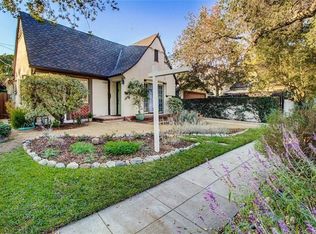
- $1,091,4002 bd1 ba1.1k sqft1115 Paladora Ave, Pasadena, CA 91104Off Market
- $1,226,2003 bd2 ba1.6k sqft2078 Brigden Rd, Pasadena, CA 91104Off Market
- $1,200,2003 bd2 ba1.5k sqft2120 Brigden Rd, Pasadena, CA 91104Off Market
- $1,400,0002 bd1 ba1.2k sqft1109 Paladora Ave, Pasadena, CA 91104Sold
- $1,270,9003 bd1 ba1.2k sqft2070 Brigden Rd, Pasadena, CA 91104Off Market
- $1,712,7004 bd2 ba1.6k sqft2115 Queensberry Rd, Pasadena, CA 91104Off Market
- $1,429,1003 bd2 ba1.5k sqft2128 Brigden Rd, Pasadena, CA 91104Off Market
A local agent can set up tours, give advice and negotiate with sellers.
Similar homes
- $1,329,0002 bd1 ba1k sqft1815 N Michigan Ave, Pasadena, CA 91104For Sale
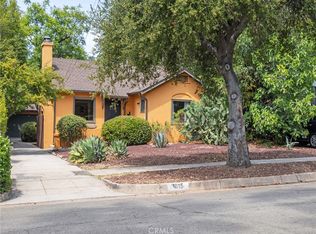 MLS ID #PV26170417, Azniv Goenjian, Estate Properties. CRMLS
 - $1,249,0003 bd1 ba1.5k sqft892 N Chester Ave, Pasadena, CA 91104For Sale
 MLS ID #PW26175148, Peter Lac, Mission Group. CRMLS
 - $1,795,0004 bd3 ba1.9k sqft2002 E Woodlyn Rd, Pasadena, CA 91104For Sale
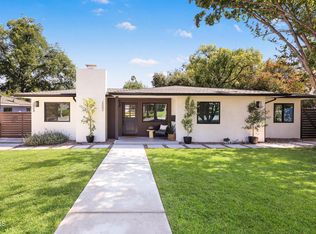 MLS ID #P1-28325, Jordan Nedeff, COMPASS. CRMLS
 - $1,390,0003 bd2 ba1.4k sqft1305 Valley View Ave, Pasadena, CA 91107For Sale
 MLS ID #P1-28423, Noah Kazanjian, Coldwell Banker Realty. CRMLS
 - $1,300,0003 bd2 ba1k sqft1677 N Sierra Bonita Ave, Pasadena, CA 91104For SaleMLS ID #26861689, Lucy Mao DRE # 01779052, Compass. CLAW
- $1,699,9993 bd2 ba1.4k sqft1710 N Catalina Ave, Pasadena, CA 91104For SaleMLS ID #P1-28324, Adriana Tiner, Engel & Voelkers Pasadena. CRMLS
- $1,200,0003 bd2 ba1.4k sqft1383 N Oxford Ave, Pasadena, CA 91104For SaleMLS ID #IV26160957, OSCAR GARCIA, 1% LISTING FEE. CRMLS
- $1,000,0003 bd1 ba1.4k sqft804 N Catalina Ave, Pasadena, CA 91104For SaleMLS ID #CV26174161, Stuart Santana, RE/MAX 2000 REALTY. CRMLS
- $1,675,0004 bd3 ba1.9k sqft2187 Garfias Dr, Pasadena, CA 91104For SaleMLS ID #P1-28263, Luisa Rengifo, BHHS California Properties. CRMLS
- $1,295,0004 bd4 ba1.8k sqft1430 N Dominion Ave, Pasadena, CA 91104For SaleMLS ID #26843817, Melissa Zee DRE # 01451028, Christie's International Real Estate SoCal. CLAW
- $1,395,0005 bd4 ba1.9k sqft2482 New York Dr, Altadena, CA 91001For SaleMLS ID #AR26173970, Kristine Mathison, COMPASS. CRMLS
- $1,500,0003 bd2 ba1.6k sqft439 S Grand Oaks Ave, Pasadena, CA 91107For SaleMLS ID #WS26172754, ALLEN SHI, Wetrust Realty. CRMLS
- $--2 bd1 ba1k sqft1464 N Wilson Ave, Pasadena, CA 91104AuctionAuction.com 2
- $1,585,0003 bd2 ba1.6k sqft2130 Las Lunas St, Pasadena, CA 91107For SaleMLS ID #26860321, Gayle Weiss DRE # 01050268, Nourmand & Associates-BH. CLAW
- $1,275,0004 bd2 ba2k sqft1818 Roosevelt Ave, Altadena, CA 91001For SaleMLS ID #P1-28392, Sylvia Vega, Keller Williams Realty. CRMLS
- $--2 bd1 ba1k sqft1211 E Lexington St, Pasadena, CA 91104AuctionAuction.com 2
- $1,299,0004 bd4 ba1.5k sqft708 N El Molino Ave, Pasadena, CA 91104For SaleMLS ID #26835787, Hae In Seok DRE # 01409918, MNS Properties, Inc.. CLAW
- $1,395,0003 bd2 ba1.9k sqft1956 N Roosevelt Ave, Altadena, CA 91001For SaleMLS ID #AR26166252, Ernie Boehr, Compass. CRMLS
- $1,200,0003 bd3 ba1.7k sqft851 N Michigan Ave, Pasadena, CA 91104For SaleMLS ID #P1-27893, Lisa Zastrow, Coldwell Banker Realty. CRMLS
- $1,198,0003 bd2 ba1.3k sqft1280 E Woodbury Rd, Pasadena, CA 91104For SaleMLS ID #DW26105193, Fernando Hernandez, Coldwell Banker Realty. CRMLS
Local buyer's agents are ready to help
