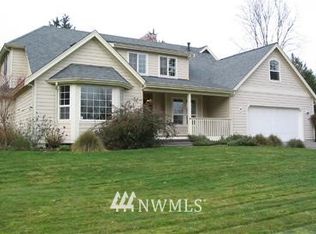
This home truly has it all! Like new, this beautifully maintained property offers the perfect blend of comfort, functionality, and peaceful country living just minutes from Poulsbo amenities! Inside, you'll find two spacious bedrooms, an open and inviting living area, a well-appointed kitchen with plenty of workspace and storage, and a gorgeous covered porch that's perfect for morning coffee or relaxing evenings. The private primary suite features a walk-in shower, generous walk-in closet, and its own linen closet for added convenience. A versatile den provides endless possibilities—create a home office, library, yoga studio, craft room, guest space, or whatever suits your lifestyle. Set on 2.4 picturesque acres, the property is filled with mature fruit trees, colorful gardens, open spaces to enjoy, and a cozy firepit for gathering with friends on warm summer evenings. Wander through your own peaceful woodland, expand the gardens, or bring your vision to life on these beautiful grounds. Looking for even more possibilities? The adjacent property is also available and includes a large barn and riding arena. Live in one home and rent the other, continue the current multi-generational setup, or create the ultimate equestrian retreat or horse-loving friends. The opportunities here are as expansive as the property itself! Check out MLS #2555675
Contingent
Listed by: Windermere RE West Sound Inc • Rebecca Johnson
$625,000
20877 Stottlemeyer Road NE, Poulsbo, WA 98370
2beds
1,424sqft
Single Family Residence
Built in 1995
2.41 Acres Lot
$614,600 Zestimate®
$439/sqft
$-- HOA
What's special
Mature fruit treesPeaceful woodlandPrivate primary suiteOpen spaces to enjoyGenerous walk-in closetWalk-in showerColorful gardens
- 61 days
- 666
- 24
Likely to sell faster than
Zillow last checked:
Listing updated:
Listed by:
Rebecca Johnson,
Windermere RE West Sound Inc
Source: NWMLS as distributed by MLS GRID,MLS#: 2555674
Facts & features
Interior
Bedrooms & bathrooms
- Bedrooms: 2
- Bathrooms: 2
- Full bathrooms: 1
- 3/4 bathrooms: 1
- Main level bathrooms: 2
- Main level bedrooms: 2
Primary bedroom
- Level: Main
Bedroom
- Level: Main
Bathroom full
- Level: Main
Bathroom three quarter
- Level: Main
Den office
- Level: Main
Entry hall
- Level: Main
Kitchen without eating space
- Level: Main
Living room
- Level: Main
Utility room
- Level: Main
Heating
- Forced Air, Electric
Cooling
- None
Appliances
- Included: Dishwasher, Dryer, Microwave, Refrigerator, Stove(s)/Range(s), Washer, Dishwasher(s), Dryer(s), Microwave(s), Refrigerator(s), Washer(s)
Features
- Ceiling Fan(s)
- Flooring: Ceramic Tile, Laminate
- Windows: Dbl Pane/Storm Window
- Basement: None
- Has fireplace: No
- Fireplace features: Pellet Stove
Interior area
- Total structure area: 1,424
- Total interior livable area: 1,424 sqft
Property
Parking
- Total spaces: 2
- Parking features: Driveway, Attached Garage, RV Parking
- Has attached garage: Yes
- Covered spaces: 2
Features
- Levels: One
- Stories: 1
- Entry location: Main
- Patio & porch: Ceiling Fan(s), Dbl Pane/Storm Window, Vaulted Ceiling(s), Walk-In Closet(s)
- Has view: Yes
- View description: Territorial
Lot
- Size: 2.41 Acres
- Features: Drought Resistant Landscape, Paved, Secluded, Cable TV, Deck, Fenced-Partially, Gated Entry, High Speed Internet, RV Parking
- Topography: Level
- Residential vegetation: Fruit Trees, Garden Space, Pasture, Wooded
Details
- Parcel number: 12260140142007
- Special conditions: Standard
Construction
Type & style
- Home type: SingleFamily
- Architectural style: 1 Story
- Property subtype: Single Family Residence
Materials
- Cement Planked, Cement Plank
- Foundation: Poured Concrete
- Roof: Composition
Condition
- Year built: 1995
Utilities & green energy
- Electric: Company: PSE
- Sewer: Septic Tank, Company: Septic
- Water: Shared Well, Company: Well
Community & HOA
Community
- Subdivision: Lincoln Hill
Location
- Region: Poulsbo
Financial & listing details
- Price per square foot: $439/sqft
- Tax assessed value: $532,200
- Annual tax amount: $571
- Date on market: 7/15/2026
- Cumulative days on market: 62 days
- Listing terms: Conventional,FHA,USDA Loan,VA Loan
- Inclusions: Dishwasher(s), Dryer(s), Microwave(s), Refrigerator(s), Stove(s)/Range(s), Washer(s)
Estimated market value
$614,600
$584,000 - $645,000
$2,604/mo
Price history
| Date | Event | Price |
|---|---|---|
| 7/16/2026 | Listed for sale | $625,000$439/sqft |
Source:  NWMLS as distributed by MLS GRID #2555674 Report a problem NWMLS as distributed by MLS GRID #2555674 Report a problem | ||
Public tax history
| Year | Property taxes | Tax assessment |
|---|---|---|
| 2025 | $571 +1.1% | $532,200 |
| 2024 | $565 +4.3% | $532,200 +8.4% |
| 2023 | $542 -2.1% | $490,950 |
| 2022 | $553 -7.1% | $490,950 +21.1% |
| 2021 | $596 -7.8% | $405,440 +13.7% |
| 2020 | $646 -4% | $356,500 +11.6% |
| 2019 | $673 -7.7% | $319,400 +14.6% |
| 2018 | $729 | $278,680 |
| 2017 | $729 -4.6% | $278,680 +8% |
| 2016 | $765 -6.7% | $258,040 +7.6% |
| 2015 | $819 | $239,830 +3.7% |
| 2014 | $819 +8.9% | $231,330 |
| 2013 | $752 -5.4% | $231,330 -8% |
| 2012 | $795 -72.1% | $251,480 -2.7% |
| 2011 | $2,847 +1.1% | $258,520 -6% |
| 2010 | $2,817 +0.6% | $275,140 -8.1% |
| 2009 | $2,799 +1.6% | $299,330 -4.2% |
| 2008 | $2,756 +10.2% | $312,420 +14.5% |
| 2007 | $2,502 +0.5% | $272,750 +36.6% |
| 2005 | $2,490 | $199,660 +18% |
| 2002 | -- | $169,220 |
Find assessor info on the county website
Monthly payment
Est. payment
Payment breakdown
Explore the cost of this home by adjusting the details. Changes won't be saved.Climate risks
Neighborhood: 98370
Nearby schools
Schools provided by the listing agent
- High: North Kitsap High
Source: NWMLS as distributed by MLS GRID. This data may not be complete. We recommend contacting the local school district to confirm school assignments for this home.
Similar homes
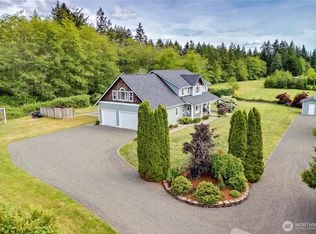
- $575,0003 bd2 ba1k sqft15850 Sandy Hook Road NE, Poulsbo, WA 98370Active
 MLS ID #2579227, Lucy Short. NWMLS as distributed by MLS GRID

 - $625,0002 bd2 ba1.9k sqft28389 State Highway 3 NE, Poulsbo, WA 98370Active
 MLS ID #2553902, Terra Wright Knudsen. NWMLS as distributed by MLS GRID
 - $679,9503 bd2 ba2k sqft462 NW Equestrian Drive, Poulsbo, WA 98370Active
 MLS ID #2580919, Pat Osler. NWMLS as distributed by MLS GRID
 - $795,0003 bd3 ba1.7k sqft20851 Stottlemeyer Road NE, Poulsbo, WA 98370Contingent
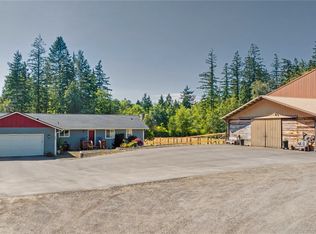 MLS ID #2555675, Rebecca Johnson. NWMLS as distributed by MLS GRID
