Welcome to Daisy Villa, one of Pasadena’s most coveted neighborhoods. This beautifully updated, turnkey 3-bedroom, 2-bathroom home blends timeless style with thoughtful modern upgrades.
Step inside to a bright, open living space that flows seamlessly into a beautifully remodeled chef’s kitchen featuring leathered granite countertops, custom illuminated cabinetry, elegant brass fixtures, and a built-in wine refrigerator.
The versatile floor plan, with gorgeous hardwood floors throughout, includes a spacious primary suite with dual-pane windows, a second bedroom with direct access to the backyard, and a third bedroom with motorized window coverings conveniently located near a stylish Art Deco-inspired bathroom. Inside, a conveniently-located laundry room adding exceptional functionality, complete with an oversized Samsung washer and dryer, granite countertops, custom cabinetry, and a utility sink.
Outside, drought-tolerant landscaping creates attractive curb appeal, while the private backyard is designed for effortless entertaining. Enjoy a shaded brick patio, built-in BBQ, wet bar, and inviting seating areas that are perfect for dining, relaxing, and gathering with friends and family.
Ideally situated just moments from neighborhood parks, Whole Foods, Trader Joe’s, Target, Metro access, and the shopping, dining, and entertainment of Old Town Pasadena. This move-in-ready home offers comfort, style, and an exceptional Pasadena lifestyle.
For sale
Listed by: Coldwell Banker • Marco Gonzalez • Contact: 626-808-4122
$1,249,000
367 Eaton Dr, Pasadena, CA 91107
3beds
1,173sqft
Single Family Residence
Built in 1945
6,046 Square Feet Lot
$1,272,300 Zestimate®
$1,065/sqft
$-- HOA
What's special
- 1 day
- 364
- 22
Likely to sell faster than
Zillow last checked:
Listing updated:
Listed by:
Marco Gonzalez DRE #01985745 626-808-4122,
Coldwell Banker
Source: CRMLS,MLS#: PF26210822 Originating MLS: California Regional MLS
Originating MLS: California Regional MLSFacts & features
Interior
Bedrooms & bathrooms
- Bedrooms: 3
- Bathrooms: 2
- Full bathrooms: 2
- Main level bathrooms: 2
- Main level bedrooms: 3
Rooms
- Room types: Bedroom, Family Room, Kitchen, Laundry, Primary Bedroom
Bedroom
- Features: All Bedrooms Down
Bathroom
- Features: Bathtub, Granite Counters, Separate Shower, Tub Shower, Walk-In Shower
Kitchen
- Features: Granite Counters, Remodeled, Updated Kitchen
Heating
- Central
Cooling
- Central Air
Appliances
- Included: Dishwasher, Freezer, Disposal, Gas Oven, Microwave, Refrigerator, Water Heater, Dryer, Washer
- Laundry: Inside, Laundry Room
Features
- Ceiling Fan(s), Granite Counters, Recessed Lighting, Wired for Sound, All Bedrooms Down
- Flooring: Wood
- Windows: Bay Window(s), Custom Covering(s), Double Pane Windows, ENERGY STAR Qualified Windows, Wood Frames
- Has fireplace: Yes
- Fireplace features: Family Room
- Common walls with other units/homes: No Common Walls
Interior area
- Total interior livable area: 1,173 sqft
Property
Parking
- Total spaces: 1
- Parking features: Door-Single, Driveway, Garage, Private
- Garage spaces: 1
Features
- Levels: One
- Stories: 1
- Entry location: Front door
- Patio & porch: Brick, Concrete, Enclosed, Front Porch, Patio
- Exterior features: Rain Gutters
- Pool features: None
- Spa features: None
- Fencing: Wood,Wrought Iron
- Has view: Yes
- View description: Mountain(s), Neighborhood
Lot
- Size: 6,046 Square Feet
- Features: Back Yard, Corner Lot, Front Yard, Landscaped
Details
- Parcel number: 5750023040
- Special conditions: Standard
Construction
Type & style
- Home type: SingleFamily
- Architectural style: Traditional
- Property subtype: Single Family Residence
Materials
- Stucco
- Foundation: Quake Bracing, Raised
- Roof: Shingle
Condition
- Turnkey
- New construction: No
- Year built: 1945
Utilities & green energy
- Electric: Standard
- Sewer: Public Sewer
- Water: Public
- Utilities for property: Cable Connected, Electricity Connected, Natural Gas Connected, Sewer Connected, Water Connected
Community & HOA
Community
- Features: Curbs, Foothills, Gutter(s), Sidewalks
- Security: Prewired, Security System, Carbon Monoxide Detector(s), Smoke Detector(s)
Location
- Region: Pasadena
Financial & listing details
- Price per square foot: $1,065/sqft
- Tax assessed value: $1,048,874
- Date on market: 9/28/2026
- Cumulative days on market: 2 days
- Listing terms: Cash,Cash to New Loan,Conventional
- Road surface type: Paved
Estimated market value
$1,272,300
$1.21M - $1.34M
$4,858/mo
Price history
| Date | Event | Price |
|---|---|---|
| 9/28/2026 | Listed for sale | $1,249,000+31.5%$1,065/sqft |
Source:  CRMLS #PF26210822 Report a problem CRMLS #PF26210822 Report a problem | ||
| 5/17/2021 | Sold | $950,000+53.5%$810/sqft |
Source:  Pasadena Foothills MLS #P1-4039 Report a problem Pasadena Foothills MLS #P1-4039 Report a problem | ||
| 6/27/2007 | Sold | $619,000$528/sqft |
Source: Public Record Report a problem | ||
Public tax history
| Year | Property taxes | Tax assessment |
|---|---|---|
| 2026 | -- | $1,048,874 +2% |
| 2025 | $12,038 +5.5% | $1,028,309 +2% |
| 2024 | $11,414 +0.9% | $1,008,147 +2% |
| 2023 | $11,316 +2.9% | $988,380 +26.5% |
| 2022 | $10,998 +29.1% | $781,485 +2% |
| 2021 | $8,516 +4.2% | $766,163 +1% |
| 2020 | $8,174 | $758,308 +2% |
| 2019 | $8,174 +2.5% | $743,440 +6.8% |
| 2018 | $7,974 | $696,000 +6.9% |
| 2017 | $7,974 +5.9% | $651,000 |
| 2016 | $7,530 +0.1% | $651,000 +7.8% |
| 2015 | $7,520 +7.4% | $604,000 |
| 2014 | $7,003 | $604,000 +14% |
| 2012 | -- | $530,000 -2.8% |
| 2011 | -- | $545,500 |
| 2010 | -- | $545,500 |
| 2009 | -- | $545,500 -13.6% |
| 2008 | -- | $631,380 +119.9% |
| 2007 | -- | $287,064 +2% |
| 2006 | -- | $281,436 |
| 2005 | -- | $281,436 +4% |
| 2004 | -- | $270,510 +1.9% |
| 2003 | -- | $265,553 +2% |
| 2002 | -- | $260,347 +15.6% |
| 2000 | -- | $225,200 |
Find assessor info on the county website
Monthly payment
Est. payment
Payment breakdown
Explore the cost of this home by adjusting the details. Changes won't be saved.Climate risks
Neighborhood: East Central
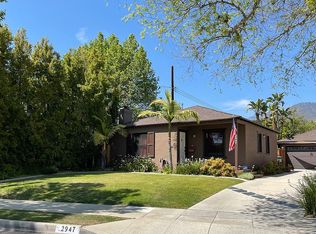

Similar homes
- $1,250,0003 bd2 ba1.5k sqft923 Crestview Dr, Pasadena, CA 91107For Sale
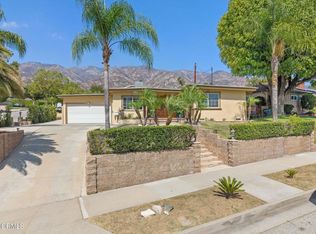 MLS ID #P1-28930, Evangelyn Lin, eXp Realty of California, Inc.. CRMLS
 - $1,350,0003 bd3 ba1.4k sqft3149 E Green St, Pasadena, CA 91107For Sale
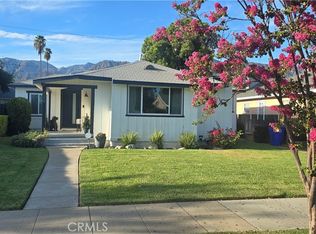 MLS ID #SR26191450, Shawna Bent, Shawna Bent. CRMLS
 - $1,298,0003 bd2 ba1.5k sqft1015 Hastings Ranch Dr, Pasadena, CA 91107For Sale
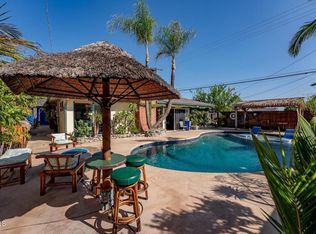 MLS ID #P1-28938, David Knight, Keller Williams Realty. CRMLS
 - $1,175,0004 bd2 ba1.6k sqft144 Backus Ave, Pasadena, CA 91107For Sale
 MLS ID #P1-28689, Justin Fautsch, Vimvi California. CRMLS
