Welcome to 2088 Bock Street! This spacious 1,980 sq. ft., three-bedroom, two-and-a-half-bath home features a grand entry with a graceful curved staircase, cathedral and vaulted ceilings, fresh interior paint, new luxury carpeting, and beautifully refinished hardwood floors. Just off the foyer, the step-down formal living and dining room features generous windows, including a distinctive arched window. The kitchen offers a peninsula, breakfast nook, abundant cabinetry, double ovens, built-in microwave, gas cooktop, and brand-new dishwasher. The adjoining family room features built-in cabinetry, a fireplace, and a French door leading to the backyard patio with a large custom-built pergola. Upstairs are three bedrooms and a convenient laundry room. The primary suite features vaulted ceilings and a spacious bath with dual vanities, soaking tub, separate shower, skylight, and walk-in closet. Set back from the street, the property offers an oversized two-car garage and a convenient location near shopping, schools, public transportation, and the SMART train. With its distinctive architectural details and recent improvements, this home is ready for its next chapter!
Active
$748,000
2088 Bock Street, Santa Rosa, CA 95403
3beds
1,980sqft
Single Family Residence
Built in 1992
6,067 Square Feet Lot
$-- Zestimate®
$378/sqft
$-- HOA
What's special
Oversized two-car garageBrand-new dishwasherNew luxury carpetingFresh interior paintDistinctive arched windowBreakfast nookBeautifully refinished hardwood floors
- 7 days
- 1,159
- 83
Likely to sell faster than
Zillow last checked:
Listing updated:
Listed by:
Louise E Rex DRE #02214960 530-276-7217,
Navigate Real Estate 707-580-3499,
Nancy Neal DRE #01351127 707-548-7170,
Navigate Real Estate
Source: BAREIS,MLS#: 326086811 Originating MLS: Sonoma
Facts & features
Interior
Bedrooms & bathrooms
- Bedrooms: 3
- Bathrooms: 3
- Full bathrooms: 2
- 1/2 bathrooms: 1
Rooms
- Room types: Dining Room, Family Room, Kitchen, Laundry, Living Room, Master Bathroom
Primary bedroom
- Features: Closet
- Level: Upper
Bedroom
- Level: Upper
Primary bathroom
- Features: Double Vanity, Low-Flow Toilet(s), Shower Stall(s), Skylight/Solar Tube, Soaking Tub, Tile, Walk-In Closet(s), Window
Bathroom
- Features: Low-Flow Toilet(s), Tile, Tub w/Shower Over, Window
- Level: Main,Upper
Dining room
- Features: Dining/Living Combo
- Level: Main
Family room
- Level: Main
Kitchen
- Features: Breakfast Area, Kitchen/Family Combo, Pantry Cabinet, Tile Counters
- Level: Main
Living room
- Features: Cathedral/Vaulted
- Level: Main
Heating
- Central, Fireplace(s)
Cooling
- None
Appliances
- Included: Dishwasher, Disposal, Double Oven, Gas Cooktop, Gas Water Heater, Microwave, Tankless Water Heater
- Laundry: Cabinets, Gas Hook-Up, Hookups Only, Laundry Closet, Upper Level
Features
- Cathedral Ceiling(s), Formal Entry
- Flooring: Carpet, Tile, Vinyl, Wood
- Windows: Bay Window(s), Dual Pane Full, Skylight(s), Window Coverings, Screens
- Basement: None
- Number of fireplaces: 1
- Fireplace features: Family Room, Wood Burning
Interior area
- Total structure area: 1,980
- Total interior livable area: 1,980 sqft
Property
Parking
- Total spaces: 2
- Parking features: Attached, Garage Door Opener, Garage Faces Front, Side By Side, Paved
- Attached garage spaces: 2
- Has uncovered spaces: Yes
Features
- Levels: Two
- Stories: 2
- Patio & porch: Patio
- Fencing: Back Yard,Fenced,Wood
Lot
- Size: 6,067 Square Feet
- Features: Sprinklers In Front, Sprinklers In Rear, Curb(s)/Gutter(s), Landscape Front, Sidewalk/Curb/Gutter
Details
- Additional structures: Pergola, Shed(s)
- Parcel number: 034610006000
- Special conditions: Standard
Construction
Type & style
- Home type: SingleFamily
- Architectural style: Contemporary
- Property subtype: Single Family Residence
Materials
- Brick Veneer, Wood Siding
- Foundation: Concrete Perimeter
- Roof: Composition,Shingle
Condition
- Year built: 1992
Utilities & green energy
- Sewer: Public Sewer
- Water: Public
- Utilities for property: Electricity Connected, Natural Gas Connected, Public, Sewer Connected
Community & HOA
Community
- Security: Carbon Monoxide Detector(s), Smoke Detector(s)
- Subdivision: Meadow Wood Estates
HOA
- Has HOA: No
Location
- Region: Santa Rosa
Financial & listing details
- Price per square foot: $378/sqft
- Tax assessed value: $558,909
- Date on market: 10/14/2026
- Electric utility on property: Yes
Estimated market value
Not available
Estimated sales range
Not available
Not available
Price history
| Date | Event | Price |
|---|---|---|
| 10/15/2026 | Listed for sale | $748,000+67.3%$378/sqft |
Source:  BAREIS #326086811 Report a problem | ||
| 3/6/2020 | Listing removed | $2,800$1/sqft |
Source: Coldwell Banker Report a problem | ||
| 3/4/2020 | Price change | $2,800-3.4%$1/sqft |
Source: Coldwell Banker Report a problem | ||
| 2/4/2020 | Listed for rent | $2,900$1/sqft |
Source: Coldwell Banker Report a problem | ||
| 7/26/2013 | Sold | $447,000$226/sqft |
Source: Public Record Report a problem | ||
| 7/9/2013 | Pending sale | $447,000$226/sqft |
Source: CENTURY 21 Alliance #21313548 Report a problem | ||
| 6/28/2013 | Price change | $447,000+103853.5%$226/sqft |
Source: CENTURY 21 Alliance #21313548 Report a problem | ||
| 6/18/2013 | Listed for sale | $430-99.8% |
Source: CENTURY 21 Alliance #21313548 Report a problem | ||
| 7/1/1996 | Sold | $211,500$107/sqft |
Source: Public Record Report a problem | ||
Public tax history
| Year | Property taxes | Tax assessment |
|---|---|---|
| 2026 | -- | $558,909 +2% |
| 2025 | $6,328 +4.5% | $547,951 +2% |
| 2024 | $6,057 +2.4% | $537,208 +2% |
| 2023 | $5,917 +4.3% | $526,675 +2% |
| 2022 | $5,672 -4.4% | $516,349 +2% |
| 2021 | $5,935 -0.5% | $506,225 +1% |
| 2020 | $5,967 +0.9% | $501,035 +2% |
| 2019 | $5,912 +1.1% | $491,211 +2% |
| 2018 | $5,847 +2.9% | $481,581 +2% |
| 2017 | $5,681 +1% | $472,139 +2% |
| 2016 | $5,627 +3.7% | $462,882 +1.5% |
| 2015 | $5,426 +3.8% | $455,930 +2% |
| 2014 | $5,226 -98.3% | $447,000 +63% |
| 2013 | $315,230 | $274,237 +2% |
| 2012 | -- | $268,861 +2% |
| 2011 | -- | $263,590 +0.8% |
| 2010 | -- | $261,621 -0.2% |
| 2009 | -- | $262,244 +2% |
| 2008 | -- | $257,103 +2% |
| 2007 | -- | $252,063 +2% |
| 2006 | -- | $247,122 +2% |
| 2005 | -- | $242,277 +2% |
| 2004 | -- | $237,528 +1.9% |
| 2003 | -- | $233,168 +2% |
| 2002 | -- | $228,597 +2% |
| 2001 | -- | $224,116 +2% |
| 2000 | -- | $219,722 |
Find assessor info on the county website
Monthly payment
Est. payment
Payment breakdown
Explore the cost of this home by adjusting the details. Changes won't be saved.Climate risks
Neighborhood: Northwest Santa Rosa

Similar homes
- $750,0003 bd3 ba1.5k sqft2148 Bock Street, Santa Rosa, CA 95403For Sale
 MLS ID #326081319, Sharon Vallejo, Compass. BAREIS
- $799,0003 bd2 ba1.9k sqft2179 Erika Street, Santa Rosa, CA 95403For Sale
 MLS ID #326085240, David L Rendino, RE/MAX Marketplace. BAREIS
- $739,0003 bd3 ba1.5k sqft2218 Northview Street, Santa Rosa, CA 95403For Sale
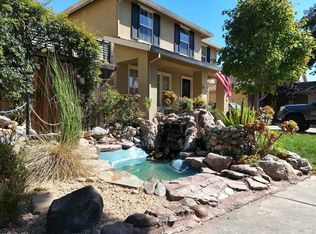 MLS ID #326081123, JeanetteLynn McFall, RE/MAX Gold. BAREIS
- $769,9003 bd2 ba1.6k sqft2046 Northfield Dr, Santa Rosa, CA 95403For Sale
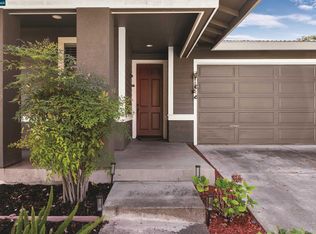 MLS ID #41149373, Laura Tedeeva. CCAR
