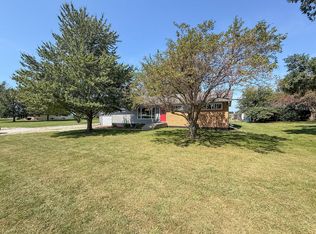
Country Living Just Minutes from Town! This home offers the best of both worlds with a peaceful country setting on just over 3 acres while still being conveniently close to town. The main level features a comfortable kitchen, dining area and living room, along with a bedroom, full bathroom and an additional room that could serve as a den. Upstairs, you'll find three additional bedrooms, each offering the convenience of a walk-in closet. The home also includes an unfinished basement. Outside, you'll find an oversized detached two-car garage, small garden shed that has electricity and a large corn crib, offering excellent storage and workspace options. Several major updates have already been completed, including a few new windows around 2016, furnace and central air around 2016, a new roof around 2019, and a new well pump in 2026. The septic lines were cleaned in 2019 after tree roots were removed. This property still needs some work and TLC, but it offers a great opportunity for someone looking for acreage and a home they can make their own. Come see the possibilities and envision your future in the country! Call today to schedule your private showing.
Pending
$170,000
2088 County Road 3000 N, Rantoul, IL 61866
4beds
1,794sqft
Single Family Residence
Built in 1908
3.08 Acres Lot
$-- Zestimate®
$95/sqft
$-- HOA
What's special
Oversized detached two-car garageComfortable kitchenDining area
- 30 days
- 753
- 71
Likely to sell faster than
Zillow last checked:
Listing updated:
Listed by:
Jeanette During 217-202-3050,
TOWN & COUNTRY REALTY,LLP,
Nicole Hammond 217-778-8953,
TOWN & COUNTRY REALTY,LLP
Source: MRED as distributed by MLS GRID,MLS#: 12744456

Facts & features
Interior
Bedrooms & bathrooms
- Bedrooms: 4
- Bathrooms: 1
- Full bathrooms: 1
Rooms
- Room types: Den
Primary bedroom
- Level: Main
- Area: 180 Square Feet
- Dimensions: 15X12
Bedroom 2
- Level: Second
- Area: 144 Square Feet
- Dimensions: 12X12
Bedroom 3
- Level: Second
- Area: 121 Square Feet
- Dimensions: 11X11
Bedroom 4
- Level: Second
- Area: 108 Square Feet
- Dimensions: 12X9
Den
- Level: Main
- Area: 190 Square Feet
- Dimensions: 19X10
Dining room
- Level: Main
- Area: 156 Square Feet
- Dimensions: 13X12
Kitchen
- Level: Main
- Area: 108 Square Feet
- Dimensions: 12X9
Living room
- Level: Main
- Area: 304 Square Feet
- Dimensions: 19X16
Heating
- Natural Gas, Forced Air
Cooling
- Central Air
Appliances
- Included: Range, Refrigerator, Freezer, Washer, Dryer
Features
- 1st Floor Bedroom, 1st Floor Full Bath, Built-in Features, Walk-In Closet(s)
- Basement: Unfinished,Full
Interior area
- Total structure area: 2,767
- Total interior livable area: 1,794 sqft
- Finished area below ground: 0
Property
Parking
- Total spaces: 2
- Parking features: Concrete, Gravel, Yes, Garage Owned, Detached, Garage
- Garage spaces: 2
Accessibility
- Accessibility features: No Disability Access
Features
- Stories: 1.5
Lot
- Size: 3.08 Acres
- Dimensions: 271X500X265X540
- Features: Mature Trees
Details
- Parcel number: 110433476003
- Special conditions: None
- Other equipment: Sump Pump
Construction
Type & style
- Home type: SingleFamily
- Property subtype: Single Family Residence
Materials
- Vinyl Siding
- Roof: Asphalt
Condition
- New construction: No
- Year built: 1908
Utilities & green energy
- Electric: Circuit Breakers
- Sewer: Septic Tank
- Water: Well
Community & HOA
HOA
- Services included: None
Location
- Region: Rantoul
Financial & listing details
- Price per square foot: $95/sqft
- Tax assessed value: $184,710
- Annual tax amount: $4,117
- Date on market: 8/27/2026
- Ownership: Fee Simple
Estimated market value
Not available
Estimated sales range
Not available
Not available
Price history
| Date | Event | Price |
|---|---|---|
| 9/2/2026 | Pending sale | $170,000$95/sqft |
Source: | ||
| 8/27/2026 | Listed for sale | $170,000$95/sqft |
Source: | ||
| 8/24/2026 | Listing removed | -- |
Source: Owner Report a problem | ||
| 8/20/2026 | Listed for sale | $170,000+30.8%$95/sqft |
Source: Owner Report a problem | ||
| 8/30/2019 | Sold | $130,000-3.7%$72/sqft |
Source: Public Record Report a problem | ||
| 8/30/2012 | Sold | $135,000$75/sqft |
Source: | ||
Public tax history
| Year | Property taxes | Tax assessment |
|---|---|---|
| 2024 | $3,962 +6.2% | $61,570 +6.6% |
| 2023 | $3,729 +4.3% | $57,760 +6.5% |
| 2022 | $3,576 +3.1% | $54,240 +4.1% |
| 2021 | $3,467 +1.3% | $52,110 +3.3% |
| 2020 | $3,421 +0.4% | $50,440 +3% |
| 2019 | $3,406 | $48,970 +1.7% |
| 2018 | $3,406 +0.8% | $48,150 +5% |
| 2017 | $3,380 +3.5% | $45,860 +3.5% |
| 2016 | $3,266 | $44,310 +3.7% |
| 2015 | $3,266 +9.7% | $42,740 +2.9% |
| 2014 | $2,976 +0.5% | $41,530 |
| 2013 | $2,963 -1.6% | $41,530 +1.5% |
| 2012 | $3,010 +1.9% | $40,920 -1.4% |
| 2011 | $2,954 +25.4% | $41,490 +6.7% |
| 2010 | $2,356 | $38,890 +12% |
| 2009 | -- | $34,720 +1.3% |
| 2008 | -- | $34,270 +3.5% |
| 2007 | $2,468 +7.4% | $33,110 +9.1% |
| 2006 | $2,298 +17.6% | $30,350 +5.7% |
| 2005 | $1,954 +3.8% | $28,710 +2.8% |
| 2004 | $1,882 +2.4% | $27,930 +3.6% |
| 2003 | $1,838 +7.8% | $26,960 +5.7% |
| 2002 | $1,704 +10% | $25,510 +6.1% |
| 2001 | $1,549 +12.6% | $24,040 +2% |
| 2000 | $1,375 | $23,560 |
Find assessor info on the county website
Monthly payment
Est. payment
Payment breakdown
Explore the cost of this home by adjusting the details. Changes won't be saved.Climate risks
Neighborhood: 61866
Nearby schools
Schools provided by the listing agent
- Elementary: Gifford Elementary School
- Middle: Gifford Junior High School
- High: Rantoul High School
- District: 188
Source: MRED as distributed by MLS GRID. This data may not be complete. We recommend contacting the local school district to confirm school assignments for this home.