Skip main navigation
Sold for $813,000
  • Zillow Home logoZestimate®
    $813,000

    2088 Lytham Rd, Columbus, OH 43220

    4beds
    2,833sqft
    Single Family Residence
    Built in 1957
    0.31 Acres Lot
    $813,000 Zestimate®
    $287/sqft
    $3,129 Estimated rent

    Home value

    $813,000

    $772,000 - $854,000

    $3,129/mo

    Zestimate® history
    Loading
    Loading...

    Owner options

    List your home for rent

    $3,129/mo

    Rent Zestimate®

    Find your next renter with Zillow Rental Manager. Plus, with online applications, you can quickly screen prospective tenants – for free.

    Learn more

    $3,129/mo

    Rent Zestimate®

    Refinance and save

    $4,392/mo

    Est. payment

    Refinancing to a lower rate could help reduce your monthly payments and save thousands over the life of the loan.

    See today's rates

    $4,392/mo

    Est. payment

    Explore your selling options

    Work with a Zillow partner agent

    Leverage their expertise and Zillow's premium Showcase listings to get your home seen by more buyers.

    Get started

    List with your own agent

    Get your home in front of millions of buyers by listing it on Zillow.

    Learn how to do it

    Sell it yourself

    Take full control of how buyers see your home on Zillow by listing For Sale by Owner (FSBO).

    List your home

    What's special

    Immaculate patioMeticulously cared-for yardSpacious primary suiteDovetail soft-close cabinetryStainless steel appliancesGranite countertopsRefinished oak hardwood floors
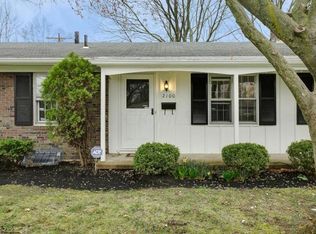
    Welcome to 2088 Lytham Road, a beautifully maintained and thoughtfully updated ranch offering timeless character, bright and comfortable living spaces, and an exceptional setting in the heart of Upper Arlington Schools. From the moment you arrive, mature landscaping, an inviting covered front porch, and a meticulously cared-for yard create a wonderful first impression. Inside, refinished oak hardwood floors set the tone, while a cozy dual-sided fireplace connects the living and dining rooms. The dining room, featuring built-in cabinetry and a fireplace, flows seamlessly into the updated kitchen and stunning great room, creating an ideal layout for everyday living and entertaining. The kitchen offers dovetail soft-close cabinetry, stainless steel appliances, granite countertops, pantry storage, and a sink overlooking the patio and lush backyard. A built-in banquette is perfect for casual meals or morning coffee, while the private first-floor laundry off the kitchen adds everyday functionality. One of the home's true highlights is the light-filled great room, featuring vaulted ceilings, skylights, panoramic backyard views, and plenty of space to relax or entertain year-round. A private office offers flexibility as a work-from-home space, study, or optional fourth bedroom. The main level also includes a spacious primary suite, two additional bedrooms, and a full hallway bath. The finished lower level adds two versatile recreation areas ideal for movie nights, fitness, hobbies, game days, or gatherings. Outside, enjoy the beautifully landscaped, fully fenced backyard and immaculate patio--an incredible setting for quiet mornings, summer dinners, entertaining friends, or simply relaxing outdoors. Conveniently located near Upper Arlington parks, shops, restaurants, grocery stores, hospitals, and everyday amenities, 2088 Lytham Road is easy to picture yourself calling home.

    Zillow last checked:

    Listing updated:

    Listed by:

    Kyle Edwards 614-361-2560,

    The Brokerage House

    Bought with:

    Cynthia C MacKenzie, 2003010759

    CYMACK Real Estate

    Source: Columbus and Central Ohio Regional MLS ,MLS#: 226034490MLS Logo

    Facts & features

    Interior

    Bedrooms & bathrooms
    • Bedrooms: 4
    • Bathrooms: 2
    • Full bathrooms: 2
    • Main level bedrooms: 4
    Heating
    • Forced Air
    Cooling
    • Central Air
    Appliances
    • Included: Dishwasher, Electric Range, Microwave, Refrigerator
    Features
    • Flooring: Wood, Carpet, Ceramic/Porcelain
    • Windows: Insulated Windows
    • Basement: Crawl Space,Partial
    • Number of fireplaces: 2
    • Fireplace features: Wood Burning, Two, Gas Log
    • Common walls with other units/homes: No Common Walls
    Interior area
    • Total structure area: 2,185
    • Total interior livable area: 2,833 sqft

    Property

    Parking
    • Total spaces: 2
    • Parking features: Garage Door Opener, Attached
    • Garage spaces: 2
    Features
    • Levels: One
    • Patio & porch: Patio
    • Fencing: Fenced
    Lot
    • Size: 0.31 Acres
    Details
    • Additional structures: Shed(s)
    • Parcel number: 070008573
    • Other equipment: Irrigation Equipment

    Construction

    Type & style
    • Home type: SingleFamily
    • Architectural style: Ranch
    • Property subtype: Single Family Residence
    Materials
    • Foundation: Block
    Condition
    • New construction: No
    • Year built: 1957

    Utilities & green energy

    • Sewer: Public Sewer
    • Water: Public

    Community & HOA

    Community
    • Subdivision: Manchester Place
    HOA
    • Has HOA: No
    Location
    • Region: Columbus

    Financial & listing details

    • Price per square foot: $287/sqft
    • Tax assessed value: $512,300
    • Annual tax amount: $10,391
    • Date on market: 9/10/2026

    Price history

    DateEventPrice
    9/25/2026Sold$813,000+8.4%$287/sqft
    Source: Columbus and Central Ohio Regional MLS #226034490 Report a problem
    9/13/2026Contingent$750,000$265/sqft
    Source: Columbus and Central Ohio Regional MLS #226034490 Report a problem
    9/10/2026Listed for sale$750,000+239.5%$265/sqft
    Source: Columbus and Central Ohio Regional MLS #226034490 Report a problem
    6/3/2003Sold$220,900+19.1%$78/sqft
    Source: Public Record Report a problem
    2/26/1997Sold$185,500$65/sqft
    Source: Public Record Report a problem

    Public tax history

    YearProperty taxesTax assessment
    2025$10,391 +0.1%$179,310
    2024$10,381 +1.3%$179,310
    2023$10,252 +1.3%$179,310 +23.8%
    2022$10,123 +13%$144,870
    2021$8,961 +0.9%$144,870
    2020$8,882 +4.6%$144,870 +18.3%
    2019$8,492 +4.6%$122,470 +4%
    2018$8,119 $117,750
    2017$8,119 +19.7%$117,750 +14.8%
    2016$6,781 +3.4%$102,560 +3.3%
    2015$6,560 $99,300
    2014$6,560 +109.2%$99,300 +10%
    2013$3,136 -43.5%$90,265 +4.5%
    2011$5,547 -2.6%$86,345 -4%
    2010$5,695 +2.4%$89,915
    2008$5,563 +2.3%$89,915
    2007$5,436 +11.5%--
    2006$4,874 -1.5%--
    2005$4,946 +6%--
    2004$4,666 +13.2%--
    2003$4,124 -0.2%--
    2002$4,131 +11.5%--
    2001$3,705 +10.4%--
    2000$3,357 --
    Find assessor info on the county website

    Neighborhood: 43220

    Nearby schools

    GreatSchools rating
    Get a cash offer in 3 minutes
    Find out how much your home could sell for in as little as 3 minutes with a no-obligation cash offer.
    Estimated market value
    $813,000
    Get a cash offer in 3 minutes
    Find out how much your home could sell for in as little as 3 minutes with a no-obligation cash offer.
    Estimated market value
    $813,000