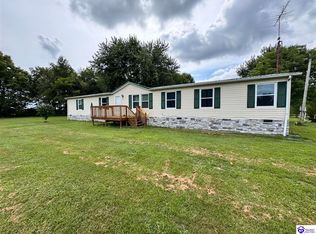
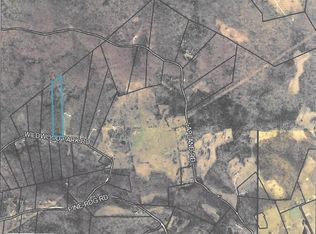
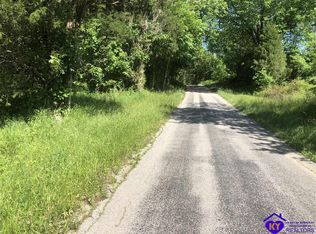
Escape to the peace and privacy of the countryside with this beautifully updated home situated on 12.25 scenic acres in Battletown, Kentucky! This charming 3-bedroom, 1-bath home offers approximately 1,550 square feet of comfortable living space and the perfect blend of modern updates and rural living. Recent improvements include a brand-new roof installed in 2024 along with a new central air system and energy-efficient electric heat pump for year-round comfort. The spacious floor plan offers inviting living areas filled with natural light and plenty of room to relax or entertain. Outside, you’ll find endless possibilities across the expansive acreage—ideal for recreation, gardening, animals, or simply enjoying the peaceful setting. A large 24x30 detached 2-car shop provides excellent space for storage, hobbies, equipment, or workshop needs. If you’ve been searching for a private country retreat with acreage and modern upgrades, this property is a must-see! Sq ft & room sizes are approximate; buyer to verify.
For sale
$315,000
2088 Pine Ridge Rd, Battletown, KY 40104
3beds
1,550sqft
Single Family Residence
Built in 1983
12.25 Acres Lot
$306,500 Zestimate®
$203/sqft
$-- HOA
What's special
Beautifully updated homeExpansive acreageSpacious floor planNew central air system
- 137 days
- 185
- 5
Zillow last checked:
Listing updated:
Listed by:
Stephannie Wilson 502-643-3062,
Nexthome Wilson Real Estate Services,
Janet Marie Kennedy 270-312-7074,
Nexthome Wilson Real Estate Services
Source: HKMLS,MLS#: HK2602131
Facts & features
Interior
Bedrooms & bathrooms
- Bedrooms: 3
- Bathrooms: 1
- Full bathrooms: 1
- Main level bathrooms: 1
- Main level bedrooms: 3
Primary bedroom
- Level: Main
Bedroom 2
- Level: Main
Bedroom 3
- Level: Main
Primary bathroom
- Level: Main
Bathroom
- Features: Tub/Shower Combo
Kitchen
- Features: Eat-in Kitchen
Basement
- Area: 0
Heating
- Central, Propane
Cooling
- Central Air
Appliances
- Included: Electric Water Heater
- Laundry: Laundry Room
Features
- None, Eat-in Kitchen
- Flooring: Laminate
- Basement: None,Crawl Space
- Has fireplace: No
- Fireplace features: None
Interior area
- Total structure area: 1,550
- Total interior livable area: 1,550 sqft
Property
Parking
- Total spaces: 2
- Parking features: Detached Carport
- Carport spaces: 2
Accessibility
- Accessibility features: None
Features
- Exterior features: None
- Fencing: None
Lot
- Size: 12.25 Acres
- Features: Out of City Limits
Details
- Parcel number: 0480000041
Construction
Type & style
- Home type: SingleFamily
- Architectural style: Ranch
- Property subtype: Single Family Residence
Materials
- Brick Veneer
- Roof: Metal
Condition
- New Construction
- New construction: No
- Year built: 1983
Utilities & green energy
- Sewer: Septic Tank
- Water: Cistern
Community & HOA
Community
- Subdivision: None
Location
- Region: Battletown
Financial & listing details
- Price per square foot: $203/sqft
- Tax assessed value: $98,500
- Annual tax amount: $1,140
- Price range: $315K - $315K
- Date on market: 5/26/2026
Estimated market value
$306,500
$291,000 - $322,000
$1,291/mo
Price history
| Date | Event | Price |
|---|---|---|
| 6/7/2026 | Price change | $315,000-4.5%$203/sqft |
Source:  HKMLS #HK2602131 Report a problem HKMLS #HK2602131 Report a problem | ||
| 5/26/2026 | Listed for sale | $330,000+61%$213/sqft |
Source: HKMLS #HK2602131 Report a problem | ||
| 7/25/2025 | Sold | $205,000-6.8%$132/sqft |
Source:  Metro Search Inc. LLC DBA Apex MLS #1689333 Report a problem Metro Search Inc. LLC DBA Apex MLS #1689333 Report a problem | ||
| 6/22/2025 | Pending sale | $219,900$142/sqft |
Source: Metro Search Inc. LLC DBA Apex MLS #1689333 Report a problem | ||
| 6/11/2025 | Listed for sale | $219,900+2.3%$142/sqft |
Source: Metro Search Inc. LLC DBA Apex MLS #1689333 Report a problem | ||
| 6/11/2025 | Listing removed | -- |
Source: Owner Report a problem | ||
| 5/26/2025 | Price change | $215,000-6.5%$139/sqft |
Source: Owner Report a problem | ||
| 4/17/2025 | Listed for sale | $230,000+206.7%$148/sqft |
Source: Owner Report a problem | ||
| 7/31/2019 | Sold | $75,000$48/sqft |
Source: Public Record Report a problem | ||
Public tax history
| Year | Property taxes | Tax assessment |
|---|---|---|
| 2025 | $1,140 +29.9% | $98,500 +31.3% |
| 2024 | $878 -1.8% | $75,000 |
| 2023 | $894 -0.1% | $75,000 |
| 2022 | $895 -0.1% | $75,000 |
| 2021 | $896 -0.3% | $75,000 |
| 2020 | $898 | $75,000 -26.8% |
| 2019 | $898 -26.4% | $102,400 |
| 2018 | $1,220 -0.1% | $102,400 +12% |
| 2017 | $1,221 +19.8% | $91,400 |
| 2016 | $1,019 -0.2% | $91,400 |
| 2015 | $1,021 +1% | $91,400 |
| 2014 | $1,011 | $91,400 |
Find assessor info on the county website
Monthly payment
Est. payment
Payment breakdown
Explore the cost of this home by adjusting the details. Changes won't be saved.Climate risks
Neighborhood: 40104

Similar homes
- $289,9003 bd2 ba1.9k sqft280 Oolite Rd, Battletown, KY 40104For Sale
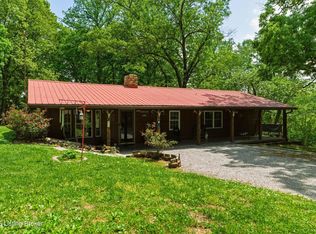
 MLS ID #1715851, Brian Chism, NextHome Chism Realty. Metro Search Inc. LLC DBA Apex MLS
 - $309,9003 bd2 ba1.4k sqft151 Thad Redmon Rd, Payneville, KY 40157For Sale
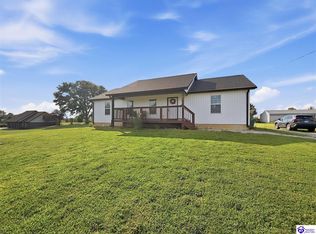 MLS ID #HK2603889, Brian Chism, NextHome Chism Realty. HKMLS
 - $245,0002 bd2 ba1.1k sqft1622 Cedar Flats Rd, Battletown, KY 40104For Sale
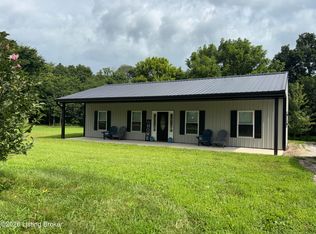 MLS ID #1724092, Tammy Cole, Genesis Realty LLC. Metro Search Inc. LLC DBA Apex MLS
 - $--3 bd2 ba1.3k sqft2899 N Highway 333, Webster, KY 40176Auction
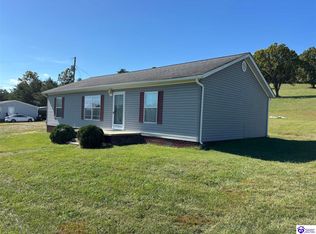 MLS ID #HK2604191, Chris Barr, Barr Brothers Realty & Auction LLC. HKMLS
 - $325,0003 bd2 ba1.9k sqft1551 Christian Church Rd, Brandenburg, KY 40108For SaleMLS ID #1729172, Anne Marie Ruemler, Bold Key Properties. Metro Search Inc. LLC DBA Apex MLS
- $309,9003 bd2 ba1.4k sqft151 Thad Redman Rd, Payneville, KY 40157For SaleMLS ID #1729246, Brian Chism, NextHome Chism Realty. Metro Search Inc. LLC DBA Apex MLS
- $459,9003 bd3 ba1.9k sqft6634 Midway Rd, Brandenburg, KY 40108For SaleMLS ID #1730963, Amy M Chism, StoneGate Realty. Metro Search Inc. LLC DBA Apex MLS
- $299,9993 bd2 ba1.3k sqft2330 New Highland Church Rd, Brandenburg, KY 40108For SaleMLS ID #1726401, Monica Lowhorn, Keller Williams Louisville. Metro Search Inc. LLC DBA Apex MLS
- $286,9004 bd2 ba1.4k sqft120 Watertower Ln, Hardinsburg, KY 40143For SaleMLS ID #1730473, Brad J Hockenberry, Keller Williams Elite. Metro Search Inc. LLC DBA Apex MLS
- $257,0003 bd2 ba1.8k sqft1577 N Highway 333, Webster, KY 40176For SaleMLS ID #1724042, Rachel Brantingham, Keller Williams Heartland. Metro Search Inc. LLC DBA Apex MLS
- $328,5003 bd2 ba1.5k sqft1150 Cherokee Rd, Brandenburg, KY 40108For SaleMLS ID #1727880, Angela J Wells, Coldwell Banker McMahan. Metro Search Inc. LLC DBA Apex MLS
