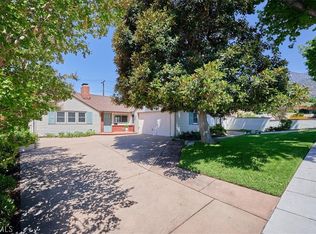
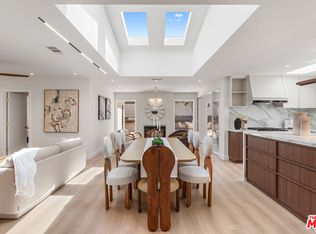
Welcome to this beautifully maintained and upgraded Pasadena home, where comfortable living meets effortless indoor-outdoor entertaining. From the inviting curb appeal and manicured front yard, step inside to a bright and spacious interior featuring rich wood flooring, fresh neutral tones, crown molding, recessed lighting, and a welcoming fireplace that serves as a focal point of the main living areas. The open-concept layout creates an easy flow between the living, dining, and kitchen spaces, making everyday living and entertaining a breeze. The well-appointed kitchen offers abundant cabinetry, granite countertops, stainless steel appliances, and a convenient breakfast bar that opens to the living area. Generously sized bedrooms provide comfortable retreats, while the updated bathrooms offer thoughtful touches and ample functionality. Step outside to discover a private backyard designed for enjoying the Southern California lifestyle, complete with a sparkling pebble finished swimming pool, expansive patio areas, covered outdoor living space, and a built-in outdoor kitchen with grill, ample counter space and pull up bar seating. With beautiful mountain views as a backdrop, this is an ideal setting for gatherings with friends and family, al fresco dining, or simply relaxing at home. Conveniently located in Pasadena with easy access to shopping, dining, transportation, and major freeways, this property offers the perfect blend of comfort, versatility, and location.
For sale
Listed by: PRICE REAL ESTATE GROUP INC • Gina Moga • Contact: 909-292-7163
$1,499,990
1175 Valley View Ave, Pasadena, CA 91107
3beds
1,762sqft
Single Family Residence
Built in 1951
7,325 Square Feet Lot
$1,501,800 Zestimate®
$851/sqft
$-- HOA
What's special
- 42 days
- 1,155
- 55
Likely to sell faster than
Zillow last checked:
Listing updated:
Listed by:
Gina Moga DRE #01099624 909-292-7163,
PRICE REAL ESTATE GROUP INC
Source: CRMLS,MLS#: CV26180073 Originating MLS: California Regional MLS
Originating MLS: California Regional MLSFacts & features
Interior
Bedrooms & bathrooms
- Bedrooms: 3
- Bathrooms: 2
- Full bathrooms: 1
- 3/4 bathrooms: 1
- Main level bathrooms: 2
- Main level bedrooms: 3
Rooms
- Room types: Bedroom, Family Room, Kitchen, Living Room, Primary Bathroom, Primary Bedroom, Other
Primary bedroom
- Features: Main Level Primary
Primary bedroom
- Features: Primary Suite
Bedroom
- Features: All Bedrooms Down
Bedroom
- Features: Bedroom on Main Level
Bathroom
- Features: Bathtub, Tub Shower, Walk-In Shower
Family room
- Features: Separate Family Room
Kitchen
- Features: Granite Counters, Kitchen/Family Room Combo, Remodeled, Updated Kitchen
Kitchen
- Features: Galley Kitchen
Heating
- Central
Cooling
- Central Air
Appliances
- Included: Dishwasher, Gas Range, Microwave
- Laundry: In Garage
Features
- Built-in Features, Crown Molding, Granite Counters, Open Floorplan, Partially Furnished, Recessed Lighting, All Bedrooms Down, Bedroom on Main Level, Galley Kitchen, Main Level Primary, Primary Suite
- Flooring: Laminate, Wood
- Doors: Sliding Doors
- Has fireplace: Yes
- Fireplace features: Family Room
- Common walls with other units/homes: No Common Walls
Interior area
- Total interior livable area: 1,762 sqft
Property
Parking
- Total spaces: 2
- Parking features: Door-Multi, Driveway, Garage
- Attached garage spaces: 2
Features
- Levels: One
- Stories: 1
- Entry location: 1
- Patio & porch: Concrete, Covered
- Exterior features: Barbecue
- Has private pool: Yes
- Pool features: In Ground, Private
- Spa features: None
- Fencing: Block,Wood
- Has view: Yes
- View description: Mountain(s), Neighborhood
Lot
- Size: 7,325 Square Feet
- Features: 0-1 Unit/Acre, Front Yard, Sprinklers In Rear, Sprinklers In Front, Lawn, Landscaped, Level, Rectangular Lot, Sprinklers Timer, Sprinkler System, Street Level
Details
- Parcel number: 5758011003
- Special conditions: Standard
Construction
Type & style
- Home type: SingleFamily
- Architectural style: Ranch
- Property subtype: Single Family Residence
Materials
- Roof: Composition
Condition
- Turnkey
- New construction: No
- Year built: 1951
Utilities & green energy
- Sewer: Public Sewer
- Water: Public
Community & HOA
Community
- Features: Street Lights, Sidewalks
Location
- Region: Pasadena
Financial & listing details
- Price per square foot: $851/sqft
- Tax assessed value: $428,318
- Date on market: 8/18/2026
- Cumulative days on market: 42 days
- Listing terms: Cash,Conventional,Contract,Cal Vet Loan,1031 Exchange,FHA,Submit,VA Loan
- Road surface type: Paved
Estimated market value
$1,501,800
$1.43M - $1.58M
$6,860/mo
Price history
| Date | Event | Price |
|---|---|---|
| 8/18/2026 | Listed for sale | $1,499,990+470.3%$851/sqft |
Source:  CRMLS #CV26180073 Report a problem CRMLS #CV26180073 Report a problem | ||
| 4/10/1998 | Sold | $263,000$149/sqft |
Source: Public Record Report a problem | ||
Public tax history
| Year | Property taxes | Tax assessment |
|---|---|---|
| 2026 | -- | $428,318 +2% |
| 2025 | $5,406 +6.3% | $419,921 +2% |
| 2024 | $5,084 +0.9% | $411,688 +2% |
| 2023 | $5,041 +3.4% | $403,617 +2% |
| 2022 | $4,873 +4.2% | $395,704 +2% |
| 2021 | $4,677 +3.9% | $387,946 +1% |
| 2020 | $4,500 | $383,969 +2% |
| 2019 | $4,500 +0.4% | $376,442 +2% |
| 2018 | $4,482 | $369,061 +2% |
| 2017 | $4,482 +1.3% | $361,825 +2% |
| 2016 | $4,424 +2.4% | $354,731 +1.5% |
| 2015 | $4,320 +3.1% | $349,403 +2% |
| 2014 | $4,192 | $342,560 +2.5% |
| 2012 | -- | $334,327 +2% |
| 2011 | -- | $327,773 +0.8% |
| 2010 | -- | $325,324 -0.2% |
| 2009 | -- | $326,098 +2% |
| 2008 | -- | $319,705 +2% |
| 2007 | -- | $313,438 +45.8% |
| 2006 | -- | $215,046 -30% |
| 2005 | -- | $307,293 +4% |
| 2004 | -- | $295,363 +1.9% |
| 2003 | -- | $289,951 +2% |
| 2002 | -- | $284,267 +4% |
| 2000 | -- | $273,230 |
Find assessor info on the county website
Monthly payment
Est. payment
Payment breakdown
Explore the cost of this home by adjusting the details. Changes won't be saved.Climate risks
Neighborhood: North East
Similar homes
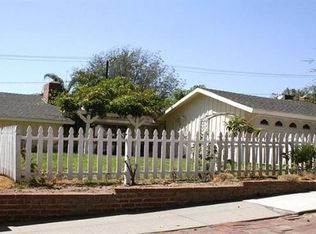
- $1,645,0003 bd2 ba1.8k sqft1550 Old House Rd, Pasadena, CA 91107For Sale
 MLS ID #P1-29002, Matt McIntyre, BHHS California Properties. CRMLS
 - $1,575,0003 bd2 ba1.5k sqft975 Pepperhill Rd, Pasadena, CA 91107For Sale
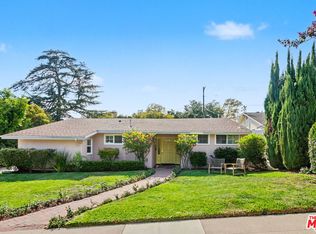 MLS ID #26984867, Mark Meyer DRE # 01155390, Nourmand & Associates-HW. CLAW
 - $1,298,0003 bd2 ba1.5k sqft1015 Hastings Ranch Dr, Pasadena, CA 91107For Sale
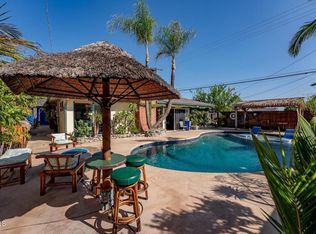 MLS ID #P1-28938, David Knight, Keller Williams Realty. CRMLS
 - $1,699,5003 bd3 ba1.7k sqft1180 Coronet Ave, Pasadena, CA 91107For Sale
 MLS ID #26838785, Spencer Ruskin DRE # 02106343, Compass. CLAW
