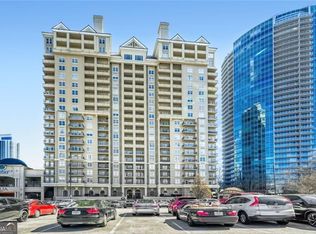
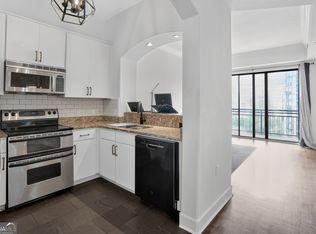
Welcome Home to Buckhead's Finest 5 Star Hi-Rise Luxury Condominium! Newly Painted..Situated on the 15th floor, Unit has amazing City and Sunset Views from all the rooms! Largest 1 Bedroom, 1 Bath Unit unit with separate den for Office/dining. Beautiful, fully equipped Kitchen overlooks the sunny & bright Great Room/Living Room. Spacious Master bedroom has a walk in closet with built-ins and easy access to bathroom with Double Vanity with spacious counters and cabinets. Large walk out balcony! Full service - 24 hour concierge; business center, conference rooms and coffee bar; indoor and outdoor theater, fitness center, private lounge and cabanas; resort style, heated saline pool, outdoor grills, herb garden, tennis/pickleball court, valet , guest parking & Electric Car Station & More!! Easy private access to GA 400, quick walk to Marta, Lenox & Phipps Plaza and Atlanta's Top Restaurants. Paramount at Buckhead is truly a delight to live in! Very friendly and extremely convenient location - my favorite part : Building is at the end of the Street so very quiet and tranquil!! Unit comes with an extra large Storage Room located in the P4 Level.
Active
$350,000
3445 Stratford Rd NE APT 1508, Atlanta, GA 30326
1beds
--sqft
Condominium, High Rise
Built in 2006
-- sqft lot
$338,100 Zestimate®
$--/sqft
$725/mo HOA
What's special
Large walk out balconyBeautiful fully equipped kitchen
- 12 days |
- 70 |
- 2 |
Zillow last checked:
Listing updated:
Listed by:
Alka Bhardwaj 770-856-7906,
Keller Williams Realty Consultants
Source: GAMLS,MLS#: 10825194
Facts & features
Interior
Bedrooms & bathrooms
- Bedrooms: 1
- Bathrooms: 1
- Full bathrooms: 1
- Main level bathrooms: 1
- Main level bedrooms: 1
Rooms
- Room types: Bonus Room, Den, Foyer, Great Room, Laundry
Kitchen
- Features: Breakfast Bar, Pantry, Solid Surface Counters
Heating
- Central, Electric, Hot Water, Zoned
Cooling
- Ceiling Fan(s), Central Air, Window Unit(s), Zoned
Appliances
- Included: Dishwasher, Disposal, Dryer, Electric Water Heater, Microwave, Refrigerator, Washer
- Laundry: In Kitchen
Features
- Bookcases, Double Vanity, Master On Main Level, Walk-In Closet(s)
- Flooring: Carpet, Hardwood
- Windows: Double Pane Windows
- Basement: None
- Has fireplace: No
- Common walls with other units/homes: End Unit
Interior area
- Total structure area: 0
- Finished area above ground: 0
- Finished area below ground: 0
Property
Parking
- Total spaces: 1
- Parking features: Assigned
Accessibility
- Accessibility features: Accessible Entrance
Features
- Levels: One
- Stories: 1
- Exterior features: Balcony
- Has view: Yes
- View description: City, Mountain(s)
- Waterfront features: No Dock Or Boathouse
- Body of water: None
Lot
- Features: Other
Details
- Parcel number: 17 004500011552
- Other equipment: Home Theater
Construction
Type & style
- Home type: Condo
- Architectural style: Other
- Property subtype: Condominium, High Rise
- Attached to another structure: Yes
Materials
- Other
- Roof: Other
Condition
- Resale
- New construction: No
- Year built: 2006
Utilities & green energy
- Sewer: Public Sewer
- Water: Public
- Utilities for property: Cable Available, Electricity Available, Phone Available, Sewer Available, Water Available
Community & HOA
Community
- Features: Clubhouse, Fitness Center, Pool, Sidewalks, Tennis Court(s), Near Public Transport, Near Shopping
- Security: Fire Sprinkler System, Gated Community, Key Card Entry, Smoke Detector(s)
- Subdivision: PARAMOUNT AT BUCKHEAD
HOA
- Has HOA: Yes
- Services included: Maintenance Structure, Maintenance Grounds, Reserve Fund, Security, Swimming, Tennis, Trash
- HOA fee: $8,700 annually
Location
- Region: Atlanta
Financial & listing details
- Annual tax amount: $6,081
- Date on market: 8/3/2026
- Cumulative days on market: 12 days
- Listing agreement: Exclusive Right To Sell
- Electric utility on property: Yes
Estimated market value
$338,100
$321,000 - $355,000
$2,615/mo
Price history
| Date | Event | Price |
|---|---|---|
| 8/5/2026 | Listed for sale | $350,000 |
Source:  FMLS GA #7815058 Report a problem FMLS GA #7815058 Report a problem | ||
| 12/23/2018 | Listing removed | $2,100 |
Source: Keller Williams Realty Consultants #6062331 Report a problem | ||
| 10/25/2018 | Price change | $2,100-8.7% |
Source: Keller Williams Realty Consultants #6062331 Report a problem | ||
| 8/23/2018 | Listed for rent | $2,300 |
Source: KELLER WILLIAMS RLTY CONSULTANTS #6062331 Report a problem | ||
Public tax history
Tax history is unavailable.
Monthly payment
Est. payment
Payment breakdown
Explore the cost of this home by adjusting the details. Changes won't be saved.Climate risks
Neighborhood: North Buckhead
Nearby schools
GreatSchools rating
- 7/10Smith Elementary SchoolGrades: PK-5Distance: 0.6 mi
- 8/10Sutton Middle SchoolGrades: 6-8Distance: 2.6 mi
- 7/10North Atlanta High SchoolGrades: 9-12Distance: 4.6 mi
Schools provided by the listing agent
- Elementary: Smith
- Middle: Sutton
- High: North Atlanta
Source: GAMLS. This data may not be complete. We recommend contacting the local school district to confirm school assignments for this home.
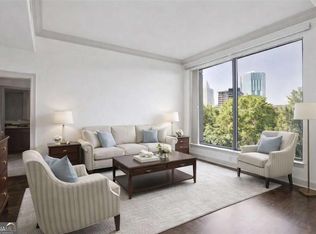
- $270,0001 bd1 ba972 sqft3445 Stratford Rd NE APT 502, Atlanta, GA 30326Sold
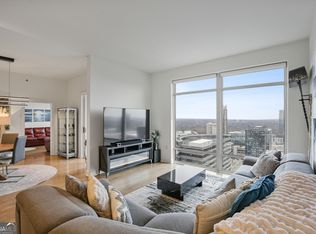
- $629,0003 bd2 ba1.8k sqft3445 Stratford Rd NE APT 3703, Atlanta, GA 30326Sold
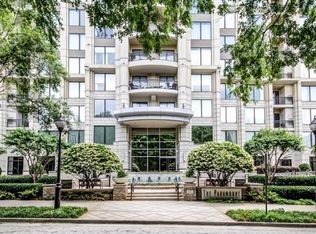
- $283,4001 bd1 ba880 sqft3445 Stratford Rd NE APT 406, Atlanta, GA 30326Off Market
- $345,0001 bd1 ba1.4k sqft3445 Stratford Rd NE APT 507, Atlanta, GA 30326Off Market
- $350,0001 bd1 ba972 sqft3445 Stratford Rd NE APT 2409, Atlanta, GA 30326Sold
- $300,0001 bd1 ba1.3k sqft3445 Stratford Rd NE APT 405, Atlanta, GA 30326Sold
- $525,0002 bd2 ba1.7k sqft3445 Stratford Rd NE APT 801, Atlanta, GA 30326Sold
- $280,2001 bd1 ba972 sqft3445 Stratford Rd NE APT 409, Atlanta, GA 30326Off Market
- $277,6001 bd1 ba972 sqft3445 Stratford Rd NE APT 509, Atlanta, GA 30326Off Market
A local agent can set up tours, give advice and negotiate with sellers.
Similar homes
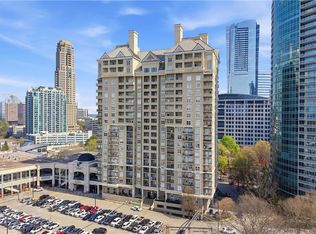
- $369,9002 bd2 ba1.4k sqft3334 Peachtree Rd NE APT 212, Atlanta, GA 30326For Sale
 MLS ID #7804474, Jia Liu, Carter Realty Partners, LLC. FMLS GA
 - $369,0002 bd2 ba1.5k sqft3334 Peachtree Rd NE APT 1208, Atlanta, GA 30326Active
 MLS ID #10721983, Nakia Roberson, Compass. GAMLS
 - $420,0002 bd2 ba1.8k sqft3435 Kingsboro Rd NE APT 1504, Atlanta, GA 30326For Sale
 MLS ID #7819241, Isabel Johnson, HomeSmart. FMLS GA
 - $305,0001 bd1 ba880 sqft3445 Stratford Rd NE APT 1405, Atlanta, GA 30326Active
 MLS ID #10784590, Tammy Bult, Engel & V?lkers Atlanta. GAMLS
 - $325,0002 bd1 ba1.2k sqft3475 Oak Valley Rd NE APT 910, Atlanta, GA 30326ActiveMLS ID #10796006, Sara Kirsch, Harry Norman Realtors. GAMLS
- $295,0001 bd1 ba880 sqft3445 Stratford Rd NE APT 1105, Atlanta, GA 30326ActiveMLS ID #10813391, Tammy Bult, Engel & V?lkers Atlanta. GAMLS
- $315,0001 bd1 ba783 sqft3324 Peachtree Rd NE Unit 1512, Atlanta, GA 30326ActiveMLS ID #10778576, Richard Mesa, Keller Williams Realty. GAMLS
- $295,0001 bd1 ba880 sqft3445 Stratford Rd NE APT 2306, Atlanta, GA 30326ActiveMLS ID #10807076, Tammy Bult, Engel & V?lkers Atlanta. GAMLS
- $249,9001 bd1 ba781 sqft3338 Peachtree Rd NE APT 504, Atlanta, GA 30326For SaleMLS ID #7811131, Christine Lee, Realty One, LLC.. FMLS GA
- $430,0002 bd2 ba1.2k sqft3338 Peachtree Rd NE APT 1102, Atlanta, GA 30326ActiveMLS ID #10697044, Karen M Herrera, eXp Realty. GAMLS
- $375,0002 bd2 ba1.4k sqft3655 Peachtree Rd NE Unit 401, Atlanta, GA 30319ActiveMLS ID #10801704, Jeremy Smith, Engel & V?lkers Atlanta. GAMLS
- $353,0002 bd2 ba1.4k sqft3820 Roswell Rd NE Unit 317, Atlanta, GA 30342For SaleMLS ID #7707720, Wendy Waller, Wendy Waller's Real Estate Brokerage. FMLS GA
- $485,0002 bd2 ba1.3k sqft3445 Stratford Rd NE APT 2404, Atlanta, GA 30326ActiveMLS ID #10722721, Tammy Bult, Engel & V?lkers Atlanta. GAMLS
- $490,0002 bd2 ba1.3k sqft3445 Stratford Rd NE APT 2104, Atlanta, GA 30326Active Under ContractMLS ID #10712146, Tammy Bult, Engel & V?lkers Atlanta. GAMLS
- $335,0002 bd2 ba1.2k sqft711 Cosmopolitan Dr NE Unit 213, Atlanta, GA 30324ActiveMLS ID #10779921, Katherine Hicks, HomeSmart. GAMLS
- $335,0002 bd2 ba1.3k sqft2828 Peachtree Rd NE APT 801, Atlanta, GA 30305ActiveMLS ID #10802266, Curtin Team, Keller Williams Realty Consultants. GAMLS
- $196,0002 bd2 ba1.1k sqft390 17th St NW #A1, Atlanta, GA 30363Off Market
- $469,9002 bd2 ba1.2k sqft3481 Lakeside Dr NE #Penthouse Ts5, Atlanta, GA 30326ActiveMLS ID #10769991, Erika Eyzaguirre, BHHS Georgia Properties. GAMLS
- $235,0001 bd1 ba775 sqft3777 Peachtree Rd NE APT 214, Brookhaven, GA 30319ActiveMLS ID #10819481, Kimar Vernon, Boardwalk Realty Associates. GAMLS
- $358,0002 bd3 ba1.4k sqft711 Cosmopolitan Dr Unit 207, Atlanta, GA 30324For SaleMLS ID #7623626, Kuo Chau Yeh, Maximum One Catalyst Partners. FMLS GA
