**Charming Upper Hastings Ranch Home - Move-In Ready!**Welcome to this beautifully maintained 3-bedroom, 2-bath home in Pasadena's desirable Upper Hastings Ranch neighborhood. Offering a wonderful blend of comfort, functionality, and indoor-outdoor living, this inviting home is ready for its next owner.The kitchen features granite countertops, stainless steel appliances, attractive cabinetry, and convenient direct access to the attached garage. Hardwood floors, plantation shutters, recessed lighting, ceiling fans, and central air conditioning add comfort and appeal throughout the home. Dual-pane windows and a tankless water heater provide additional modern conveniences. Custom closet organizers offer practical storage, while the primary bedroom features a walk-in closet. Both bathrooms have been updated. The living and dining area features a remote-controlled fireplace and built-in shelving, creating an inviting space for relaxing or gathering with family and friends. The attached garage is exceptionally functional, featuring finished flooring, extensive storage cabinetry, a small workbench area, and side-by-side washer and dryer.Step outside to a backyard designed for entertaining! The built-in BBQ and cooking burner are complemented by generous counter space, perfect for hosting gatherings. A spacious pergola-covered seating area creates an ideal setting for outdoor enjoyment.Adding to the home's curb appeal are a charming front porch and attractive paver driveway. Thoughtfully maintained and offering numerous desirable features, this Upper Hastings Ranch home is ready for someone to make it their own!
For sale
Listed by: BHHS California Properties • Carol Kurachi • 626-688-2477
$1,325,000
980 Riviera Dr, Pasadena, CA 91107
3beds
1,545sqft
Single Family Residence
Built in 1953
7,248 Square Feet Lot
$1,330,800 Zestimate®
$858/sqft
$-- HOA
What's special
- 7 days
- 1,293
- 131
Likely to sell faster than
Zillow last checked:
Listing updated:
Listed by:
Carol Kurachi DRE #01211059 626-688-2477,
BHHS California Properties
Source: CRMLS,MLS#: P1-29503 Originating MLS: California Regional MLS (Ventura & Pasadena-Foothills AORs)
Facts & features
Interior
Bedrooms & bathrooms
- Bedrooms: 3
- Bathrooms: 2
- 3/4 bathrooms: 2
- Main level bathrooms: 2
- Main level bedrooms: 3
Rooms
- Room types: Bedroom, Living Room, Primary Bathroom, Primary Bedroom, Other, Dining Room
Primary bedroom
- Features: Main Level Primary
Bedroom
- Features: All Bedrooms Down
Bathroom
- Features: Remodeled, Separate Shower
Kitchen
- Features: Granite Counters, Remodeled, Updated Kitchen
Other
- Features: Walk-In Closet(s)
Heating
- Central
Cooling
- Central Air
Appliances
- Included: Barbecue, Dishwasher, Free-Standing Range, Gas Range, Microwave, Refrigerator
- Laundry: In Garage
Features
- Breakfast Area, Ceiling Fan(s), Crown Molding, Separate/Formal Dining Room, Eat-in Kitchen, Granite Counters, Recessed Lighting, Storage, All Bedrooms Down, Main Level Primary, Walk-In Closet(s)
- Flooring: Wood
- Windows: Plantation Shutters
- Has fireplace: Yes
- Fireplace features: Living Room, Raised Hearth
- Common walls with other units/homes: No Common Walls
Interior area
- Total interior livable area: 1,545 sqft
Property
Parking
- Total spaces: 2
- Parking features: Door-Single, Driveway, Garage Faces Front, Garage
- Attached garage spaces: 2
Features
- Levels: One
- Stories: 1
- Patio & porch: Concrete, Front Porch
- Exterior features: Barbecue
- Pool features: None
- Spa features: None
- Has view: Yes
- View description: Mountain(s)
Lot
- Size: 7,248 Square Feet
- Features: Front Yard
Details
- Parcel number: 5758022037
- Zoning: PSR6
- Special conditions: Trust
Construction
Type & style
- Home type: SingleFamily
- Architectural style: Traditional
- Property subtype: Single Family Residence
Materials
- Roof: Shingle
Condition
- Turnkey
- Year built: 1953
Utilities & green energy
- Sewer: Public Sewer
- Water: Public
- Utilities for property: Electricity Connected, Natural Gas Connected, Sewer Connected, Water Connected
Community & HOA
Community
- Features: Biking, Curbs, Golf, Hiking, Park, Storm Drain(s), Street Lights, Suburban, Sidewalks
- Security: Security System, Carbon Monoxide Detector(s), Smoke Detector(s)
- Subdivision: Other
Location
- Region: Pasadena
Financial & listing details
- Price per square foot: $858/sqft
- Tax assessed value: $901,926
- Date on market: 11/6/2026
- Cumulative days on market: 8 days
- Listing terms: Cash,Cash to New Loan,Conventional
- Inclusions: Refrigerator, stove, microwave, washer and dryer
- Exclusions: Both bathroom toto toilets to be replaced.
- Road surface type: Paved
Estimated market value
$1,330,800
$1.26M - $1.40M
$5,199/mo
Price history
| Date | Event | Price |
|---|---|---|
| 11/6/2026 | Listed for sale | $1,325,000+100.8%$858/sqft |
Source:  CRMLS #P1-29503 Report a problem | ||
| 5/31/2007 | Sold | $660,000$427/sqft |
Source: Public Record Report a problem | ||
Public tax history
| Year | Property taxes | Tax assessment |
|---|---|---|
| 2026 | -- | $901,926 +2% |
| 2025 | $10,455 +5.3% | $884,242 +2% |
| 2024 | $9,931 +0.9% | $866,905 +2% |
| 2023 | $9,845 +3.6% | $849,908 +2% |
| 2022 | $9,504 +4.3% | $833,244 +2% |
| 2021 | $9,116 +4.2% | $816,907 +1% |
| 2020 | $8,750 | $808,531 +2% |
| 2019 | $8,750 -1.7% | $792,679 +2% |
| 2018 | $8,905 | $777,137 +2% |
| 2017 | $8,905 +1.2% | $761,900 +2% |
| 2016 | $8,802 +2.1% | $746,962 +1.5% |
| 2015 | $8,621 +6.4% | $735,743 +5.1% |
| 2014 | $8,106 | $700,000 +19.9% |
| 2012 | -- | $584,000 |
| 2011 | -- | $584,000 |
| 2010 | -- | $584,000 |
| 2009 | -- | $584,000 -8.7% |
| 2008 | -- | $639,600 +742.6% |
| 2007 | -- | $75,904 +2% |
| 2006 | -- | $74,417 |
| 2005 | -- | $74,417 +4% |
| 2004 | -- | $71,529 +1.9% |
| 2003 | -- | $70,219 +2% |
| 2002 | -- | $68,843 +4% |
| 2000 | -- | $66,171 |
Find assessor info on the county website
Monthly payment
Est. payment
Payment breakdown
Explore the cost of this home by adjusting the details. Changes won't be saved.Climate risks
Neighborhood: North East
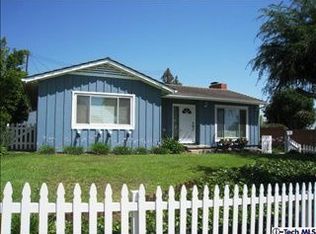
Similar homes
- $1,385,0003 bd2 ba1.4k sqft1070 Medford Rd, Pasadena, CA 91107For Sale
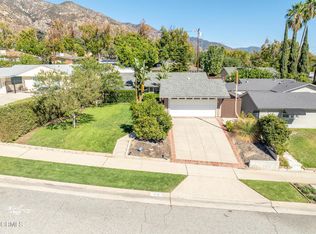 MLS ID #P1-29278, John Calvo, Lighthouse Realty Associates. CRMLS
- $1,300,0003 bd1 ba1k sqft3750 Blanche St, Pasadena, CA 91107For Sale
 MLS ID #202605735, Miguel A. Hernandez. Bakersfield AOR
- $1,398,0003 bd2 ba1.9k sqft1856 Harding Ave, Altadena, CA 91001For Sale
 MLS ID #PF26220584, Tiffany Wopschall, Hythe Realty, Inc. CRMLS
- $1,295,0004 bd4 ba1.8k sqft1430 N Dominion Ave, Pasadena, CA 91104For Sale
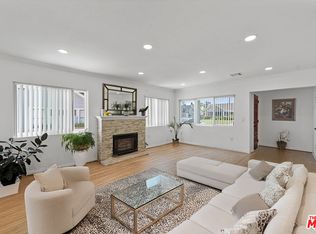 MLS ID #26843817, Melissa Zee DRE # 01451028, Christie's International Real Estate SoCal. CLAW
