Looking for space, privacy, and a place to make your own? This inviting 3-bedroom, 2-bath home sits on a full acre and offers comfortable one-level living with a bright, open floor plan. Gather around the cozy fireplace or enjoy the spacious kitchen featuring plenty of counter space and a center island. The primary suite includes a private bath with a soaking tub and separate shower. Outside, enjoy a covered front porch, back deck, spacious yard, and detached two-car garage with extra storage.
Adding to the peaceful country setting, the beautiful Mongaup River is located just across the road, bringing a touch of nature right outside your door. Conveniently located near Liberty and Monticello, with easy access to shopping, dining, local farms, entertainment, and area attractions. Enjoy the beauty of the Catskills while still being close to everyday conveniences. A wonderful choice for year-round living or a relaxing weekend getaway!
For sale
$239,000
263 Mongaup Road, Hurleyville, NY 12747
3beds
1,008sqft
Manufactured On Land, Residential
Built in 2001
1.02 Acres Lot
$-- Zestimate®
$237/sqft
$-- HOA
What's special
Cozy fireplaceSpacious yardBack deckCovered front porchBright open floor planCenter islandSoaking tub
- 3 days |
- 181 |
- 14 |
Likely to sell faster than
Zillow last checked:
Listing updated:
Listed by:
The Maxx Group LLC 845-866-4673,
Ronald D. Lindridge 845-866-5478
Source: OneKey® MLS as distributed by MLS GRID,MLS#: 1037206
Facts & features
Interior
Bedrooms & bathrooms
- Bedrooms: 3
- Bathrooms: 2
- Full bathrooms: 2
Heating
- Forced Air, Oil
Cooling
- None
Appliances
- Included: Dishwasher, Dryer, Electric Water Heater, Range, Refrigerator, Washer
- Laundry: Washer/Dryer Hookup, Inside, Laundry Room
Features
- First Floor Bedroom, Built-in Features, Eat-in Kitchen, Kitchen Island, Open Floorplan, Open Kitchen, Primary Bathroom, Soaking Tub
- Flooring: Carpet
- Basement: Crawl Space
- Attic: None
- Number of fireplaces: 1
- Fireplace features: Living Room, Wood Burning
Interior area
- Total structure area: 1,008
- Total interior livable area: 1,008 sqft
Property
Parking
- Total spaces: 2
- Parking features: Driveway
- Garage spaces: 2
- Has uncovered spaces: Yes
Features
- Levels: One
- Patio & porch: Covered, Porch
Lot
- Size: 1.02 Acres
- Features: Front Yard
Details
- Parcel number: 288903200001077003
- Special conditions: None
Construction
Type & style
- Home type: MobileManufactured
- Architectural style: Ranch
- Property subtype: Manufactured On Land, Residential
Materials
- Vinyl Siding
- Foundation: Slab
Condition
- Year built: 2001
Utilities & green energy
- Sewer: Septic Tank
- Water: Well
- Utilities for property: Trash Collection Private
Community & HOA
HOA
- Has HOA: No
Location
- Region: Hurleyville
Financial & listing details
- Price per square foot: $237/sqft
- Tax assessed value: $67,000
- Annual tax amount: $5,226
- Date on market: 8/12/2026
- Cumulative days on market: 185 days
- Listing agreement: Exclusive Right To Sell
- Body type: Double Wide
Estimated market value
Not available
Estimated sales range
Not available
Not available
Price history
| Date | Event | Price |
|---|---|---|
| 8/12/2026 | Listed for sale | $239,000-4.4%$237/sqft |
Source:  OneKey® MLS as distributed by MLS GRID #1037206 Report a problem OneKey® MLS as distributed by MLS GRID #1037206 Report a problem | ||
| 8/8/2026 | Listing removed | $250,000$248/sqft |
Source: OneKey® MLS as distributed by MLS GRID #959554 Report a problem | ||
| 7/22/2026 | Price change | $250,000-3.8%$248/sqft |
Source: OneKey® MLS as distributed by MLS GRID #959554 Report a problem | ||
| 7/5/2026 | Price change | $260,000-10.3%$258/sqft |
Source: OneKey® MLS as distributed by MLS GRID #959554 Report a problem | ||
| 6/26/2026 | Price change | $290,000-2.7%$288/sqft |
Source: OneKey® MLS as distributed by MLS GRID #959554 Report a problem | ||
| 5/4/2026 | Price change | $298,000-0.3%$296/sqft |
Source: OneKey® MLS as distributed by MLS GRID #959554 Report a problem | ||
| 2/8/2026 | Price change | $299,000-23.3%$297/sqft |
Source: OneKey® MLS as distributed by MLS GRID #959554 Report a problem | ||
| 1/29/2026 | Price change | $390,000-2.5%$387/sqft |
Source: Owner Report a problem | ||
| 1/6/2026 | Listed for sale | $400,000+334.8%$397/sqft |
Source: Owner Report a problem | ||
| 1/13/2016 | Sold | $92,000$91/sqft |
Source: OneKey® MLS as distributed by MLS GRID #H4213732 Report a problem | ||
Public tax history
| Year | Property taxes | Tax assessment |
|---|---|---|
| 2025 | -- | $67,000 |
| 2024 | -- | $67,000 |
| 2023 | -- | $67,000 |
| 2022 | -- | $67,000 |
| 2021 | -- | $67,000 |
| 2020 | -- | $67,000 |
| 2019 | -- | $67,000 |
| 2018 | -- | $67,000 |
| 2017 | $5,114 | $67,000 |
| 2016 | -- | $67,000 |
Find assessor info on the county website
Monthly payment
Climate risks
Neighborhood: 12747
Nearby schools
GreatSchools rating
- 4/10Benjamin Cosor Elementary SchoolGrades: PK-6Distance: 5.2 mi
- 3/10Fallsburg Junior Senior High SchoolGrades: 7-12Distance: 4.4 mi
Schools provided by the listing agent
- Elementary: Benjamin Cosor Elementary School
- Middle: Fallsburg Junior-Senior High School
- High: Fallsburg Junior-Senior High School
Source: OneKey® MLS as distributed by MLS GRID. This data may not be complete. We recommend contacting the local school district to confirm school assignments for this home.
- $172,5003 bd2 ba1.1k sqft255 Mongaup Rd, Hurleyville, NY 12747Sold
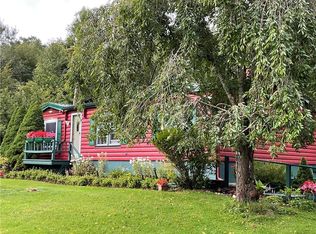
- $151,800-- bd-- ba620 sqft299 Mongaup Rd, Hurleyville, NY 12747Off Market
- $137,187-- bd-- ba792 sqftMongaup Rd Tr 46, Fallsburg, NY 12733Off Market
- $364,4003 bd2 ba2k sqft230 E Mongaup Rd, Hurleyville, NY 12747Off Market
- $413,0003 bd1 ba3.3k sqft77 Krum Rd, Hurleyville, NY 12747Off Market
- $66,000-- bd-- ba-- sqft77 Krum Rd, Hurleyville, NY 12747Off Market
- $58,500-- bd-- ba-- sqft77 Krum Rd, Hurleyville, NY 12747Off Market
- $537,0002 bd2 ba2.3k sqft81 Smith Rd, Hurleyville, NY 12747Off Market
A local agent can set up tours, give advice and negotiate with sellers.
Similar homes
- $259,0004 bd2 ba1.2k sqft168 Harris Road, Harris, NY 12742For Sale
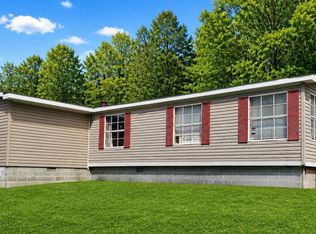
 MLS ID #1011409, Ronald D. Lindridge, Listing by: The Maxx Group LLC. OneKey® MLS as distributed by MLS GRID
 - $235,0003 bd1 ba1k sqft1048 Old Liberty Road, Monticello, NY 12701For Sale
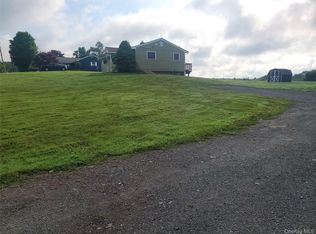 MLS ID #1033109, Jason L. Grossman, Listing by: KW Hudson Valley United. OneKey® MLS as distributed by MLS GRID
 - $229,9002 bd1 ba800 sqft25 George Segar Road, Swan Lake, NY 12783For Sale
 MLS ID #1033069, Carol Malek, Listing by: Malek Properties. OneKey® MLS as distributed by MLS GRID
 - $265,5002 bd1 ba1.3k sqft607 Happy Avenue, Swan Lake, NY 12783For Sale
 MLS ID #1030753, Helene Chappell, Listing by: Malek Properties. OneKey® MLS as distributed by MLS GRID
 - $200,0003 bd2 ba980 sqft384 Lenape Lake Road, Livingston Manor, NY 12758For SaleMLS ID #1024645, Kassie E. Carlson, Listing by: RM Farm Real Estate 2 LLC. OneKey® MLS as distributed by MLS GRID
- $239,9003 bd2 ba1.1k sqft43 Elizabeth Way, Kiamesha Lake, NY 12751For SaleMLS ID #1010138, Ronald D. Lindridge, Listing by: The Maxx Group LLC. OneKey® MLS as distributed by MLS GRID
- $269,0002 bd1 ba864 sqft52 Log Road, Parksville, NY 12768For SaleMLS ID #1011911, Joy Romano, Listing by: Joy Romano Realty. OneKey® MLS as distributed by MLS GRID
- $225,0004 bd2 ba1.4k sqft317 Chestnut Street, Liberty, NY 12754Active
 MLS ID #20264218, Monica Noll, Listing by: Keller Williams Realty HV Nort. HVCRMLS
 - $289,0002 bd2 ba1k sqft12 Pine Drive, Woodridge, NY 12789For SaleMLS ID #1036902, Emi Seki, Listing by: Excellent Realty Global Inc. OneKey® MLS as distributed by MLS GRID
- $300,0003 bd2 ba1.2k sqft130 Bushville Swan Lake Road, Ferndale, NY 12734For SaleMLS ID #972541, Emelisa Mendoza, Listing by: RE/MAX Town & Country. OneKey® MLS as distributed by MLS GRID
- $250,0002 bd1 ba1.1k sqft371 Kelly Bridge Road #373, Swan Lake, NY 12783For SaleMLS ID #933699, Alla Sienitsky, Listing by: Resort Realty. OneKey® MLS as distributed by MLS GRID
- $215,0003 bd3 ba1.2k sqft59 Peter Way, Kiamesha Lake, NY 12751SoldMLS ID #1025057, Pamela Henning, KW Hudson Valley United. OneKey® MLS as distributed by MLS GRID
- $249,0003 bd2 ba1k sqft35 Oneida Trail, Glen Spey, NY 12737For SaleMLS ID #1014931, Dawn M. Payne, Listing by: Payne Team LLC. OneKey® MLS as distributed by MLS GRID
- $225,0003 bd3 ba1.4k sqft10 Maple Avenue N, Loch Sheldrake, NY 12779For SaleMLS ID #966415, Marie Mascari, Listing by: eXp Realty. OneKey® MLS as distributed by MLS GRID
- $245,0003 bd2 ba1.1k sqft51 Peter Way, Kiamesha Lake, NY 12751For SaleMLS ID #1004064, Jason J. Madison, Listing by: eXp Realty. OneKey® MLS as distributed by MLS GRID
- $260,0002 bd1 ba808 sqft28 Divine Corners Road, Loch Sheldrake, NY 12759For SaleMLS ID #982101, Thelonious Johnson, Listing by: Hart & Johnson Realty. OneKey® MLS as distributed by MLS GRID
- $224,9993 bd2 ba1.2k sqft1613 Forestburgh Road, Glen Spey, NY 12737For SaleMLS ID #999217, Vincent Reda, Listing by: Keller Williams Realty. OneKey® MLS as distributed by MLS GRID
- $199,9002 bd1 ba1.1k sqft12 Winthrop Avenue, Liberty, NY 12754For SaleMLS ID #1035019, Maxine H Schulte, Listing by: The Maxx Group LLC. OneKey® MLS as distributed by MLS GRID
- $185,0003 bd2 ba924 sqft46 Elm Hollow Road, Livingston Manor, NY 12758For SaleMLS ID #987897, Nancy L. Barnhart, Listing by: Elliott & Pomeroy Inc. OneKey® MLS as distributed by MLS GRID
- $241,7773 bd2 ba1.3k sqft18 York Avenue, Highland Falls, NY 12701For SaleMLS ID #976623, Jose A. Portillo, Listing by: Portillo Realty Corp. OneKey® MLS as distributed by MLS GRID
