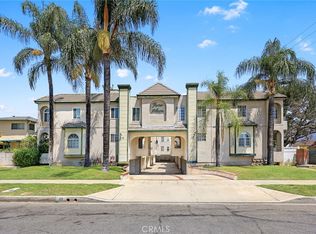
Spanning an expansive 2,250 square feet of single-level living, this home offers a sprawling floor plan typically reserved for a detached house, combined with the effortless, lock-and-leave lifestyle of a premier condominium.Bathed in natural light, the open-concept living areas serve as the heart of the home-designed for both larger gatherings and intimate evenings. The large living and dining rooms offer an elegant setting, while the kitchen has been meticulously reimagined with elegant cabinetry and high-end custom surfaces, flowing seamlessly into the family room with access to one of the two terraces. The private quarters are anchored by a sumptuous primary suite. Retreat to your personal sanctuary featuring a cozy fireplace--the ultimate setting for relaxation after a long day--and a spa-inspired primary bath finished with exquisite, custom-curated materials. Two additional spacious bedrooms and second bath provide perfect flexibility for a home office, guest suites, or a growing family.The property includes a large 2 car private garage with additional room for storage.Only minutes away from charming downtown Sierra Madre shopping and dining, this very special property is perfect for today's lifestyle.
For sale
Listed by: Coldwell Banker Realty • Darrell Done • 626-354-3551
$995,000
555 W Sierra Madre Blvd Unit I, Sierra Madre, CA 91024
3beds
2,251sqft
Condominium
Built in 1977
-- sqft lot
$993,100 Zestimate®
$442/sqft
$459/mo HOA
What's special
- 3 days |
- 191 |
- 13 |
Zillow last checked:
Listing updated:
Listed by:
Darrell Done DRE #01233781 626-354-3551,
Coldwell Banker Realty
Source: CRMLS,MLS#: P1-28415 Originating MLS: California Regional MLS (Ventura & Pasadena-Foothills AORs)
Originating MLS: California Regional MLS (Ventura & Pasadena-Foothills AORs)Facts & features
Interior
Bedrooms & bathrooms
- Bedrooms: 3
- Bathrooms: 2
- Full bathrooms: 1
- 3/4 bathrooms: 1
Rooms
- Room types: Family Room, Foyer, Living Room, Primary Bedroom, Dining Room
Primary bedroom
- Features: Primary Suite
Bathroom
- Features: Dual Sinks, Remodeled
Kitchen
- Features: Kitchen/Family Room Combo
Heating
- Central
Cooling
- Central Air
Appliances
- Included: Dishwasher, Microwave, Refrigerator, Range Hood
- Laundry: Common Area, Inside
Features
- Separate/Formal Dining Room, Eat-in Kitchen, Open Floorplan, Entrance Foyer, Primary Suite
- Flooring: Carpet, Wood
- Has fireplace: Yes
- Fireplace features: Primary Bedroom
- Common walls with other units/homes: No One Above
Interior area
- Total interior livable area: 2,251 sqft
Property
Parking
- Total spaces: 2
- Parking features: None
- Garage spaces: 2
Features
- Levels: One
- Stories: 1
- Patio & porch: Terrace
- Pool features: None
- Spa features: None
- Fencing: None
- Has view: Yes
- View description: Mountain(s)
Lot
- Size: 0.65 Acres
Details
- Parcel number: 5768016029
- Special conditions: Standard
Construction
Type & style
- Home type: Condo
- Architectural style: Traditional
- Property subtype: Condominium
- Attached to another structure: Yes
Condition
- Updated/Remodeled
- Year built: 1977
Utilities & green energy
- Sewer: Public Sewer
- Water: Public
Community & HOA
Community
- Features: Street Lights, Sidewalks
HOA
- Has HOA: Yes
- Amenities included: Maintenance Grounds, Insurance, Trash, Water
- Services included: Sewer
- HOA fee: $1,378 quarterly
- HOA name: Woodside Homeowners Association
- HOA phone: 626-354-3551
Location
- Region: Sierra Madre
Financial & listing details
- Price per square foot: $442/sqft
- Tax assessed value: $664,957
- Annual tax amount: $7,837
- Date on market: 8/12/2026
- Cumulative days on market: 3 days
- Listing terms: Cash,Cash to New Loan
Estimated market value
$993,100
$943,000 - $1.04M
$4,994/mo
Price history
| Date | Event | Price |
|---|---|---|
| 8/12/2026 | Listed for sale | $995,000+20.6%$442/sqft |
Source:  CRMLS #P1-28415 Report a problem CRMLS #P1-28415 Report a problem | ||
| 8/28/2018 | Listing removed | $825,000$367/sqft |
Source: Coldwell Banker Residential Brokerage - Arcadia #AR18129197 Report a problem | ||
| 6/20/2018 | Listed for sale | $825,000$367/sqft |
Source: Coldwell Banker Residential Brokerage - Arcadia #AR18129197 Report a problem | ||
| 6/15/2018 | Pending sale | $825,000$367/sqft |
Source: Coldwell Banker Residential Brokerage - Arcadia #AR18129197 Report a problem | ||
| 6/4/2018 | Listed for sale | $825,000+52.8%$367/sqft |
Source: Coldwell Banker Arcadia #AR18129197 Report a problem | ||
| 2/25/2013 | Sold | $540,000-3.4%$240/sqft |
Source: Public Record Report a problem | ||
| 12/20/2012 | Pending sale | $559,000$248/sqft |
Source: Podley Properties #AR12146668 Report a problem | ||
| 12/4/2012 | Listed for sale | $559,000+119.2%$248/sqft |
Source: Podley Properties #AR12146668 Report a problem | ||
| 8/21/1998 | Sold | $255,000$113/sqft |
Source: Public Record Report a problem | ||
Public tax history
| Year | Property taxes | Tax assessment |
|---|---|---|
| 2025 | $7,837 +3.3% | $664,957 +2% |
| 2024 | $7,584 +0.6% | $651,920 +2% |
| 2023 | $7,537 +3.6% | $639,139 +2% |
| 2022 | $7,276 +4.3% | $626,608 +2% |
| 2021 | $6,975 +4.1% | $614,323 +1% |
| 2020 | $6,698 | $608,025 +2% |
| 2019 | $6,698 -1.9% | $596,104 +2% |
| 2018 | $6,828 | $584,417 +2% |
| 2017 | $6,828 +1% | $572,959 +2% |
| 2016 | $6,759 +2.9% | $561,725 +1.5% |
| 2015 | $6,566 +3.8% | $553,288 +2% |
| 2014 | $6,327 | $542,451 +70.4% |
| 2012 | -- | $318,266 +2% |
| 2011 | -- | $312,026 +0.8% |
| 2010 | -- | $309,695 -0.2% |
| 2009 | -- | $310,432 +2% |
| 2008 | -- | $304,346 +2% |
| 2007 | -- | $298,379 +2% |
| 2006 | -- | $292,530 |
| 2005 | -- | $292,530 +4% |
| 2004 | -- | $281,173 +1.9% |
| 2003 | -- | $276,020 +2% |
| 2002 | -- | $270,608 +4% |
| 2000 | -- | $260,100 |
Find assessor info on the county website
Monthly payment
Est. payment
Payment breakdown
Explore the cost of this home by adjusting the details. Changes won't be saved.Climate risks
Neighborhood: 91024
Nearby schools
GreatSchools rating
- 8/10Sierra Madre Elementary SchoolGrades: K-5Distance: 0.5 mi
- 8/10Sierra Madre Middle SchoolGrades: 6-8Distance: 1.2 mi
- 7/10Pasadena High SchoolGrades: 9-12Distance: 1.6 mi
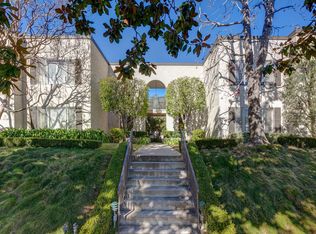
- $770,4002 bd2 ba1.5k sqft555 W Sierra Madre Blvd UNIT A, Sierra Madre, CA 91024Off Market
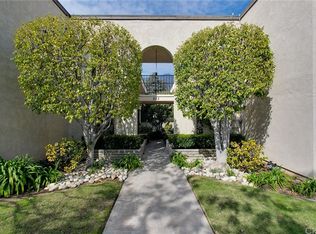
- $1,147,0003 bd2 ba2.3k sqft555 W Sierra Madre Blvd UNIT B, Sierra Madre, CA 91024Off Market
- $681,2002 bd2 ba1.3k sqft555 W Sierra Madre Blvd UNIT H, Sierra Madre, CA 91024Off Market
- $766,4002 bd2 ba1.5k sqft555 W Sierra Madre Blvd UNIT J, Sierra Madre, CA 91024Off Market

- $1,010,1003 bd3 ba2.2k sqft555 W Sierra Madre Blvd UNIT C, Sierra Madre, CA 91024Off Market
- $750,0002 bd2 ba1.5k sqft555 W Sierra Madre Blvd UNIT F, Sierra Madre, CA 91024Off Market
- $711,6003 bd2 ba1.3k sqft555 W Sierra Madre Blvd UNIT G, Sierra Madre, CA 91024Off Market
- $875,0002 bd2 ba1.5k sqft555 W Sierra Madre Blvd UNIT D, Sierra Madre, CA 91024Sold
A local agent can set up tours, give advice and negotiate with sellers.
Similar homes
- $998,0003 bd3 ba1.7k sqft42 Esperanza Ave, Sierra Madre, CA 91024For Sale
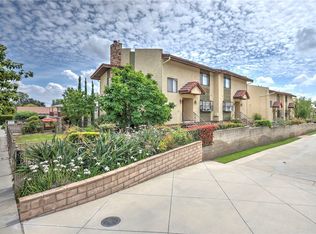 MLS ID #AR26080506, John Balentine, Century 21 Village Realty. CRMLS
 - $980,0003 bd3 ba1.7k sqft2473 Loma Vista St, Pasadena, CA 91104For Sale
 MLS ID #WS26156111, QING YANG, RE/MAX Premier Properties. CRMLS
 - $998,0003 bd3 ba1.9k sqft501 N Santa Anita Ave, Arcadia, CA 91006For Sale
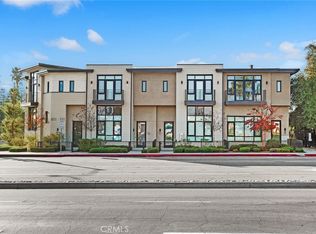 MLS ID #AR26150801, Ye Han Brazell, Pinnacle Real Estate Group. CRMLS
 - $968,0003 bd4 ba1.8k sqft53 Fano St APT A, Arcadia, CA 91006For Sale
 MLS ID #WS26167356, EMILY CHOU, KO TAI REALTY. CRMLS
 - $969,0003 bd3 ba1.5k sqft1518 Creekside Ct #A, Pasadena, CA 91107For SaleMLS ID #PF26164759, Jan Thornton, Coldwell Banker Realty. CRMLS
- $999,0003 bd3 ba1.7k sqft66 N Allen Ave Unit 3, Pasadena, CA 91106For SaleMLS ID #AR26157823, Mulyani Ang, The One Luxury Properties. CRMLS
- $968,0003 bd3 ba1.6k sqft1025 Fairview Ave #2, Arcadia, CA 91007For SaleMLS ID #WS26117077, IN-HUA CHEN, MEIGUO REALTY GRP. CRMLS
- $898,0003 bd2 ba1.7k sqft630 W Huntington Dr Unit 216, Arcadia, CA 91007For SaleMLS ID #AR26127287, Julia Zhao, Re/Max Elite Realty. CRMLS
- $999,0003 bd3 ba1.7k sqft2607 Dove Creek Ln #B, Pasadena, CA 91107For SaleMLS ID #GD26137550, Fabiola Patron-Covian, Patron Real Estate Inc.. CRMLS
- $799,0002 bd3 ba1.3k sqft81 W Montecito Ave, Sierra Madre, CA 91024For SaleMLS ID #PF26130571, Jan Thornton, Coldwell Banker Realty. CRMLS
- $989,0004 bd3 ba1.8k sqft2455 Oneida St #A, Pasadena, CA 91107For SaleMLS ID #SR26142463, John Mazziotta, Pinnacle Estate Properties. CRMLS
- $979,0003 bd3 ba1.8k sqft503 W Duarte Rd Unit 6, Arcadia, CA 91007For SaleMLS ID #P1-27510, Heather Sanderson, The Agency. CRMLS
- $925,0003 bd2 ba1.2k sqft168 S Sierra Madre Blvd #114, Pasadena, CA 91107For SaleMLS ID #PW26138048, Haochun Sun, Chang Calcote, Broker. CRMLS
- $688,0002 bd3 ba1.1k sqft455 W Duarte Rd Unit 1, Arcadia, CA 91007For SaleMLS ID #WS26173332, JASON WEI, RE/MAX Premier Properties. CRMLS
- $829,0003 bd3 ba1.4k sqft41 N Oak Ave Unit 4, Pasadena, CA 91107For SaleMLS ID #WS26174024, JIAN LAM, Jian Lam, Broker. CRMLS
- $1,098,0003 bd4 ba1.6k sqft726 Fairview Ave #D, Arcadia, CA 91007For SaleMLS ID #WS26067724, DONG CHEN, Pinnacle Real Estate Group. CRMLS
- $1,475,0006 bd2 ba2.4k sqft154 S Lima St, Sierra Madre, CA 91024For SaleMLS ID #AR26130229, Brian Gordon, Lotus Property Services, Inc.. CRMLS
- $1,348,0003 bd2 ba1.3k sqft300 W Laurel Ave, Sierra Madre, CA 91024For SaleMLS ID #AR26133031, Fred Ashkar, Re/Max Premier Properties. CRMLS
- $1,390,0003 bd2 ba1.4k sqft1305 Valley View Ave, Pasadena, CA 91107For SaleMLS ID #P1-28423, Noah Kazanjian, Coldwell Banker Realty. CRMLS
- $928,0003 bd3 ba1.7k sqft904 N 1st Ave APT D, Arcadia, CA 91006For SaleMLS ID #AR26146112, Ash Rizk, Coldwell Banker Realty. CRMLS
Local buyer's agents are ready to help
