Set along one of Upper Rancho’s most distinguished streets, 800 Hampton Road is an extraordinary luxury estate offering impressive scale, timeless elegance and resort-style living in one of Arcadia’s most coveted neighborhoods. Framed by magnificent mature trees and manicured grounds, the residence makes an unforgettable first impression with expansive frontage, a sweeping circular driveway and elegant fountain. Inside, soaring ceilings, marble finishes and exceptional craftsmanship define the home. A dramatic foyer showcases an impressive dual staircase and beautiful architectural detailing, while grand formal living and dining rooms provide elegant spaces for entertaining. A private library offers a sophisticated retreat. The spectacular two-story family room is the heart of the home, featuring dramatic ceiling height, an upper gallery, multiple French doors opening to the grounds and a beautifully appointed bar. The expansive chef’s kitchen features a substantial center island, custom cabinetry, Sub-Zero and Wolf appliances, plus a separate wok kitchen, pantry and breakfast area. Offering six bedrooms and nine baths, the residence provides exceptional space and privacy, including two main-level suites. The bedrooms are remarkably generous in size, with many offering enough space for their own sitting areas. The luxurious primary suite is a private sanctuary with a spacious sitting area, balconies, an extraordinary boutique-style dressing room and lavish spa-inspired bath with exquisite stone and mosaic detailing. An upstairs loft with wet bar and covered lanai provides an additional space to relax or entertain.
Exceptional amenities include a home theater, temperature-controlled wine room, fitness studio, massage room, cedar sauna, elevator and four-car attached garage. Designed for quintessential California living, the resort-like grounds feature a spectacular pool and spa, covered loggias, fireside outdoor lounge, built-in BBQ and kitchen, expansive entertaining terraces, fruit trees and a sport court. A rare combination of grandeur, privacy and lifestyle, 800 Hampton Road presents an exceptional opportunity on one of Upper Rancho’s most prestigious streets.
New construction
Listed by: Coldwell Banker Realty • Ash Rizk • Contact: 626-393-5695
$9,880,000
800 Hampton Rd, Arcadia, CA 91006
6beds
10,938sqft
Single Family Residence
Built in 2017
0.81 Acres Lot
$9,458,900 Zestimate®
$903/sqft
$-- HOA
What's special
- 4 days |
- 566 |
- 27 |
Zillow last checked:
Listing updated:
Listed by:
Ash Rizk DRE #01503342 626-393-5695,
Coldwell Banker Realty
Source: CRMLS,MLS#: AR26175214 Originating MLS: California Regional MLS
Originating MLS: California Regional MLSFacts & features
Interior
Bedrooms & bathrooms
- Bedrooms: 6
- Bathrooms: 9
- Full bathrooms: 9
- Main level bathrooms: 4
- Main level bedrooms: 2
Rooms
- Room types: Atrium, Bonus Room, Bedroom, Den, Entry/Foyer, Exercise Room, Family Room, Foyer, Game Room, Great Room, Kitchen, Laundry, Library, Loft, Living Room, Primary Bathroom, Primary Bedroom, Media Room, Office, Other, Projection Room
Primary bedroom
- Features: Primary Suite
Heating
- Central
Cooling
- Central Air, Dual
Appliances
- Laundry: Inside, Laundry Room
Features
- Atrium, Bedroom on Main Level, Dressing Area, Entrance Foyer, Loft, Main Level Primary, Multiple Primary Suites, Primary Suite, Utility Room, Walk-In Pantry, Wine Cellar, Walk-In Closet(s)
- Has fireplace: Yes
- Fireplace features: Family Room, Living Room
- Common walls with other units/homes: No Common Walls
Interior area
- Total interior livable area: 10,938 sqft
Property
Parking
- Total spaces: 24
- Parking features: Garage - Attached
- Attached garage spaces: 4
- Uncovered spaces: 20
Features
- Levels: Two
- Stories: 2
- Entry location: 1
- Has private pool: Yes
- Pool features: Private
- Has spa: Yes
- Spa features: Private
- Has view: Yes
- View description: Mountain(s)
Lot
- Size: 0.81 Acres
- Features: Back Yard, Drip Irrigation/Bubblers, Front Yard, Sprinklers In Rear, Sprinklers In Front, Lawn, Landscaped, Level, Secluded, Sprinkler System, Street Level
Details
- Parcel number: 5769010001
- Special conditions: Standard
Construction
Type & style
- Home type: SingleFamily
- Property subtype: Single Family Residence
Condition
- New construction: Yes
- Year built: 2017
Utilities & green energy
- Sewer: Public Sewer
- Water: Public
Community & HOA
Community
- Features: Street Lights
Location
- Region: Arcadia
Financial & listing details
- Price per square foot: $903/sqft
- Tax assessed value: $8,224,362
- Annual tax amount: $94,626
- Date on market: 8/11/2026
- Cumulative days on market: 4 days
- Listing terms: Cash,Cash to New Loan,Conventional
Estimated market value
$9,458,900
$8.99M - $9.93M
$5,883/mo
Price history
| Date | Event | Price |
|---|---|---|
| 8/11/2026 | Listed for sale | $9,880,000+27.5%$903/sqft |
Source:  CRMLS #AR26175214 Report a problem CRMLS #AR26175214 Report a problem | ||
| 3/21/2022 | Sold | $7,750,000+3.3%$709/sqft |
Source: Public Record Report a problem | ||
| 5/28/2021 | Sold | $7,500,000-13.6%$686/sqft |
Source: Public Record Report a problem | ||
| 10/28/2020 | Listing removed | $8,680,000$794/sqft |
Source: Coldwell Banker Realty Arcadia #AR20077193 Report a problem | ||
| 6/17/2020 | Price change | $8,680,000-2.4%$794/sqft |
Source: Coldwell Banker Realty Arcadia #AR20077193 Report a problem | ||
| 6/10/2020 | Listed for sale | $8,889,000-4.9%$813/sqft |
Source: Coldwell Banker Realty Arcadia #AR20077193 Report a problem | ||
| 2/13/2020 | Listing removed | $9,350,000$855/sqft |
Source: ReMax 2000 Realty #TR18248274 Report a problem | ||
| 2/13/2020 | Listed for sale | $9,350,000$855/sqft |
Source: ReMax 2000 Realty #TR18248274 Report a problem | ||
| 12/6/2019 | Pending sale | $9,350,000$855/sqft |
Source: ReMax 2000 Realty #TR18248274 Report a problem | ||
| 9/18/2019 | Listed for sale | $9,350,000$855/sqft |
Source: ReMax 2000 Realty #TR18248274 Report a problem | ||
| 5/8/2019 | Pending sale | $9,350,000$855/sqft |
Source: ReMax 2000 Realty #TR18248274 Report a problem | ||
| 5/7/2019 | Listed for sale | $9,350,000$855/sqft |
Source: ReMax 2000 Realty #TR18248274 Report a problem | ||
| 5/7/2019 | Pending sale | $9,350,000$855/sqft |
Source: ReMax 2000 Realty #TR18248274 Report a problem | ||
| 10/12/2018 | Listed for sale | $9,350,000+223.8%$855/sqft |
Source: ReMax 2000 Realty #TR18248274 Report a problem | ||
| 6/14/2013 | Listing removed | $2,888,000$264/sqft |
Source: Coldwell Banker Dynasty #WS13092542 Report a problem | ||
| 5/19/2013 | Listed for sale | $2,888,000+60.4%$264/sqft |
Source: Coldwell Banker Dynasty #WS13092542 Report a problem | ||
| 6/1/2012 | Sold | $1,800,000-10%$165/sqft |
Source: Public Record Report a problem | ||
| 3/10/2012 | Listed for sale | $1,999,999+115.5%$183/sqft |
Source: Coldwell Banker Dynasty #A12031566 Report a problem | ||
| 4/7/2000 | Sold | $928,000+49.7%$85/sqft |
Source: Public Record Report a problem | ||
| 1/24/1995 | Sold | $620,000$57/sqft |
Source: Public Record Report a problem | ||
Public tax history
| Year | Property taxes | Tax assessment |
|---|---|---|
| 2025 | $94,626 +6.6% | $8,224,362 +2% |
| 2024 | $88,806 +2.2% | $8,063,100 +2% |
| 2023 | $86,918 +3.4% | $7,905,000 +3.3% |
| 2022 | $84,067 +36% | $7,650,000 +35.1% |
| 2021 | $61,813 +1.3% | $5,660,964 +1% |
| 2020 | $61,003 | $5,602,919 +29.1% |
| 2019 | $61,003 +32.5% | $4,341,148 +63.9% |
| 2018 | $46,023 +59.7% | $2,649,373 +2% |
| 2017 | $28,820 -0.3% | $2,597,425 -13.5% |
| 2016 | $28,903 +1% | $3,001,680 +1.5% |
| 2015 | $28,627 -12.1% | $2,956,593 +2% |
| 2014 | $32,551 | $2,898,679 +155.3% |
| 2012 | -- | $1,135,550 +2% |
| 2011 | -- | $1,113,286 +0.8% |
| 2010 | -- | $1,104,967 -0.2% |
| 2009 | -- | $1,107,593 +2% |
| 2008 | -- | $1,085,876 +2% |
| 2007 | -- | $1,064,585 +2% |
| 2006 | -- | $1,043,712 |
| 2005 | -- | $1,043,712 +4% |
| 2004 | -- | $1,003,185 +1.9% |
| 2003 | -- | $984,800 +2% |
| 2002 | -- | $965,491 +4% |
| 2000 | -- | $928,191 |
Find assessor info on the county website
Monthly payment
Est. payment
Payment breakdown
Explore the cost of this home by adjusting the details. Changes won't be saved.Climate risks
Neighborhood: 91006
Nearby schools
GreatSchools rating
- 8/10Hugo Reid Elementary SchoolGrades: K-5Distance: 1.2 mi
- 9/10Foothills Middle SchoolGrades: 6-8Distance: 1.7 mi
- 10/10Arcadia High SchoolGrades: 9-12Distance: 2 mi
Schools provided by the listing agent
- Elementary: Hugo Reid
- Middle: Foothills
- High: Arcadia
Source: CRMLS. This data may not be complete. We recommend contacting the local school district to confirm school assignments for this home.
- $4,767,1005 bd7 ba6.7k sqft765 Anoakia Ln, Arcadia, CA 91006Off Market
- $3,543,3004 bd3 ba2.9k sqft758 Hampton Rd, Arcadia, CA 91006Off Market
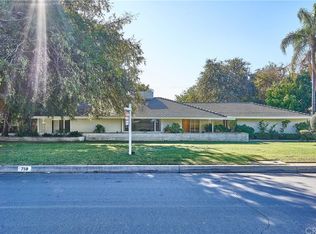
- $3,257,0004 bd4 ba4.2k sqft777 Anoakia Ln, Arcadia, CA 91006Off Market
- $6,735,4007 bd8 ba8.8k sqft757 Anoakia Ln, Arcadia, CA 91006Off Market
- $3,330,1007 bd6 ba4.2k sqft815 Hampton Rd, Arcadia, CA 91006Off Market
- $3,412,6003 bd4 ba4.7k sqft801 Hampton Rd, Arcadia, CA 91006Off Market
- $4,791,9006 bd5 ba5.1k sqft827 Hampton Rd, Arcadia, CA 91006Off Market
- $2,860,0004 bd3 ba2.7k sqft738 Hampton Rd, Arcadia, CA 91006Sold
A local agent can set up tours, give advice and negotiate with sellers.
Similar homes
- $9,900,0006 bd9 ba9.9k sqft729 Anoakia Ln, Arcadia, CA 91006For Sale
 MLS ID #AR26113142, Fred Lam, IRN Realty. CRMLS
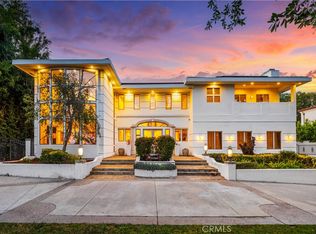
 - $8,500,0008 bd8 ba12k sqft931 Hampton Rd, Arcadia, CA 91006For Sale
 MLS ID #OC26090051, Grace Gui, Keller Williams Realty Irvine. CRMLS
 - $7,950,0006 bd8 ba9k sqft900 Fallen Leaf Rd, Arcadia, CA 91006For Sale
 MLS ID #WS26019982, HE GEORGE GAO, RE/MAX ELITE REALTY. CRMLS
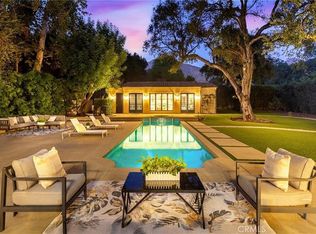
 - $7,980,0006 bd8 ba8.5k sqft81 Hacienda Dr, Arcadia, CA 91006For Sale
 MLS ID #OC26081177, Christina Xia, Pinnacle Real Estate Group. CRMLS
 - $7,600,0007 bd9 ba10k sqft1539 Rodeo Rd, Arcadia, CA 91006For SaleMLS ID #AR26071824, Henry Liu, Coldwell Banker Dynasty Arc.. CRMLS
- $4,980,0005 bd5 ba5.7k sqft1005 Hampton Rd, Arcadia, CA 91006For SaleMLS ID #PF26136032, May Ahn, Sotheby's International Realty. CRMLS
- $5,180,0006 bd9 ba10k sqft1128 S 6th Ave, Arcadia, CA 91006For SaleMLS ID #WS26083462, Miles Chou, High Ten Partners, Inc.. CRMLS
- $6,600,0007 bd7 ba6.8k sqft827 Murietta Dr, Arcadia, CA 91007New ConstructionMLS ID #AR26145579, Jack Yang, Re/Max Premier Properties. CRMLS
- $7,000,0008 bd10 ba9.9k sqft330 Arbolada Dr, Arcadia, CA 91006New ConstructionMLS ID #AR26142563, Wilson Fang, Wilson C Fang, BROKER. CRMLS
- $8,498,0008 bd8 ba10k sqft515 Deodar Ln, Bradbury, CA 91008For SaleMLS ID #AR26146863, Nicholas Borrelli, Coldwell Banker Realty. CRMLS
- $7,700,0005 bd5 ba6k sqft673 Deodar Ln, Bradbury, CA 91008For SaleMLS ID #AR26169643, Jack Yang, Re/Max Premier Properties. CRMLS
- $5,828,0006 bd7 ba9.5k sqft300 W Longden Ave, Arcadia, CA 91007For SaleMLS ID #TR26094613, Shengli Ge, Pinnacle Real Estate Group. CRMLS
- $6,580,0005 bd6 ba8.4k sqft339 W Longden Ave, Arcadia, CA 91007For SaleMLS ID #AR26116886, Maggie Ly, Re/Max Premier Properties. CRMLS
- $6,750,0007 bd9 ba11k sqft355 W Palm Dr, Arcadia, CA 91007New ConstructionMLS ID #WS26147709, Alexander Castro, MASTERS REALTY. CRMLS
- $8,950,0006 bd7 ba10k sqft375 Berkshire Ave, La Canada Flintridge, CA 91011For SaleMLS ID #GD26135343, Michelle Ko, Keller Williams Realty La Cana. CRMLS
- $12,988,0007 bd10 ba11k sqft1433 Royal Oaks Dr, Bradbury, CA 91008For SaleMLS ID #AR26145581, Eddy Tjoa, Wetrust Realty. CRMLS
- $9,500,0005 bd7 ba7k sqft1363 Virginia Rd, San Marino, CA 91108For SaleMLS ID #P1-26643, Cordelia Wong, Coldwell Banker Realty. CRMLS
- $10,500,0005 bd7 ba7.7k sqft1440 Park Pl, San Marino, CA 91108For SaleMLS ID #P1-27714, George Penner, COMPASS. CRMLS
- $11,500,0006 bd6 ba6.1k sqft1591 Virginia Rd, San Marino, CA 91108For SaleMLS ID #PW25258456, Haochun Sun, Chang Calcote, Broker. CRMLS
- $5,380,0005 bd6 ba6.2k sqft417 Long Canyon Rd, Bradbury, CA 91008For SaleMLS ID #AR26137399, Kitty Ho, Wetrust Realty. CRMLS
Local buyer's agents are ready to help
