Slope-Side Sophistication in the Heart of the Poconos. A Private Mountain Escape Designed for Four-Season Living Perfectly positioned adjacent to the ski slopes in a secluded woodland setting, this exquisitely remodeled 3-bedroom, 2-bath residence offers the ultimate Pocono retreat -- where refined design meets effortless mountain living. From the moment you enter through the dramatic double doors you're welcomed into a light-filled interior defined by soaring cathedral ceilings and walls of floor-to-ceiling windows that frame the natural beauty outdoors. The open-concept living space blends warmth and elegance, anchored by a wood-burning fireplace -- the perfect après-ski gathering spot on winter evenings. Extensively updated throughout, the home features new wood flooring, fresh designer paint, a stunning new kitchen with quartz countertops, custom cabinetry, and stainless steel appliances. Both bathrooms have been fully remodeled, including a luxurious primary suite with an oversized tiled walk-in shower. A newly constructed four-season room with custom oversized windows offers breathtaking woodland views, providing a serene space to relax in every season. Offered for immediate enjoyment or turnkey investment potential. Just 90 minutes from NYC, New Jersey, and Philadelphia with convenient access, and short-term rentals permitted--an extraordinary opportunity for both personal retreat and income-producing property.
For sale
Price cut: $15.1K (9/29)
$499,900
59 Midway Dr, Lake Harmony, PA 18624
3beds
2,000sqft
Townhouse
Built in 1987
-- sqft lot
$481,800 Zestimate®
$250/sqft
$389/mo HOA
What's special
Wood-burning fireplaceFresh designer paintQuartz countertopsSecluded woodland settingWalls of floor-to-ceiling windowsCustom oversized windowsCustom cabinetry
- 227 days
- 320
- 34
Zillow last checked:
Listing updated:
Listed by:
Teresa Benz 570-216-8545,
Pocono Area Realty Benz Group LLC 570-216-8545
Source: Luzerne County AOR,MLS#: 26-1000
Facts & features
Interior
Bedrooms & bathrooms
- Bedrooms: 3
- Bathrooms: 2
- Full bathrooms: 2
Primary bedroom
- Level: First
- Area: 240 Square Feet
- Dimensions: 16 x 15
Bedroom 2
- Level: First
- Area: 120 Square Feet
- Dimensions: 10 x 12
Bedroom 3
- Level: Second
- Area: 240 Square Feet
- Dimensions: 16 x 15
Primary bathroom
- Description: Glass shower doors
- Level: First
- Area: 110 Square Feet
- Dimensions: 10 x 11
Full bathroom
- Description: Glass shower doors
- Level: First
- Area: 54 Square Feet
- Dimensions: 6 x 9
Dining room
- Level: First
- Area: 192 Square Feet
- Dimensions: 12 x 16
Foyer
- Level: First
- Area: 90 Square Feet
- Dimensions: 10 x 9
Kitchen
- Level: First
- Area: 132 Square Feet
- Dimensions: 12 x 11
Living room
- Level: First
- Area: 224 Square Feet
- Dimensions: 14 x 16
Other
- Description: Sleep loft
- Level: Second
- Area: 196 Square Feet
- Dimensions: 14 x 14
Sunroom
- Description: 4 Season Room
- Level: First
- Area: 150 Square Feet
- Dimensions: 10 x 15
Heating
- Electric, Baseboard
Cooling
- None
Features
- Master Downstairs, Ceiling Fan(s)
- Flooring: Hardwood
- Basement: Concrete
- Number of fireplaces: 2
- Fireplace features: Electric, Wood Burning
Interior area
- Total structure area: 2,000
- Total interior livable area: 2,000 sqft
- Finished area above ground: 2,000
- Finished area below ground: 0
Video & virtual tour
Property
Parking
- Parking features: None
Features
- Levels: Two
Lot
- Dimensions: .0.02
Details
- Parcel number: 44A20BII235
- Zoning: Residential
- Zoning description: Residential
Construction
Type & style
- Home type: Townhouse
- Architectural style: Chalet
- Property subtype: Townhouse
Materials
- Wood Siding
- Roof: Composition,Other
Condition
- Very Good
- New construction: No
- Year built: 1987
Utilities & green energy
- Sewer: Private Sewer, Other
- Water: Well
Community & HOA
Community
- Subdivision: Snow Ridge Village
HOA
- Has HOA: Yes
- HOA fee: $4,662 annually
Location
- Region: Lake Harmony
Financial & listing details
- Price per square foot: $250/sqft
- Date on market: 3/12/2026
- Exclusions: see List in Documents
Estimated market value
$481,800
$458,000 - $506,000
$2,308/mo
Price history
| Date | Event | Price |
|---|---|---|
| 9/29/2026 | Price change | $499,900-2.9%$250/sqft |
Source:  Bright MLS #PACC2007204 Report a problem | ||
| 7/24/2026 | Price change | $515,000-1.9%$258/sqft |
Source: Luzerne County AOR #26-1000 Report a problem | ||
| 2/19/2026 | Listed for sale | $525,000+169.2%$263/sqft |
Source: PMAR #PM-138970 Report a problem | ||
| 4/19/2019 | Sold | $195,000-7.1%$98/sqft |
Source: PMAR #PM-59161 Report a problem | ||
| 7/2/2018 | Listed for sale | $210,000$105/sqft |
Source: Pocono Area Realty Benz Group LLC #PM-59161 Report a problem | ||
Public tax history
Tax history is unavailable.
Monthly payment
Est. payment
Payment breakdown
Explore the cost of this home by adjusting the details. Changes won't be saved.Climate risks
Neighborhood: 18624


Similar homes
- $499,0004 bd3 ba2k sqft53 Aspenwall, Lake Harmony, PA 18624For Sale
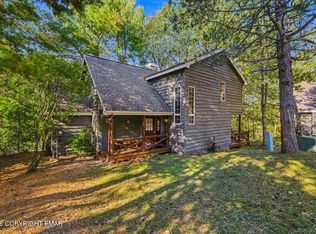 MLS ID #PM-145373, Rosalie A Bueti, Keller Williams Real Estate - Stroudsburg. PMAR
- $479,0003 bd2 ba1.5k sqft8 Buttonwood Rd, Lake Harmony, PA 18624For Sale
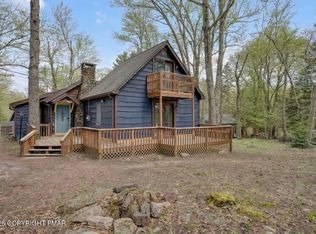 MLS ID #PM-145348, Maria Soricelli, CENTURY 21 Select Group - Lake Harmony. PMAR
- $510,0004 bd4 ba2.9k sqft37 Summit Wind Dr, Lake Harmony, PA 18624For Sale
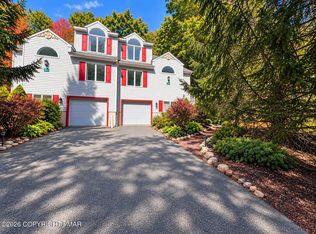 MLS ID #PM-145592, Ryan Collins, Keller Williams Real Estate - Stroudsburg. PMAR
- $575,0003 bd3 ba2.9k sqft235 Moseywood Rd, Lake Harmony, PA 18624For Sale
 MLS ID #778175, Lucille M. Richmond, Century 21 Select Group. GLVR
